Rathmichael, Dublin, Ireland

- PROPERTY TYPE
Duplex
- BEDROOMS
2
- BATHROOMS
2
- SIZE
1,033 sq ft
96 sq m
Key features
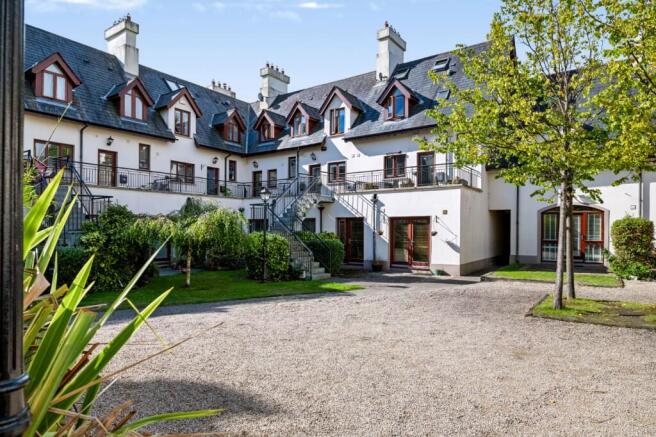
- Modern development amidst landscaped gardens
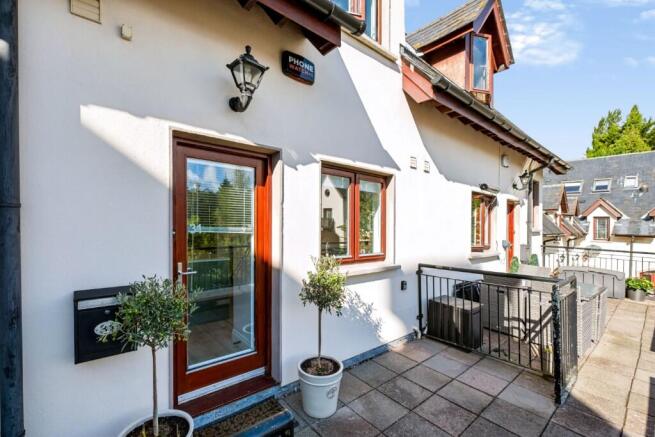
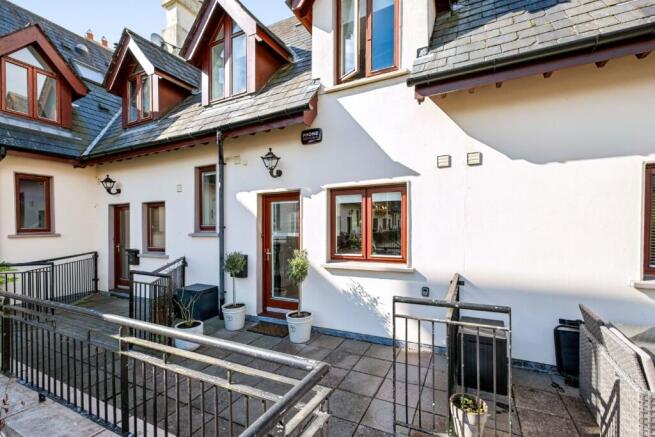
- Two-bedroom duplex (96sq.m approx.) with a paved terrace, and a balcony
- Stylish décor throughout
- Secure gated development in discreet location
- Off street parking
Description
Ferndale Court is conveniently located within easy access of Bray, Rathmichael and Shankill with their range of amenities, these include local schools, shopping amenities, golf clubs, Bray seafront, Enniskerry Village and outdoor pursuits are within easy access. Ferndale Court is within an easy commute of the M50, N11, bus services and the Dart in Bray and Shankill.
ACCOMMODATION
ENTRANCE
Steps lead to the paved patio, and the hall door opens to the...
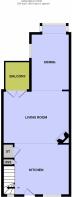
OPEN PLAN KITCHEN/LIVING/DINING ROOM
Recently refurbished and redesigned to create a generous living space; featuring laminate grey floor throughout; this is a bright and expansive room overlooking the patio and courtyard to the front, a large square bay window to the rear, and French doors leading to the south facing balcony.
KITCHEN/LIVING ROOM
4.83m x 7.54m
The kitchen boasts a range of fitted wall and floor units with counter tops, incorporating a dresser style unit, and integrated appliances including oven, hob, extractor fan, dishwasher, washing machine and fridge freezer. A large kitchen island with additional storage below provides a focus for this room. There is access to the understairs storage, and a storage room featuring built in shelving. (The storage room was originally a guest w.c. and can be converted back should one desire). The kitchen naturally leads to the fine living area; the reception room has ample sitting and living space, with a corner fireplace boasting a natural fire, tiled inset and hearth. Double doors open out to the balcony.
DINING ROOM
4.10m x 2.84m
The dining area is a natural extension of the living room, there is a box bay window to the front aspect, and there is ample room for dining.
UPSTAIRS
LANDING
The hotpress is located on the landing and there is access to the attic via a Stira pull down ladder. The attic provides storage space and could be converted if desired.
BEDROOM 1
4.81m x 4.51m (Max. dimension)
A generous double bedroom with ample fitted wardrobes and an ensuite bathroom.
ENSUITE BATHROOM
With partially tiled walls, mosaic tiled floor, w.c., pedestal w.h.b. with wall cabinet overhead, bath with tiled surround, and a wall mounted bathroom storage cabinet. A door opens out to a Juliet balcony.
BEDROOM 2
3.78m x 2.84m
A double bedroom overlooking the courtyard.
SHOWER ROOM
With tiled floor and 'subway' tiled walls, w.c., w.h.b. set in a vanity unit with mirror overhead, and a generous sized walk-in shower unit with screen and a Triton shower.
OUTSIDE
Access is via electronic gates, there is off street parking for two cars, and visitor parking. There are landscaped collective gardens, and the courtyard features paved areas with a centre greenery feature comprising of a selection of mature trees and plants set amongst rock structures.
Services: EFCH, Storage heating.
Management Company: Casey Kennedy
Annual Service Charge: �2,263 (in current year, subject to change).
Brochures
Brochure 1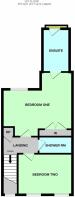
Rathmichael, Dublin, Ireland

NEAREST AIRPORTS
Distances are straight line measurements- Dublin(International)15.8 miles
- Waterford(International)82.2 miles
Advice on buying Irish property
Learn everything you need to know to successfully find and buy a property in Ireland.
Notes
This is a property advertisement provided and maintained by Beirne & Wise, Dublin (reference 31FerndaleCourt) and does not constitute property particulars. Whilst we require advertisers to act with best practice and provide accurate information, we can only publish advertisements in good faith and have not verified any claims or statements or inspected any of the properties, locations or opportunities promoted. Rightmove does not own or control and is not responsible for the properties, opportunities, website content, products or services provided or promoted by third parties and makes no warranties or representations as to the accuracy, completeness, legality, performance or suitability of any of the foregoing. We therefore accept no liability arising from any reliance made by any reader or person to whom this information is made available to. You must perform your own research and seek independent professional advice before making any decision to purchase or invest in overseas property.