
Woolsbridge Road | Ashley Heath | BH24

- PROPERTY TYPE
Detached Bungalow
- BEDROOMS
3
- BATHROOMS
2
- SIZE
1,839 sq ft
171 sq m
- TENUREDescribes how you own a property. There are different types of tenure - freehold, leasehold, and commonhold.Read more about tenure in our glossary page.
Freehold
Key features
- Immaculately presented three double bedroom detached bungalow
- Sought-after Location in the heart of Ashley Heath
- Driveway Suitable for Multiple Vehicles
- Detached Double Garage
- Open Plan Kitchen, Living and Dining Room
- Private, Landscaped, South-Westerly Facing Garden
- Generous Principal Bedroom with Fitted Wardrobes and En-suite
- High Specification Finish Throughout Including Under Floor Heating
- Spacious Conservatory
- Solar Panels
Description
Immaculately presented three double bedroom detached bungalow | Sought-after Location in the heart of Ashley Heath | Driveway Suitable for Multiple Vehicles | Detached Double Garage with Electric Door, Power and Lighting | Open Plan Kitchen, Living and Dining Room | Private, Landscaped, South/Westerly Facing Garden | Generous Principal Bedroom with Fitted Wardrobes and En-suite | High Specification Finish Throughout Including Under Floor Heating | Spacious Conservatory | Solar Panels
Introduction
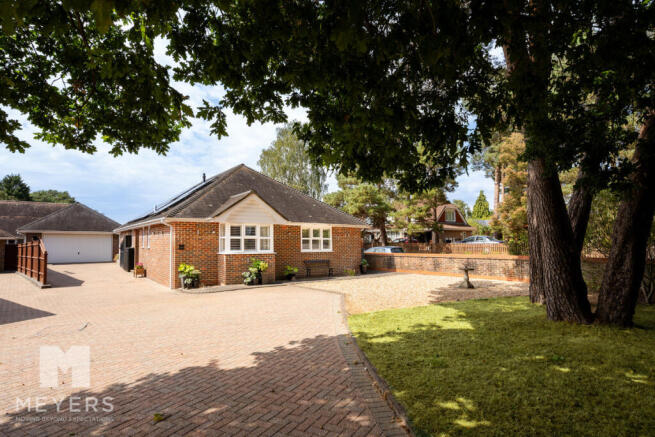
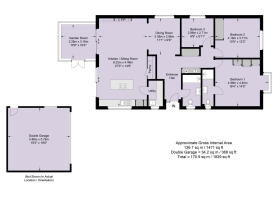
Occupying a corner plot on a popular residential road in Ashley Heath is this beautifully presented detached, three double bedroom bungalow. Offering a superb blend of contemporary living and practical accommodation, the property features a stunning open plan kitchen/dining/living space, separate utility room, conservatory, three bedrooms, en-suite shower room and family shower room. Further benefits include a spacious driveway, detached garage, underfloor heating throughout, solar panels and a private south-westerly facing garden. Finished to a high standard throughout a viewing is highly recommended.
Entrance
Approached via a spacious block paved, driveway to the left, two steps lead to a covered entrance porch with sensor lighting. The property is entered through a UPVC double glazed front door with fitted blind, opening into a welcoming L-shaped hallway. Finished with herringbone-style LVT wood-effect flooring, the hallway benefits from LED spotlights and provides access to all principal rooms. A large storage cupboard offers useful hanging space for coats, whilst a further double cupboard houses the Worcester boiler and Megaflow hot water tank. Oak doors feature throughout the property.
Open Plan Living/Kitchen/Diner
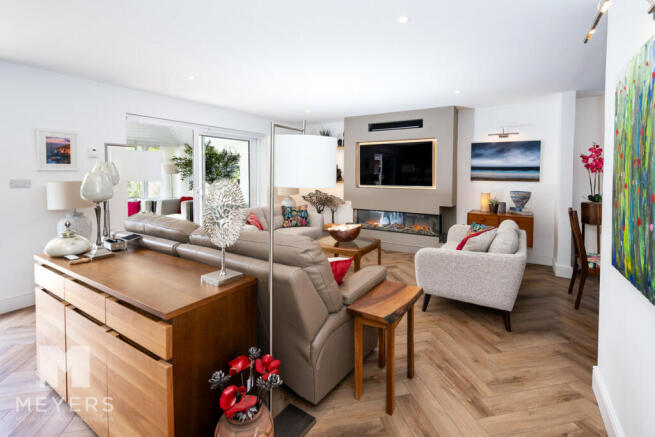
The impressive open plan kitchen, dining and living space forms the heart of this home, creating an excellent environment for both everyday life and entertaining. The contemporary kitchen is fitted with matt navy blue base and eye-level units, complemented by stone work surfaces and a matching stone splashback. A large central island incorporates a self-extracting induction hob, pull-up power socket and features hanging lights above, whilst the kitchen further comprises of a double oven, full-size fridge, integrated dishwasher and a standard stainless steel tap serving the double sink. Two pull-out larder cupboards provide excellent storage, while a water softener is positioned beneath the sink. A pantry style cupboard provides further storage for pots and pans and benefits from shelving, power and lighting.
The kitchen seamlessly flows into the living area, with two sets of patio doors providing direct access to the rear garden and conservatory respectively. These patio doors are fitted with electric blinds.
The living area benefits from LED spotlights, a contemporary media wall with space for a television and soundbar, together with an electric fireplace.
This ‘L-Shaped’ room then leads to a dining area which offers ample space for a large table and chairs and features a contemporary light fitting above, whilst a side aspect window provides additional natural light. An archway opens towards the main hallway, creating a wonderful sense of flow and space.
Conservatory
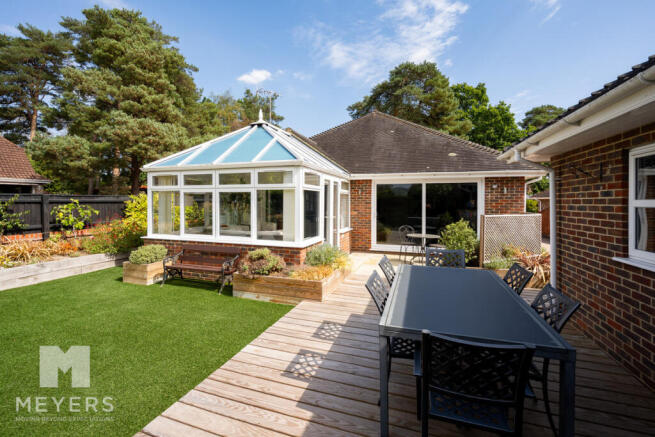
The impressive conservatory enjoys a triple aspect, providing excellent natural light and views across the garden. Featuring a pitched UPVC covered roof, power and underfloor heating, the room provides a versatile additional reception space with ample room for lounge or dining furniture. French doors open directly onto the patio, whilst the south-westerly aspect makes this a particularly pleasant space from which to enjoy the garden.
Utility Room
Accessed from the kitchen, the utility room benefits from a side aspect double glazed window, LED spotlights and a range of base-level units with floating shelves. There is space and plumbing for a freestanding washing machine, together with additional space for a freezer or tumble dryer.
Bedroom 1 & En-Suite
The principal bedroom is a spacious and well-presented double room benefiting from built-in wardrobes with mirrored doors. Plantation shutters feature to the alcove windows, whilst traditional LVT flooring complements the contemporary finish.
The bedroom further benefits from a stylish en-suite shower room featuring a walk in shower with wet-wall panels, drench shower and handheld attachment, vanity unit with wash hand basin, wall-mounted mirror with touch lighting, low-level WC and towel rail. An obscure side aspect window provides natural light.
Bedroom 2
Another generous double bedroom featuring built-in wardrobes with mirrored doors, plantation shutters and ample space for additional freestanding furniture. The room enjoys a bright and airy feel and is finished to the same high standard found throughout the property.
Bedroom 3
Currently utilised as a home office, bedroom three is a versatile room which could alternatively be used as a bedroom, nursery or dressing room. The room features a side aspect double glazed window with fitted blind and offers useful space for furniture as required. The loft is accessed via a ceiling hatch and pull-down ladder and is partially boarded with lighting, providing useful additional storage
Shower Room
The contemporary shower room is fitted with a walk-in shower featuring wet-wall panels and a mains shower with handheld attachment. There is a wash hand basin set within a vanity unit, wall-mounted mirror with touch lighting, low-level WC and heated towel rail.
Garage & Driveway
The property is approached via a spacious driveway providing ample off-road parking. The garage benefits from an electric double opening door, power and lighting, together with shelving and useful storage. A pitched roof provides additional storage potential, whilst a side access door opens directly onto the garden.
Garden
The private south-westerly facing garden has been thoughtfully designed for low-maintenance enjoyment and entertaining. A spacious patio is immediately accessible from both the kitchen and conservatory, providing an ideal area for al fresco dining and outdoor seating. The garden is predominantly finished with artificial grass and enclosed by boarded fencing, with mature shrub borders providing colour and privacy. A half-height wall and fencing create additional definition to the garden, whilst a pedestrian gate provides side access. Double gates open onto the block-paved driveway and provide separation from the garage entrance.
Additional Note
The property benefits from solar panels which are owned outright, together with underfloor heating throughout. The combination of these features offers modern comfort and improved energy efficiency.
Location
Situated in a favourable position within the sought after location of Ashley Heath, moments from the idyllic Moors Valley Country Park and access to the Castleman Trailway. Ashley Heath is located a short distance from the popular and bustling market town, Ringwood. Located on the western edge of the New Forest, at a crossing point of the River Avon, Ringwood’s brilliant schools, pubs, restaurants and boutique shops. Its superb location means it is perfect for those commuting to London whilst offering residents the chance to live a short distance from the beautiful local beaches and is a ‘stone’s throw’ from the popular Moors Valley Country Park.
Brochures
Brochure 1- COUNCIL TAXA payment made to your local authority in order to pay for local services like schools, libraries, and refuse collection. The amount you pay depends on the value of the property.Read more about council Tax in our glossary page.
- Ask agent
- PARKINGDetails of how and where vehicles can be parked, and any associated costs.Read more about parking in our glossary page.
- Yes
- GARDENA property has access to an outdoor space, which could be private or shared.
- Yes
- ACCESSIBILITYHow a property has been adapted to meet the needs of vulnerable or disabled individuals.Read more about accessibility in our glossary page.
- Ask agent
Energy performance certificate - ask agent

Add an important place to see how long it'd take to get there from our property listings.
__mins driving to your place
Affordability

About Meyers Estates, Ringwood & Verwood
Monkworthy Drive, Ashley Heath, Ringwood, BH24 2JJ

Notes
Staying secure when looking for property
Ensure you're up to date with our latest advice on how to avoid fraud or scams when looking for property online.
Visit our security centre to find out moreDisclaimer - Property reference RX833500. The information displayed about this property comprises a property advertisement. Rightmove.co.uk makes no warranty as to the accuracy or completeness of the advertisement or any linked or associated information, and Rightmove has no control over the content. This property advertisement does not constitute property particulars. The information is provided and maintained by Meyers Estates, Ringwood & Verwood. Please contact the selling agent or developer directly to obtain any information which may be available under the terms of The Energy Performance of Buildings (Certificates and Inspections) (England and Wales) Regulations 2007 or the Home Report if in relation to a residential property in Scotland.
*This is the average speed from the provider with the fastest broadband package available at this postcode. The average speed displayed is based on the download speeds of at least 50% of customers at peak time (8pm to 10pm). Fibre/cable services at the postcode are subject to availability and may differ between properties within a postcode. Speeds can be affected by a range of technical and environmental factors. The speed at the property may be lower than that listed above. You can check the estimated speed and confirm availability to a property prior to purchasing on the broadband provider's website. Providers may increase charges. The information is provided and maintained by Decision Technologies Limited. **This is indicative only and based on a 2-person household with multiple devices and simultaneous usage. Broadband performance is affected by multiple factors including number of occupants and devices, simultaneous usage, router range etc. For more information speak to your broadband provider.