
1 Rectory Cottage, Jubbs Lane, Ogbourne St George, SN8 1SS

- PROPERTY TYPE
Semi-Detached
- BEDROOMS
3
- BATHROOMS
2
- SIZE
958 sq ft
89 sq m
- TENUREDescribes how you own a property. There are different types of tenure - freehold, leasehold, and commonhold.Read more about tenure in our glossary page.
Freehold
Key features
- Semi-detached three-bedroom cottage
- Situated within a 0.15 acre plot
- Adequate shared parking for two vehicles
- Substantial garden laid to lawn at both the back and front of the property
- The property has recently been redecorated internally.
- Boot room, kitchen, reception room and dining room
- Two double bedrooms, a single bedroom and a bathroom
- Picturesque village location
- The total gross internal area extends to 89 sq metres (958 sq ft)
Description
LOT 1 (1 RECTORY COTTAGE) - GUIDE PRICE £280,000
1 & 2 Rectory Cottages, Jubbs Lane, Ogbourne St George, SN8 1SS
2 SEMI-DETACHED THREE-BEDROOM COTTAGES AND BUILDING PLOT WITH CONSENT
AVAILABLE AS A WHOLE OR IN TWO LOTS
* Two semi-detached three-bedroom cottages
* Outline planning granted for a third dwelling
* Off-road parking for multiple vehicles
* Picturesque village location
* Large gardens accompanying
* Small development project
M4 J15 - 4.5 miles (7 mins), Swindon Station - 9.5 miles (20 mins), Marlborough - 4 miles (9 mins) Swindon Centre - 9.3 miles (20 mins)
DESCRIPTION
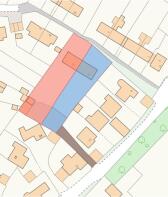
1 & 2 Rectory Cottages provides a rare opportunity to acquire two semi-detached three-bedroom cottages accompanied by outline planning granted for an additional dwelling within the same plot, situated in the picturesque village of Ogbourne St George. See the site plan below for configuration of the site. The properties are available as a whole or in two lots. Viewing is highly recommended.
AS A WHOLE - GUIDE PRICE £600,000
As a whole the site offers an excellent development opportunity to purchase two existing red brick, semi-detached dwellings and construct an additional three bed, detached new-build as per the site plan below. This plot provides an excellent opportunity to substantially improve the plot with potential to renovate and improve the existing cottages as well. The planning application in relation to the three-bed, new-build was granted permission by Wiltshire Council on the 20th August 2026 and can be found under planning reference PL/2026/00813. The documents submitted as part of the planning application can be found on Wiltshire Council's planning portal or WebbPaton's online data room. To access the data room please contact WebbPaton.
LOT 1 (1 RECTORY COTTAGE) - GUIDE PRICE £280,000
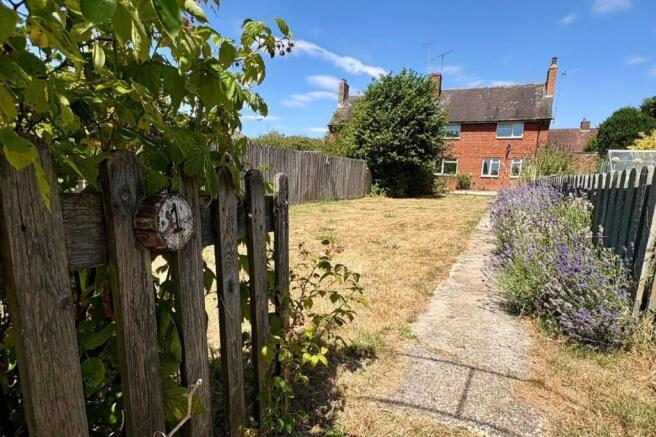
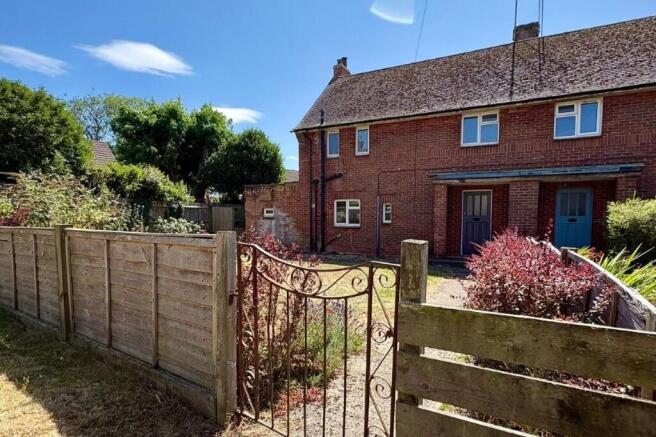
As individual lots, each property provides the ideal opportunity to acquire a cottage, with potential to substantially renovate and remodel, in the sought-after village of Ogbourne St George. If sold as a single lot, 1 Rectory Cottage is situated within a 0.15 acre plot and has adequate shared parking with 2 Rectory Cottage, for two vehicles to the south of the property. The property benefits from a substantial garden laid to lawn at both the back and front of the property. 1 Rectory Cottage is a semi-detached red brick property under a tiled roof and the property has recently been redecorated internally.
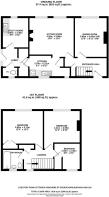
The property is arranged over two floors. The ground floor is comprised of a boot room, WC, kitchen, reception room and dining room. The first floor consists of two double bedrooms, a single bedroom and a bathroom. The total gross internal area extends to 89 sq metres (958 sq ft).
LOT 2 (2 RECTORY COTTAGE) - GUIDE PRICE £300,000
2 Rectory Cottage is situated within a well maintained 0.19 acre garden with parking. Additionally, 2 Rectory Cottage includes a brick built detached car port providing additional parking or storage. 2 Rectory Cottage is a semi-detached red brick property under a tiled roof and the property has recently been redecorated internally. Like 1 Rectory Cottage, this cottage also has potential to be significantly improved and renovated.
The property is arranged over two floors. The ground floor is comprised of a boot room, WC, kitchen, reception room and dining room. The first floor consists of two double bedrooms, a single bedroom and a bathroom. The total gross internal area extends to 89 sq metres (958 sq ft).
If sold as separate lots, the boundaries are shown as per the sale plan (with the access shaded brown).
ADDRESS
Full address: 1 & 2 Rectory Cottages, Jubbs Lane, Ogbourne St George, SN8 1SS. Please see the plan for reference.
METHOD OF SALE
The freehold of the property is offered for sale as a whole or in lots with vacant possession. The property will be sold by private treaty. If there is significant interest received we will look to invite best offers by a set date to be confirmed.
VIEWINGS
Viewings are strictly by appointment only and are to be arranged through Isobel Newton at WebbPaton.
Brochures
Particulars- COUNCIL TAXA payment made to your local authority in order to pay for local services like schools, libraries, and refuse collection. The amount you pay depends on the value of the property.Read more about council Tax in our glossary page.
- Ask agent
- PARKINGDetails of how and where vehicles can be parked, and any associated costs.Read more about parking in our glossary page.
- Yes
- GARDENA property has access to an outdoor space, which could be private or shared.
- Yes
- ACCESSIBILITYHow a property has been adapted to meet the needs of vulnerable or disabled individuals.Read more about accessibility in our glossary page.
- Ground floor
1 Rectory Cottage, Jubbs Lane, Ogbourne St George, SN8 1SS

Add an important place to see how long it'd take to get there from our property listings.
__mins driving to your place
Affordability

Notes
Staying secure when looking for property
Ensure you're up to date with our latest advice on how to avoid fraud or scams when looking for property online.
Visit our security centre to find out moreDisclaimer - Property reference RectoryCottagesLot1. The information displayed about this property comprises a property advertisement. Rightmove.co.uk makes no warranty as to the accuracy or completeness of the advertisement or any linked or associated information, and Rightmove has no control over the content. This property advertisement does not constitute property particulars. The information is provided and maintained by WebbPaton, Wiltshire. Please contact the selling agent or developer directly to obtain any information which may be available under the terms of The Energy Performance of Buildings (Certificates and Inspections) (England and Wales) Regulations 2007 or the Home Report if in relation to a residential property in Scotland.
*This is the average speed from the provider with the fastest broadband package available at this postcode. The average speed displayed is based on the download speeds of at least 50% of customers at peak time (8pm to 10pm). Fibre/cable services at the postcode are subject to availability and may differ between properties within a postcode. Speeds can be affected by a range of technical and environmental factors. The speed at the property may be lower than that listed above. You can check the estimated speed and confirm availability to a property prior to purchasing on the broadband provider's website. Providers may increase charges. The information is provided and maintained by Decision Technologies Limited. **This is indicative only and based on a 2-person household with multiple devices and simultaneous usage. Broadband performance is affected by multiple factors including number of occupants and devices, simultaneous usage, router range etc. For more information speak to your broadband provider.