
Fox Lodge, Foxton, Market Harborough

- PROPERTY TYPE
Detached
- BEDROOMS
3
- BATHROOMS
3
- SIZE
2,171 sq ft
202 sq m
- TENUREDescribes how you own a property. There are different types of tenure - freehold, leasehold, and commonhold.Read more about tenure in our glossary page.
Freehold
Key features
- Award-nominated, architect-designed eco-home EPCA with no upward chain
- High-performance build with outstanding energy efficiency & LJCC Merit award for craftmanship
- Solar panels, air source heat pump & MVHR ventilation system
- Underfloor heating throughout the ground floor
- Contemporary open-plan living kitchen with garden access
- Three double bedrooms, including principal suite with ensuite
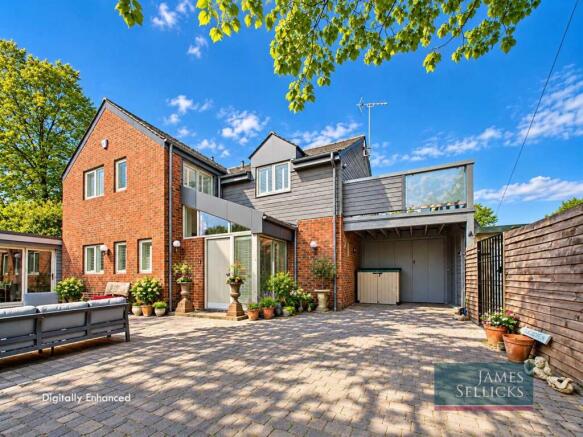
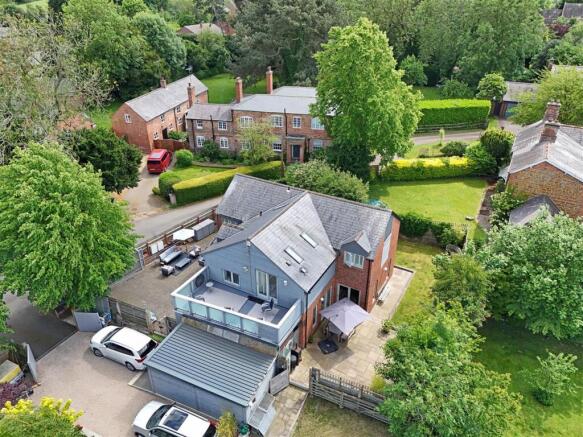
- First floor balcony with open village and countryside views
- Separate snug, utility room & ground floor shower/WC
- Detached home office (300+ sq ft), garage & ample parking
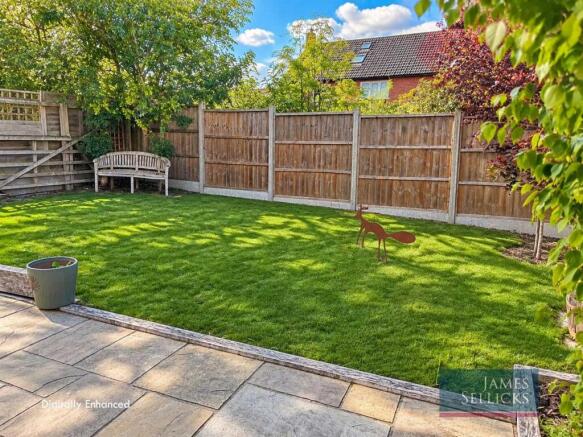
- South-facing wraparound gardens and entertaining spaces
Description
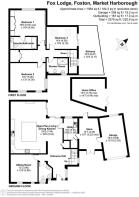
Accommodation - The property opens into a bright, vaulted entrance space with full-height glazing, setting the tone for the home’s light-filled, energy-conscious design. The ground floor is arranged around a superb open-plan living kitchen, designed for both everyday living and entertaining, with large sliding doors and full-height windows maximising natural light and passive solar gain. A contemporary fitted kitchen with solid wood worktops and island sits at the heart of the space, complemented by underfloor heating powered by an efficient air source heat pump. A separate snug provides a more private living area, alongside a utility room, storage and a ground floor shower room.
Upstairs, the vaulted ceilings continue, enhancing the sense of space and efficiency of the insulated structure. The principal bedroom enjoys built-in storage and a well-appointed ensuite, while two further double bedrooms are served by a modern shower room. One bedroom opens onto a generous balcony with far-reaching village and countryside views. The first floor also houses key elements of the home’s energy system, including the solar PV inverter and thermal store, supporting the property’s low-energy performance.
Outside - Externally, the property continues its practical and sustainable design with a south-facing wraparound garden, ideal for maximising sunlight. A private courtyard leads to a substantial home office, perfect for remote working, alongside a garage, covered storage and generous parking. The gardens are mainly laid to lawn with patio areas for outdoor entertaining, all enclosed and designed for low maintenance and year-round enjoyment.
Location - The village of Foxton is surrounded by picturesque countryside and offers a strong sense of community centered around the village hall, the church of St. Andrews, two popular public houses, and Foxton Locks is a pleasant short walk along the canal where there is a restaurant and further pub. Schooling is catered for by the well-regarded Foxton Primary School. The area is well known for its attractive rolling countryside.
The nearby market town of Market Harborough offers excellent shopping and supermarket facilities including Waitrose, Sainsbury's and Tesco, schools, restaurants, bars, a theatre, and leisure centre. For the commuter, there are mainline rail services to London St Pancras with its new Eurostar link, the M1 is accessible at junction 20, and the A14 lies to the south.
Property Information - Tenure: Freehold
Local Authority: Harborough District Council
Listed Status: Not Listed Built: Constructed between 2015 & 2016
Conservation Area: Yes, Foxton Conservation Area Tax Band: F
Services: The property is offered to the market with mains water & drainage, air source heat pump, underfloor heating system and a mechanical ventilation heat recovery system
Broadband delivered to the property: FTTC ‘EE’
Non-standard construction: Robotically manufactured structurally insulated panels with factory fitted membranes, insulation, doors, windows and external spruce cladding.
Wayleaves, Rights of Way, Easements & Covenants: No
Flooding issues in the last 5 years: No
Accessibility: Two storey dwelling. No modifications.
Note To Prospective Purchasers - As a regulated profession, and in accordance with the Anti-Money Laundering Regulations, we are legally required to carry out due diligence checks on all purchasers to verify their identity. A non-refundable administration fee of £60 plus VAT per purchaser is payable upon an offer being accepted. This fee covers the cost of compliance procedures, including Anti-Money Laundering and identity verification checks. These checks are completed to meet our obligations under Anti Money Laundering Regulations (AML) and are a legal requirement..
Brochures
Brochure - Fox Lodge- COUNCIL TAXA payment made to your local authority in order to pay for local services like schools, libraries, and refuse collection. The amount you pay depends on the value of the property.Read more about council Tax in our glossary page.
- Band: F
- PARKINGDetails of how and where vehicles can be parked, and any associated costs.Read more about parking in our glossary page.
- Garage
- GARDENA property has access to an outdoor space, which could be private or shared.
- Yes
- ACCESSIBILITYHow a property has been adapted to meet the needs of vulnerable or disabled individuals.Read more about accessibility in our glossary page.
- Ask agent
Fox Lodge, Foxton, Market Harborough

Add an important place to see how long it'd take to get there from our property listings.
__mins driving to your place
Affordability

About James Sellicks Estate Agents, Market Harborough
13 Church Street, Market Harborough, LE16 7AA

Notes
Staying secure when looking for property
Ensure you're up to date with our latest advice on how to avoid fraud or scams when looking for property online.
Visit our security centre to find out moreDisclaimer - Property reference 34764970. The information displayed about this property comprises a property advertisement. Rightmove.co.uk makes no warranty as to the accuracy or completeness of the advertisement or any linked or associated information, and Rightmove has no control over the content. This property advertisement does not constitute property particulars. The information is provided and maintained by James Sellicks Estate Agents, Market Harborough. Please contact the selling agent or developer directly to obtain any information which may be available under the terms of The Energy Performance of Buildings (Certificates and Inspections) (England and Wales) Regulations 2007 or the Home Report if in relation to a residential property in Scotland.
*This is the average speed from the provider with the fastest broadband package available at this postcode. The average speed displayed is based on the download speeds of at least 50% of customers at peak time (8pm to 10pm). Fibre/cable services at the postcode are subject to availability and may differ between properties within a postcode. Speeds can be affected by a range of technical and environmental factors. The speed at the property may be lower than that listed above. You can check the estimated speed and confirm availability to a property prior to purchasing on the broadband provider's website. Providers may increase charges. The information is provided and maintained by Decision Technologies Limited. **This is indicative only and based on a 2-person household with multiple devices and simultaneous usage. Broadband performance is affected by multiple factors including number of occupants and devices, simultaneous usage, router range etc. For more information speak to your broadband provider.