
Mulberry Hill, Shenfield, Brentwood

- PROPERTY TYPE
Detached
- BEDROOMS
3
- BATHROOMS
1
- SIZE
1,853 sq ft
172 sq m
- TENUREDescribes how you own a property. There are different types of tenure - freehold, leasehold, and commonhold.Read more about tenure in our glossary page.
Freehold
Key features
- FOR SALE FOR THE FIRST TIME SINCE CONSTRUCTION IN 1965
- SUBSTANTIAL DETACHED FAMILY HOME IN OLD SHENFIELD
- APPROX. 1,577 SQ FT OF ACCOMMODATION
- ORIGINALLY DESIGNED AS A FOUR-BEDROOM HOUSE
- THREE GENEROUS BEDROOMS INCLUDING 19'1" PRINCIPAL BEDROOM
- IMPRESSIVE 19'11" SITTING ROOM & SEPARATE DINING ROOM
- 17'11" STUDY & 16'11" KITCHEN/BREAKFAST ROOM
- DETACHED DOUBLE GARAGE & AMPLE OFF-STREET PARKING
- SECLUDED SOUTH-WESTERLY REAR GARDEN & FURTHER POTENTIAL STPP
- SHORT WALK TO SHENFIELD STATION & BROADWAY • NO ONWARD CHAIN
Description
Having remained in the same family ownership since new, the property represents an increasingly rare opportunity to acquire an original home of considerable proportions in one of Old Shenfield's most sought-after residential locations.
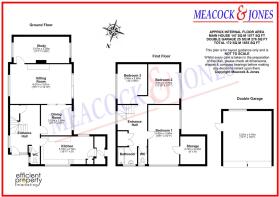
The house provides approximately 1,577 sq ft (147 sq m) of internal accommodation, excluding the detached double garage, and is notable for the generous dimensions of its principal rooms.
The property has already been extended but offers further potential for enlargement and reconfiguration, subject to the necessary planning consents. Interestingly, the house was originally intended to provide four bedrooms, although the design was, upon buyer request, modified during construction to create three bedrooms and, in particular, an exceptionally spacious principal bedroom.
While clearly having been carefully maintained throughout its long ownership, the accommodation would now benefit from general modernisation, providing an excellent opportunity for purchasers to create a contemporary family home to their own specification.
The location is particularly convenient, combining the peace of an established residential cul-de-sac with easy access to central Shenfield. Shenfield mainline railway station and Elizabeth Line terminus, Shenfield Broadway and its comprehensive range of shops, cafés and amenities are all within a short walk, together with highly regarded local schooling.
Offered to the market with no onward chain, this will present an excellent opportunity to families looking to move within walking distance to St. Mary's School, Brentwood School, Becket Keys and Shenfield High School.
The front door opens into an entrance hall, with the Art-Deco style staircase forming a central feature of the house and giving the accommodation a distinctive sense of space and individuality.
The principal reception room is the impressive sitting room. This is an exceptionally generous living space, comfortably accommodating substantial furniture and featuring a stone fireplace with wooden mantel as its focal point. A large window and sliding patio doors that open to the garden provide excellent natural light.
A wide opening with folding partition doors connects the sitting room with the adjoining dining room. This flexible arrangement allows the rooms to be enjoyed separately or opened together to create an excellent larger entertaining space.
Beyond the sitting room is the later addition of a substantial study. Windows to the front and rear provide good natural light. Its proportions make this far more than simply a study, with obvious potential for use as a family room, snug, hobby room or substantial home office. A loft hatch opens to a substantial and useful storage space.
The kitchen/breakfast room is a particularly generous and practical space, with its long proportions providing an excellent amount of worktop, storage and appliance space, while still comfortably accommodating a breakfast table and chairs.
A particularly attractive feature is the amount of natural light. Large windows to two aspects provide views over the mature gardens and give the room a bright, open feel, with the principal window positioned above the sink with the benefit an attractive leafy outlook over the surrounding front garden, Worrin Road and the clock spire beyond.
The kitchen is fitted with an extensive range of wood-effect wall and base cabinets, incorporating cupboards, drawers and display/storage recesses, complemented by generous light-coloured work surfaces and tiled splashbacks. A long run of worktop extends along either side of the room, providing a particularly useful amount of preparation space.
There is a sink with mixer tap positioned beneath the main garden-facing window, together with space and provision for a freestanding cooker with extractor hood above. Further appliance space currently accommodates a washing machine, dishwasher and freestanding fridge/freezer. The glazed external door provides convenient access to the garden.
Although the kitchen has clearly been carefully maintained and remains functional, its excellent proportions offer considerable potential for updating. For those in favour of a more open plan arrangement of accommodation, the adjacent dining room could be incorporated into the existing kitchen/breakfast room to create a central contemporary style living space, subject to the usual consents.
A ground-floor WC completes the accommodation on this level.
The staircase rises through the centre of the house to the first-floor landing, which serves three bedrooms, the family bathroom and separate WC. Access to partially boarded loft storage.
The principal bedroom is an exceptionally spacious room, reflecting the decision made during the original construction to alter the intended four-bedroom layout to create three larger bedrooms.
The room comfortably accommodates substantial bedroom furniture and is complemented by an adjoining storage/dressing area measuring approximately 9'0" x 8'0" (2.74m x 2.44m). Together, these spaces provide interesting possibilities for future reconfiguration, potentially allowing the original four-bedroom arrangement or an impressive principal suite to be created, subject to individual requirements and any necessary consents.
Bedroom Two provides a comfortable double bedroom with a large window allowing plenty of natural light. Bedroom Three is well proportioned, comfortably able to accommodate a double bed and additional bedroom furniture.
The first floor is completed by a family bathroom and separate WC, both offering an opportunity for updating as part of any future refurbishment.
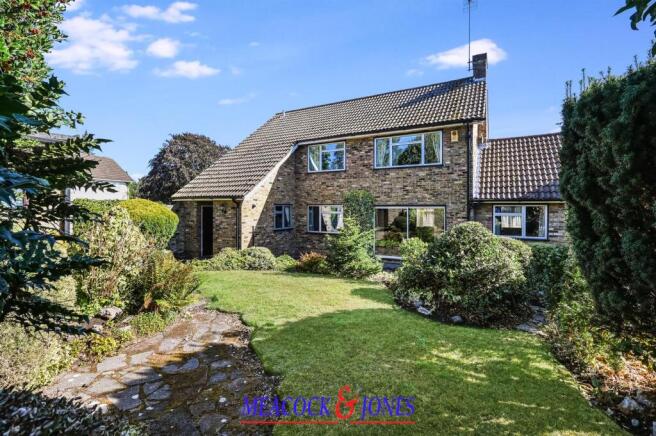
The established gardens are a particularly appealing feature of the property.
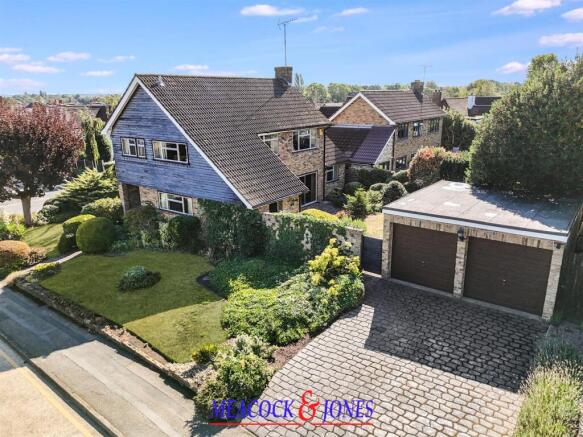
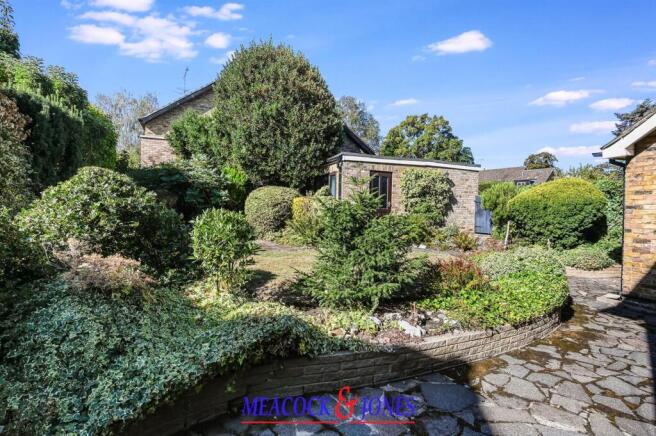
To the front, areas of lawn are complemented by an attractive variety of mature shrubs, specimen planting and established trees, creating a leafy and welcoming approach to the house. The property's position at the entrance to Mulberry Hill gives it an attractive sense of openness while the mature landscaping provides screening and definition.
A substantial cobble effect driveway provides excellent off-street parking and leads to the detached double garage.
The detached double garage measures approximately 17'1" x 15'7" (5.22m x 4.76m), providing approximately 276 sq ft (25 sq m) of additional space. With two individual vehicular doors, it provides excellent garaging together with useful storage or workshop potential.
To the rear is a delightful and particularly secluded south-westerly facing garden measuring approximately 46' in depth by 45' in width.
The garden has been carefully established over many years and incorporates lawn together with a wide variety of mature trees, shrubs and planting, creating an attractive leafy backdrop and an excellent degree of privacy. Its desirable south-westerly orientation allows the garden to benefit particularly from the afternoon and evening sun, making it an appealing setting for outdoor dining and entertaining.
The combination of the existing footprint, established plot and generous accommodation also provides further potential for enlargement or remodelling, subject to the usual planning consents.
Mulberry Hill is an established and highly regarded residential cul-de-sac situated within Old Shenfield, an area renowned for its attractive detached housing, mature surroundings and excellent accessibility.
Shenfield Broadway is within a short walk and provides an excellent selection of shops, cafés, restaurants and everyday amenities.
Shenfield Elizabeth Line station is also readily accessible and provides fast mainline services to London Liverpool Street, together with the Elizabeth Line, offering direct connections through central London to destinations including Bond Street, Paddington and Heathrow.
The property is also well positioned for a selection of highly regarded local schools, making the location particularly appealing to families.
Offered for sale with NO ONWARD CHAIN.
Brochures
Mulberry Hill, Shenfield, BrentwoodBrochure- COUNCIL TAXA payment made to your local authority in order to pay for local services like schools, libraries, and refuse collection. The amount you pay depends on the value of the property.Read more about council Tax in our glossary page.
- Band: G
- PARKINGDetails of how and where vehicles can be parked, and any associated costs.Read more about parking in our glossary page.
- Yes
- GARDENA property has access to an outdoor space, which could be private or shared.
- Yes
- ACCESSIBILITYHow a property has been adapted to meet the needs of vulnerable or disabled individuals.Read more about accessibility in our glossary page.
- Ask agent

Add an important place to see how long it'd take to get there from our property listings.
__mins driving to your place
Affordability

About Meacock & Jones, Shenfield
106 Hutton Road, Shenfield, Brentwood, CM15 8NQ



Notes
Staying secure when looking for property
Ensure you're up to date with our latest advice on how to avoid fraud or scams when looking for property online.
Visit our security centre to find out moreDisclaimer - Property reference 34906940. The information displayed about this property comprises a property advertisement. Rightmove.co.uk makes no warranty as to the accuracy or completeness of the advertisement or any linked or associated information, and Rightmove has no control over the content. This property advertisement does not constitute property particulars. The information is provided and maintained by Meacock & Jones, Shenfield. Please contact the selling agent or developer directly to obtain any information which may be available under the terms of The Energy Performance of Buildings (Certificates and Inspections) (England and Wales) Regulations 2007 or the Home Report if in relation to a residential property in Scotland.
*This is the average speed from the provider with the fastest broadband package available at this postcode. The average speed displayed is based on the download speeds of at least 50% of customers at peak time (8pm to 10pm). Fibre/cable services at the postcode are subject to availability and may differ between properties within a postcode. Speeds can be affected by a range of technical and environmental factors. The speed at the property may be lower than that listed above. You can check the estimated speed and confirm availability to a property prior to purchasing on the broadband provider's website. Providers may increase charges. The information is provided and maintained by Decision Technologies Limited. **This is indicative only and based on a 2-person household with multiple devices and simultaneous usage. Broadband performance is affected by multiple factors including number of occupants and devices, simultaneous usage, router range etc. For more information speak to your broadband provider.