Bray Shop, Callington - Cornwall

- PROPERTY TYPE
Detached Bungalow
- BEDROOMS
4
- BATHROOMS
2
- SIZE
1,692 sq ft
157 sq m
- TENUREDescribes how you own a property. There are different types of tenure - freehold, leasehold, and commonhold.Read more about tenure in our glossary page.
Freehold
Key features
- Exceptionally well presented
- Four bedrooms
- Three reception rooms
- Extensive, outstanding landscaped Gardens
- Garage & Workshop
- Quiet yet easily accessible location
Description
The Orchard is in an accessible location between Callington and Launceston in the quiet village of Bray Shop. Callington to the southeast has primary and secondary schools and everyday amenities including a supermarket, bank, Doctor’s surgery and veterinary practice to name but a few. St Mellion, 7 miles to the southeast is home to the renowned St Mellion Estate featuring two competition standard golf courses, health club and spa. Launceston is 8 miles to the north, Tavistock 13 miles to the east and Plymouth is 18 miles to the southeast.
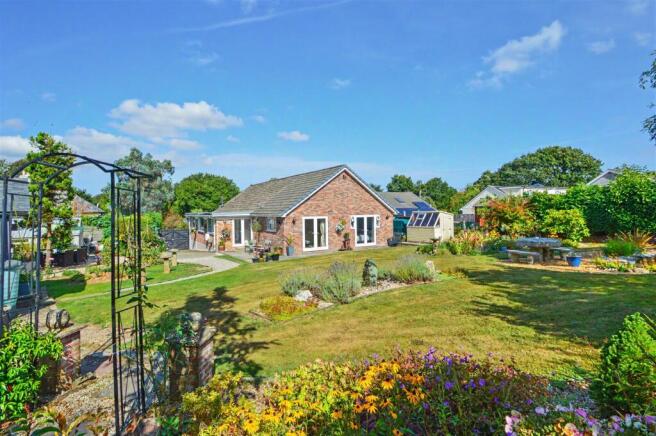
The Orchard is an exceptional four-bedroom, three-reception room bungalow presented to a very high standard in a generous plot providing a gardener’s paradise with well-established lawned gardens interspersed with a variety of flowering and evergreen shrubs complemented by shrub bed borders and feature ornamental ponds.
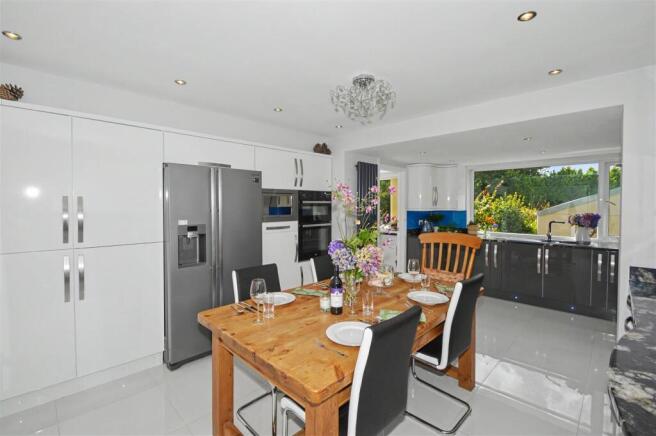
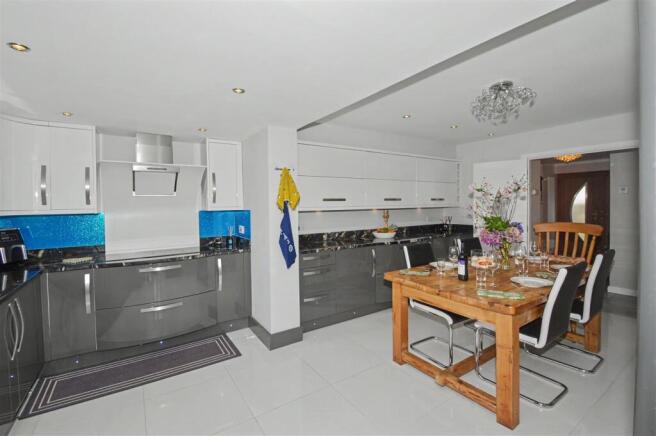
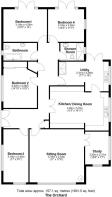
The accommodation is exceptionally well presented, spacious and versatile family living, benefiting from uPVC double glazed windows and oil-fired central heating and briefly comprises: A large reception hall; tiled flooring, built-in cloakroom & airing cupboards. The sitting room is a particular feature with a large picture window to the front overlooking the garden, a corner hearth with wood-burning stove, French Doors opening to the: study / reading room; a light and bright dual aspect room overlooking the front and side gardens. Kitchen/Dining Room: is at the heart of the accommodation, a light, bright, well-appointed room with fitted wall and base units under marble worksurfaces with matching upstands, 1½-bowl composite sink and drainer, 4 ring electric hob with extractor hood above, fitted double electric oven and grill, microwave, Space for an American style Fridge / Freezer, tiled floor and large window to the side. Utility; fitted base units under marble effect worksurface, 1½ bowl stainless steel sink and drainer, built in dishwasher and washing machine, Worcester oil fired boiler, French Doors open to the rear patio. Master Bedroom; a king size room, French Doors open onto the rear patio an exceptional vista over the well-established and appealing gardens. Bedroom 4; A dual aspect double room, window to the side and French Doors to the rear patio taking in views over the garden. Shower Room: Large shower enclosure, w/c, vanity unit with wash basin, fully tiled walls and floor, heated towel rail. Bedroom 2, a generous double, fitted mirror fronted wardrobes and window to the side. Bathroom: Double ended whirlpool bath, w/c, wash basin and mirror fronted illuminated wall mounted cabinet, fully tiled walls & floor, heated towel rail. Bedroom 3; a generous double dual aspect room with windows to the side and overlooking the front garden.
There are two spacious lofts, one partially boarded and one fully boarded out with potential for conversion subject to planning.
Outside - The Orchard is accessed from a quiet road onto a gravelled area which opens onto two tarmacadam driveways to either side of the lawned gardens.
Twin gates open to the rear gardens, an exceptional gardener’s paradise of large lawned gardens interspersed with a variety of flowering shrubs and trees all complemented by well stocked flowerbeds and shrub borders providing a picture of colour throughout the seasons. The upper terrace boasts a varied established orchard of apple, pear, plum, fig and cherry trees. Water features and two ornamental fishponds add to the appeal of this wonderful garden.
At the side and rear of the bungalow is a stone paved patio and just across the drive is a further paved patio. The Barbeque area is ideal for alfresco dining and entertaining whilst overlooking the vista over the gardens.
Summerhouse: - 3.85m x 3.02m (12'7" x 9'10" ) - Timber frame triple aspect. Windows to both sides and front.
Potting Shed / Store: - 1.95m x 1.86m (6'4" x 6'1" ) -
Potting Shed / Greenhouse: - 2.45m x 1.89m (8'0" x 6'2" ) - Timber framed with glazed front.
Garage: - 8.44m x 4.82m (27'8" x 15'9" ) - The Garage has electrically operated roller door and pedestrian access door to the front and uPVC double glazed windows to the side.
Log Store At The Rear: - 5.10m x 1.95m (16'8" x 6'4" ) -
Services & Information - Water – Mains – domestic drinking water. Borehole water for garden use and outside taps.
Drainage- Private Septic Tank (new 2021)
Electricity – Mains
Heating – Oil Fired Central Heating (new January 2025) & woodburning stove
Telephone & Broadband – Wildanet Fibre connection. (FFTP) checker.ofcom.org.uk/
Mobile Availability – checker.ofcom.org.uk
Council Tax Currently Band - D
EPC – D58
Construction – Cavity wall
Local Authority - Cornwall Council, County Hall, Treyew Road, Truro, Cornwall, TR1 3AY
Tenure - The property is offered for sale freehold.
Viewing Arrangements - Strictly by appointment with D. R. Kivell Country Property .
Agent's Notes - None of the services or appliances, plumbing, heating or electrical installations have been tested by the selling agent. Any maps used on the details are to assist identification of the property only and are not an indication of the actual surroundings, which may have changed since the map was printed. None of the statements contained in these particulars as to this property are to be relied on as statements or representations of fact. There are numerous power points throughout the property although not individually listed. All figures, measurements, floor plans and maps are for guidance purposes only. They are prepared and issued in good faith and are intended to give a fair description of the property but do not constitute any part of any offer or contract. The property is sold subject to and with the benefit of all outgoings, rights of way, easements and wayleaves there may be, whether mentioned in these general remarks and stipulations or particulars of sale or not.
Brochures
The brochure will be displayed shortly.pdf- COUNCIL TAXA payment made to your local authority in order to pay for local services like schools, libraries, and refuse collection. The amount you pay depends on the value of the property.Read more about council Tax in our glossary page.
- Band: D
- PARKINGDetails of how and where vehicles can be parked, and any associated costs.Read more about parking in our glossary page.
- Garage,Driveway
- GARDENA property has access to an outdoor space, which could be private or shared.
- Yes
- ACCESSIBILITYHow a property has been adapted to meet the needs of vulnerable or disabled individuals.Read more about accessibility in our glossary page.
- Ask agent

Add an important place to see how long it'd take to get there from our property listings.
__mins driving to your place
Affordability


Notes
Staying secure when looking for property
Ensure you're up to date with our latest advice on how to avoid fraud or scams when looking for property online.
Visit our security centre to find out moreDisclaimer - Property reference 34907000. The information displayed about this property comprises a property advertisement. Rightmove.co.uk makes no warranty as to the accuracy or completeness of the advertisement or any linked or associated information, and Rightmove has no control over the content. This property advertisement does not constitute property particulars. The information is provided and maintained by D. R. Kivell Country Property, Covering South West. Please contact the selling agent or developer directly to obtain any information which may be available under the terms of The Energy Performance of Buildings (Certificates and Inspections) (England and Wales) Regulations 2007 or the Home Report if in relation to a residential property in Scotland.
*This is the average speed from the provider with the fastest broadband package available at this postcode. The average speed displayed is based on the download speeds of at least 50% of customers at peak time (8pm to 10pm). Fibre/cable services at the postcode are subject to availability and may differ between properties within a postcode. Speeds can be affected by a range of technical and environmental factors. The speed at the property may be lower than that listed above. You can check the estimated speed and confirm availability to a property prior to purchasing on the broadband provider's website. Providers may increase charges. The information is provided and maintained by Decision Technologies Limited. **This is indicative only and based on a 2-person household with multiple devices and simultaneous usage. Broadband performance is affected by multiple factors including number of occupants and devices, simultaneous usage, router range etc. For more information speak to your broadband provider.