
North Street, Mirfield, WF14

- PROPERTY TYPE
Terraced
- BEDROOMS
1
- BATHROOMS
1
- SIZE
Ask agent
- TENUREDescribes how you own a property. There are different types of tenure - freehold, leasehold, and commonhold.Read more about tenure in our glossary page.
Freehold
Key features
- No Chain
- 1 Bedroom & Occasional Attic Room
- Excellent Transport Links
- Close to Local Amenities
- Move in Ready
Description
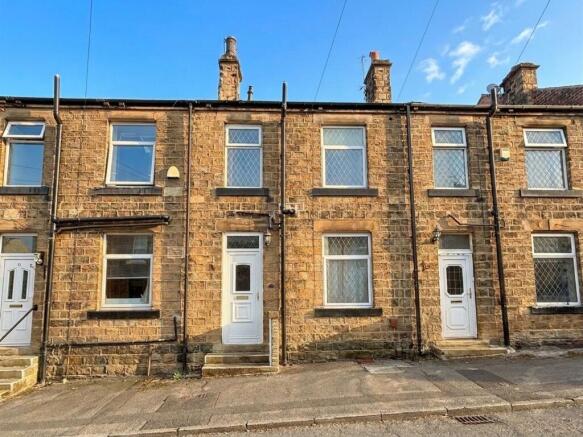
Beautifully presented and ready to move straight into, this charming back-to-back mid-terraced home offers a wonderful blend of character features and tasteful modern décor, conveniently positioned within Mirfield.
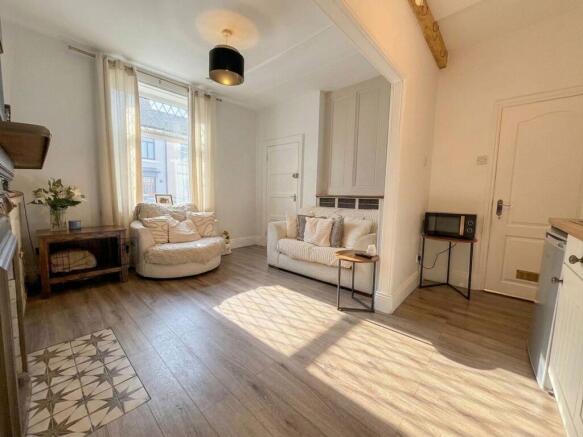
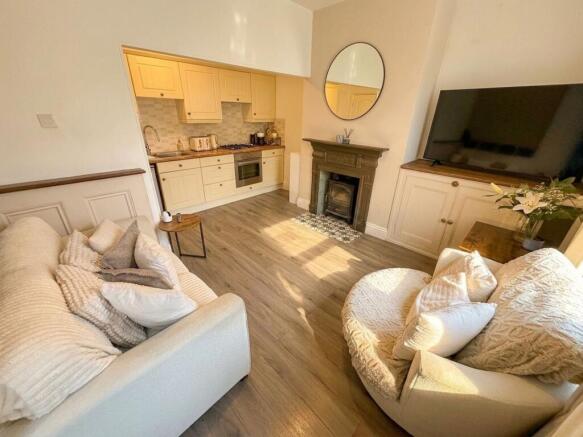
The property has been thoughtfully maintained and finished throughout, creating a warm and welcoming home with a surprising amount of usable space. The ground floor centres around an attractive open-plan living kitchen, where an ornate timber mantel and log-burning stove provide a characterful focal point, complemented by decorative wall panelling and a neutral interior. An open archway leads naturally into the shaker-style kitchen, creating a sociable and practical everyday living space.
A real added benefit is the converted cellar, currently utilised as a well-appointed utility and storage room with fitted cabinetry, laundry facilities and dedicated wine storage.
To the first floor is an exceptionally spacious principal bedroom alongside a modern neutral bathroom, while the top floor offers a versatile attic room with exposed timber detailing, Velux windows and useful eaves storage. While currently used as additional accommodation, the attic room does not meet the required standards to be classed as a bedroom and would require the necessary works and approvals for formal bedroom use.
Offering plenty of character with a modern, move-in-ready finish, this lovely Mirfield home would make an excellent choice for first-time buyers, professionals or anyone looking for a property where the hard work has already been done.
EPC Rating: D
Entrance
A beautifully presented entrance setting the tone for the remainder of the home, finished with attractive wood-effect herringbone flooring and neutral décor. There is ample space for shoes and coats, alongside useful built-in shelving. Access leads into the open-plan living kitchen, with stairs rising to the first floor.
Open-Plan Living Kitchen
A wonderfully inviting open-plan space combining characterful living accommodation with a well-equipped kitchen. The living area is beautifully decorated and centred around an ornate timber mantel housing a log-burning stove, creating a warm focal point to the room. Decorative wall panelling and built-in storage add further character, while there is ample space for a variety of comfortable seating or a dining arrangement. An open archway creates a natural flow into the kitchen, which is fitted with cream shaker-style cabinetry complemented by contrasting work surfaces. Appliances include a four-ring gas hob with electric oven below, with dedicated under-counter space for a fridge/freezer. A chrome sink with mixer tap completes the kitchen, while access leads down into the cellar. Wood-effect flooring runs throughout the space, creating a cohesive finish.
Cellar/Utility Room
The cellar has been cleverly converted to create a highly practical utility and storage space. Powder-blue cabinetry is complemented by contrasting work surfaces and a white tiled splashback, with dedicated spaces for a washing machine and tumble dryer, which are available by separate negotiation. There is an excellent range of built-in storage, including dedicated wine storage, together with further space within both the cellar head and main cellar area.
Landing
Decorated in keeping with the entrance and finished with neutral carpeting, the first-floor landing provides access to the principal bedroom, bathroom and staircase leading to the attic room.
Bedroom
An exceptionally spacious principal bedroom positioned to the front of the home. Generous proportions provide ample room for a super king-size bed alongside wardrobes, drawers and additional freestanding furniture. The room is neutrally decorated with coordinating carpeting and an attractive timber-panelled accent wall.
Bathroom
A modern and neutrally presented bathroom finished with tiled walls and practical flooring. The suite comprises a full-size bath with chrome mixer tap and overhead rainfall shower with additional handheld attachment, pedestal wash basin with chrome mixer tap and WC. A white heated towel rail and useful linen cupboard provide the finishing touches.
Attic Room
Occupying the top floor, this versatile attic room has previously been used as a bedroom and provides excellent additional space for a variety of purposes. Neutrally decorated with plush carpeting, the room benefits from dual Velux windows with integrated blinds, characterful exposed timber beam detailing and useful built-in eaves storage. There is ample room for a bed and additional furniture if desired. Please note that this room does not currently meet the required standards to be formally classified as a bedroom. Buyers wishing to use it as such would need to undertake the necessary works and obtain any required building regulations approval and/or consents.
Parking - On street
Disclaimer
Whilst every effort is made to ensure the accuracy of the information provided, Home & Manor gives no representations or warranties regarding the statements contained within these particulars, which should not be relied upon as statements of fact. All information is supplied by the Seller. Your Conveyancer is legally responsible for ensuring that any purchase agreement fully protects your interests. Please notify us if you become aware of any inaccuracies. If an offer is accepted on a property marketed by Home & Manor, all purchasers will be required to complete identification checks and provide proof and source of funds. This is a legal requirement under Anti-Money Laundering (AML) regulations. We use a specialist third-party provider alongside our in-house compliance team to carry out these checks. The cost is £60.00 + VAT per person, payable in advance once an offer is agreed and prior to issue of the sales memorandum. This fee is non-refundable.
- COUNCIL TAXA payment made to your local authority in order to pay for local services like schools, libraries, and refuse collection. The amount you pay depends on the value of the property.Read more about council Tax in our glossary page.
- Band: A
- PARKINGDetails of how and where vehicles can be parked, and any associated costs.Read more about parking in our glossary page.
- On street
- GARDENA property has access to an outdoor space, which could be private or shared.
- Ask agent
- ACCESSIBILITYHow a property has been adapted to meet the needs of vulnerable or disabled individuals.Read more about accessibility in our glossary page.
- Ask agent
Energy performance certificate - ask agent
North Street, Mirfield, WF14

Add an important place to see how long it'd take to get there from our property listings.
__mins driving to your place
Affordability


Notes
Staying secure when looking for property
Ensure you're up to date with our latest advice on how to avoid fraud or scams when looking for property online.
Visit our security centre to find out moreDisclaimer - Property reference 8d28d5ac-b1f1-4cc5-8dcb-3a580838750c. The information displayed about this property comprises a property advertisement. Rightmove.co.uk makes no warranty as to the accuracy or completeness of the advertisement or any linked or associated information, and Rightmove has no control over the content. This property advertisement does not constitute property particulars. The information is provided and maintained by Home & Manor, Huddersfield. Please contact the selling agent or developer directly to obtain any information which may be available under the terms of The Energy Performance of Buildings (Certificates and Inspections) (England and Wales) Regulations 2007 or the Home Report if in relation to a residential property in Scotland.
*This is the average speed from the provider with the fastest broadband package available at this postcode. The average speed displayed is based on the download speeds of at least 50% of customers at peak time (8pm to 10pm). Fibre/cable services at the postcode are subject to availability and may differ between properties within a postcode. Speeds can be affected by a range of technical and environmental factors. The speed at the property may be lower than that listed above. You can check the estimated speed and confirm availability to a property prior to purchasing on the broadband provider's website. Providers may increase charges. The information is provided and maintained by Decision Technologies Limited. **This is indicative only and based on a 2-person household with multiple devices and simultaneous usage. Broadband performance is affected by multiple factors including number of occupants and devices, simultaneous usage, router range etc. For more information speak to your broadband provider.