
Alan Avenue, Newton Flotman, Norwich

- PROPERTY TYPE
Bungalow
- BEDROOMS
2
- BATHROOMS
1
- SIZE
667 sq ft
62 sq m
- TENUREDescribes how you own a property. There are different types of tenure - freehold, leasehold, and commonhold.Read more about tenure in our glossary page.
Freehold
Key features
- Exclusive development of just 31 homes
- Two bedroom bungalow with parking
- Private electric vehicle charging point & PV solar panels
- Air source heat pump
- High specification finish
- Sought-after village location in Newton Flotman approx. 7 miles to Norwich city centre
Description
READY TO VIEW – Bungalow 6
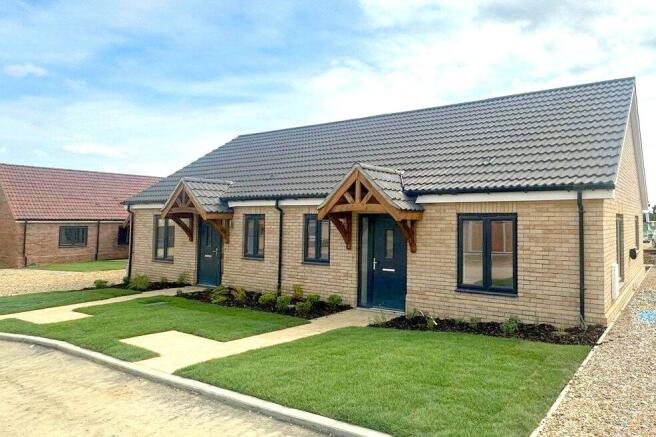
Bungalow 6 is an attractive, thoughtfully designed two-bedroom semi-detached bungalow, complete with allocated off-road parking. With construction nearing completion, this is an excellent opportunity to secure a brand-new home with anticipated availability this summer.
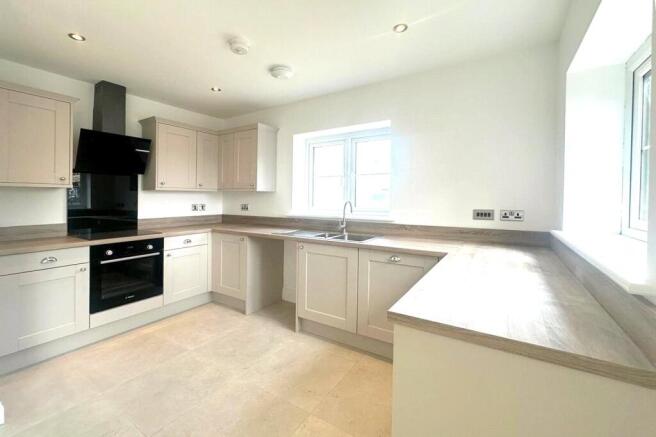
The welcoming entrance hall leads through to a spacious open-plan sitting, dining and kitchen area, with double doors opening onto the rear garden. The contemporary kitchen is thoughtfully designed with ample storage and a range of integrated appliances, creating a practical yet sociable space for everyday living.
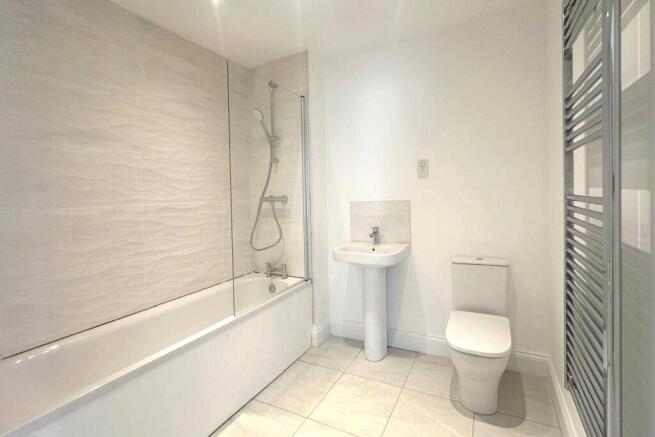
The principal bedroom benefits from double-aspect windows, allowing natural light to flow throughout the room. A second bedroom, stylish family bathroom and useful built-in storage cupboard complete the accommodation.
Outside, the property benefits from a fully landscaped front garden, a seeded rear garden with patio area, and allocated off-road parking.
Room Measurements
Sitting/Dining Room: 4.86 x 4.55m (15'11" x 14'11")
Kitchen: 3.73 x 2.35m (12'3" x 7'9")
Principal Bedroom: 3.82 x 3.02m (12'6" x 9'11" min.)
Bedroom Two: 3.30 x 2.10m (10'10" x 6'11")
Bathroom: 2.48 x 2.15m (8'2" x 7'1")
Energy Efficiency & Sustainability
Designed with modern living in mind, the property incorporates features to support energy efficiency and a more sustainable lifestyle: Air source heat pump, electric vehicle charging point & predicted EPC rating of C.
An Exclusive Development in a Desirable Norfolk Village
Tucked away in the highly regarded village of Newton Flotman, Millstone Place is an exclusive collection of just 31 thoughtfully designed homes, comprising a selection of beautifully crafted houses and bungalows.
Each home has been carefully designed to combine contemporary styling with comfortable, practical living. High-quality specifications, elegant finishes and attention to detail feature throughout, creating homes that balance modern convenience with timeless appeal.
Surrounded by picturesque countryside, the development offers a peaceful village setting while remaining conveniently close to Norwich, providing an appealing balance of rural tranquillity and city accessibility.
High-Quality Specification
Every home at Millstone Place benefits from a carefully selected specification, including:
Classic Shaker-style kitchen with integrated oven, dishwasher, induction hob and extractor
Stylish bathrooms featuring Porcelanosa wall and floor tiles
Heated towel rails
Oak-veneered internal doors
10-year Buildzone warranty
Village Living with Excellent Connectivity
Newton Flotman is a charming and well-connected Norfolk village with a strong sense of community. Local amenities include a primary school, village hall, doctor's surgery and convenience store.
The nearby villages of Long Stratton and Mulbarton offer a wider selection of facilities, including supermarkets, cafés, pharmacies and leisure amenities.
With open countryside and the River Tas close by, the area offers plenty of opportunities to enjoy the outdoors. Norwich city centre is less than 20 minutes away by car, while the nearby A140 provides convenient road links towards Norwich, Diss and Ipswich.
About the Developer
FW Properties is committed to creating more than just houses, delivering thoughtfully designed homes that complement and enhance their surroundings. With extensive experience across Norfolk and Suffolk, the company takes pride in combining local character with modern comfort, quality materials and careful craftsmanship.
Agents' Notes
EPC ratings are predicted.
An annual estate charge applies. Please enquire for further details.
Floorplans and measurements are subject to change (STMS).
Council Tax band to be confirmed.
Choices of finishes are subject to the build stage.
Completion dates are approximate.
Images shown are of Plot 26, the same house type (Type L), and are indicative only; finishes, layout details and external appearance may vary.
Brochures
Particulars- COUNCIL TAXA payment made to your local authority in order to pay for local services like schools, libraries, and refuse collection. The amount you pay depends on the value of the property.Read more about council Tax in our glossary page.
- Band: TBC
- PARKINGDetails of how and where vehicles can be parked, and any associated costs.Read more about parking in our glossary page.
- Yes
- GARDENA property has access to an outdoor space, which could be private or shared.
- Yes
- ACCESSIBILITYHow a property has been adapted to meet the needs of vulnerable or disabled individuals.Read more about accessibility in our glossary page.
- Ask agent

Add an important place to see how long it'd take to get there from our property listings.
__mins driving to your place
Affordability

About Bidwells, Norwich New Homes Sales and Lettings
Kingfisher House 1 Gilders Way Norwich NR3 1UB



Notes
Staying secure when looking for property
Ensure you're up to date with our latest advice on how to avoid fraud or scams when looking for property online.
Visit our security centre to find out moreDisclaimer - Property reference NNO260042. The information displayed about this property comprises a property advertisement. Rightmove.co.uk makes no warranty as to the accuracy or completeness of the advertisement or any linked or associated information, and Rightmove has no control over the content. This property advertisement does not constitute property particulars. The information is provided and maintained by Bidwells, Norwich New Homes Sales and Lettings. Please contact the selling agent or developer directly to obtain any information which may be available under the terms of The Energy Performance of Buildings (Certificates and Inspections) (England and Wales) Regulations 2007 or the Home Report if in relation to a residential property in Scotland.
*This is the average speed from the provider with the fastest broadband package available at this postcode. The average speed displayed is based on the download speeds of at least 50% of customers at peak time (8pm to 10pm). Fibre/cable services at the postcode are subject to availability and may differ between properties within a postcode. Speeds can be affected by a range of technical and environmental factors. The speed at the property may be lower than that listed above. You can check the estimated speed and confirm availability to a property prior to purchasing on the broadband provider's website. Providers may increase charges. The information is provided and maintained by Decision Technologies Limited. **This is indicative only and based on a 2-person household with multiple devices and simultaneous usage. Broadband performance is affected by multiple factors including number of occupants and devices, simultaneous usage, router range etc. For more information speak to your broadband provider.