
Avon Crescent, Bicester, OX26

- PROPERTY TYPE
Terraced
- BEDROOMS
3
- BATHROOMS
2
- SIZE
915 sq ft
85 sq m
- TENUREDescribes how you own a property. There are different types of tenure - freehold, leasehold, and commonhold.Read more about tenure in our glossary page.
Freehold
Key features
- Popular Greenwood Homes development
- Fully renovated within the last five years
- Single garage and driveway providing parking for three cars with electric vehicle charging point
- Stylish porcelain tiled flooring across the main ground floor areas
- Two double bedrooms plus a single bedroom
- Modern kitchen and separate dining room
- Walking distance to Bicester Village and town centre
- Excellent access to M40, A34 and A41
- Newly installed downstairs WC
Description
Sought After Greenwood Homes Development
A beautifully renovated three-bedroom family home, thoughtfully improved by the current owners. Finished to a high standard throughout, with stylish touches, clever use of space and plenty of practical features.
This impressive three bedroom staggered terraced property occupies a desirable position within a private close on the ever popular Greenwood homes development. The property has been fully renovated over the last five years, with the current owners putting considerable thought and care into creating a modern, comfortable and practical home.
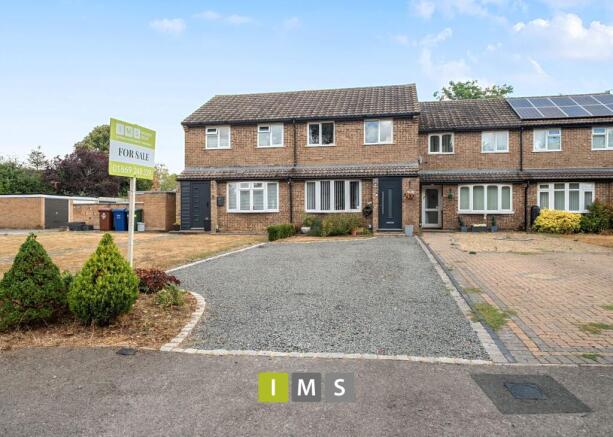
A number of improvements have been made, including the addition of a new hallway, separate utility room and downstairs WC. Along with a new front door, new rear door and a driveway providing off-road parking for three cars.
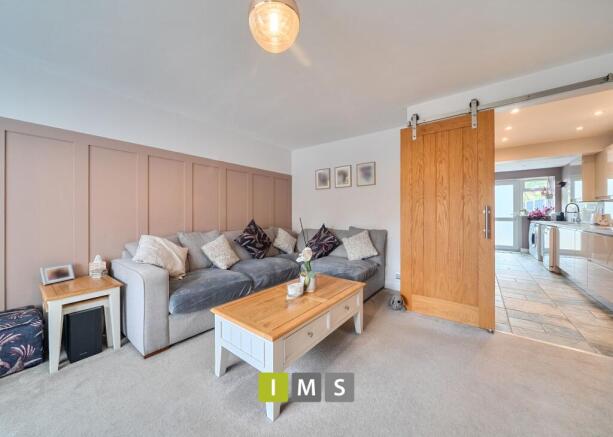
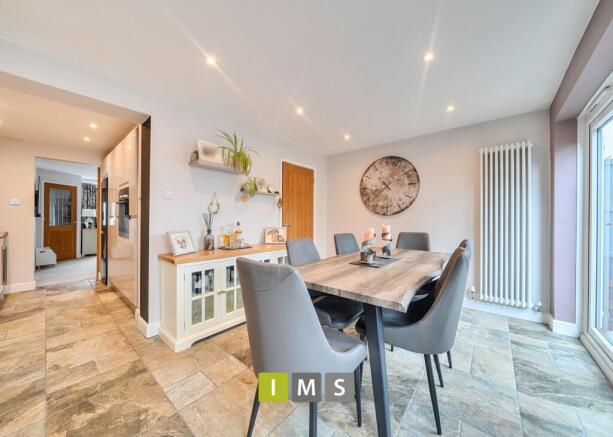
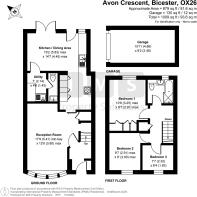
The ground floor consists of a spacious lounge, modern kitchen /diner, utility room, downstairs WC and newly created hallway. Porcelain tiles run throughout the kitchen /diner, utility room , hallway and downstairs WC, giving the ground floor a smart and contemporary finish. Solid oak doors have been fitted throughout the downstairs, including a particularly attractive feature sliding oak door, while the oak and glass banister adds a stylish finishing touch.
The lounge offers a comfortable and relaxing space, with a large bay window flooding the room with natural light. Whilst the separate kitchen/diner provides the perfect setting for family meals or entertaining friends. The kitchen/ diner work particularly well together, creating a sociable part of the house with a good flow between the spaces.
The newly added utility room is both practical and well thought out, providing additional storage and keeping everyday household jobs tucked away. The downstairs WC is another welcome addition, while under the stairs there is even a bespoke built-in dog bed . A great example of how the owners have made the most of every inch of space.
Upstairs, there are three bedrooms, including two generous doubles and a single bedroom, together with the family bathroom. The master bedroom is a real highlight, featuring bespoke fitted wardrobes and a matching dressing table, creating a stylish and practical space with excellent storage.
Externally, the improvements continue. The front of the property now benefits from a driveway providing parking for three cars, with the added benefit of a single garage. Whilst the rear garden offers a lovely space to enjoy during the warmer months. The decking was installed less than a year ago, creating an ideal area for outdoor seating, entertaining or simply enjoying a morning coffee in the garden.
Bicester Village and Bicester town centre are both within walking distance, giving you easy access to a range of shops, restaurants, cafés and amenities.
For commuters, the property is ideally placed for access to the M40, A34 and A41. Both Bicester North and Bicester Village railway stations are approximately 1.9 miles away, with direct express services to London Marylebone, making the property particularly appealing to those needing to commute into London.
The location is also well suited to families, with Kings Meadow Primary School and The Bicester School both within the relevant catchment areas.
This is a home that has clearly been loved and improved over the years. The combination of a full renovation, quality oak finishes, bespoke touches, useful additions and an excellent location makes this a home that offers far more than just a standard three bedroom semi-detached property. Beautifully presented, thoughtfully designed and ready to move straight into, this is a house that really needs to be viewed to appreciate everything it has to offer.
Key Information
Price £385,000
Tenure: Freehold
Council Tax Band C
EPC : C
Utilities: Mains gas, water, electric and drainage
Parking : Single Garage / Driveway parking and electric vehicle charging point
Construction: Brick
Estimated broadband speeds: Standard 7 mbps / Superfast 80 mbps / Ultrafast 1000 mbps
Mobile signal: check
Flood risk: Surface water Very low
Disclaimer Vendor works for IMS
EPC Rating: C
Brochures
Property Brochure- COUNCIL TAXA payment made to your local authority in order to pay for local services like schools, libraries, and refuse collection. The amount you pay depends on the value of the property.Read more about council Tax in our glossary page.
- Band: C
- PARKINGDetails of how and where vehicles can be parked, and any associated costs.Read more about parking in our glossary page.
- Yes
- GARDENA property has access to an outdoor space, which could be private or shared.
- Yes
- ACCESSIBILITYHow a property has been adapted to meet the needs of vulnerable or disabled individuals.Read more about accessibility in our glossary page.
- Ask agent

Add an important place to see how long it'd take to get there from our property listings.
__mins driving to your place
Affordability




Notes
Staying secure when looking for property
Ensure you're up to date with our latest advice on how to avoid fraud or scams when looking for property online.
Visit our security centre to find out moreDisclaimer - Property reference 0058c25b-5c5d-4a36-8a3b-b0f789c135e3. The information displayed about this property comprises a property advertisement. Rightmove.co.uk makes no warranty as to the accuracy or completeness of the advertisement or any linked or associated information, and Rightmove has no control over the content. This property advertisement does not constitute property particulars. The information is provided and maintained by IMS Property Solutions, Bicester. Please contact the selling agent or developer directly to obtain any information which may be available under the terms of The Energy Performance of Buildings (Certificates and Inspections) (England and Wales) Regulations 2007 or the Home Report if in relation to a residential property in Scotland.
*This is the average speed from the provider with the fastest broadband package available at this postcode. The average speed displayed is based on the download speeds of at least 50% of customers at peak time (8pm to 10pm). Fibre/cable services at the postcode are subject to availability and may differ between properties within a postcode. Speeds can be affected by a range of technical and environmental factors. The speed at the property may be lower than that listed above. You can check the estimated speed and confirm availability to a property prior to purchasing on the broadband provider's website. Providers may increase charges. The information is provided and maintained by Decision Technologies Limited. **This is indicative only and based on a 2-person household with multiple devices and simultaneous usage. Broadband performance is affected by multiple factors including number of occupants and devices, simultaneous usage, router range etc. For more information speak to your broadband provider.