Hill Top Road, Dipton, DH9

- PROPERTY TYPE
Detached Bungalow
- BEDROOMS
2
- BATHROOMS
1
- SIZE
1,033 sq ft
96 sq m
- TENUREDescribes how you own a property. There are different types of tenure - freehold, leasehold, and commonhold.Read more about tenure in our glossary page.
Freehold
Key features
- Beautifully Presented Two Bedroom Detached Bungalow
- Fabulous Kitchen/Diner and Family Area
- Modern Bathroom
- Impressive Landscaped Gardens
- Driveway Parking and Attached Single Garage
- Freehold
- Council Tax Band C
- EPC Rating D
Description
An Impressive Extended Two Bedroom Detached Bungalow in a Desirable Dipton Location
An impressive and beautifully extended two bedroom detached bungalow, occupying an attractive position within this desirable residential location in Dipton. Offering spacious, versatile and exceptionally well-presented accommodation, this wonderful home combines comfortable single-level living with a contemporary open-plan extension, beautifully landscaped gardens and excellent external parking.
The property is approached via a welcoming entrance which leads into the beautiful entrance hallway, providing access to the principal rooms and immediately creating a sense of space and flow to the home.
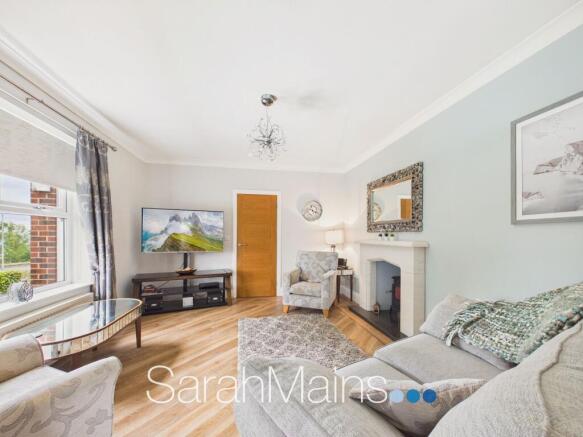
The lounge is positioned to the front aspect of the property and provides a comfortable and inviting reception space. An attractive focal point fireplace adds character and creates a natural centrepiece to the room, while an internal door leads through to the outstanding extended kitchen/diner and family area.
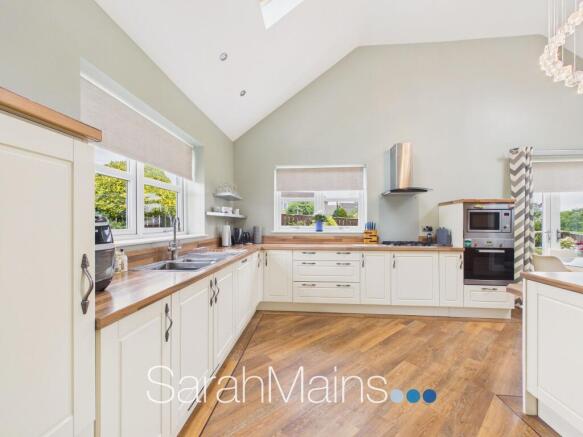
A particular feature of the property is the impressive triple-aspect open-plan kitchen, dining and family area. This superb room provides a wonderful heart to the home, with ample space for both everyday family life and entertaining. The kitchen area has been thoughtfully designed and incorporates a stylish range of fitted units, complemented by built-in cooking appliances and a useful integrated breakfasting bar. The open-plan arrangement allows the kitchen to flow seamlessly into the dining and family areas, creating a bright and sociable environment.
The dining and family area benefits from patio doors opening directly onto the rear garden, creating an excellent connection between the indoor and outdoor spaces and allowing the room to be opened up during the warmer months. This is a particularly versatile area, ideal for relaxing, dining with family or entertaining guests.
From the kitchen area, there is access to a useful utility room, which provides valuable additional storage and practical space. The utility room incorporates a built-in storage cupboard and also provides access to a convenient separate WC, adding further practicality to the accommodation.
The spacious main bedroom is positioned to the rear of the property and enjoys a pleasant outlook over the garden. The room is generously proportioned and benefits from a range of fitted wardrobes, providing excellent storage while retaining plenty of space for bedroom furniture.
The second double bedroom is located to the front aspect of the property and is another well-proportioned room. It too benefits from fitted wardrobes, making it equally well suited to use as a guest bedroom, home office or additional reception space if required.
The bedrooms are served by the modern main bathroom, which is fitted with a white four-piece suite. The suite comprises a corner shower enclosure, panelled bath, WC with concealed cistern and hand wash basin set within a matching vanity storage unit. The bathroom provides a stylish and practical space, perfectly suited to modern living.
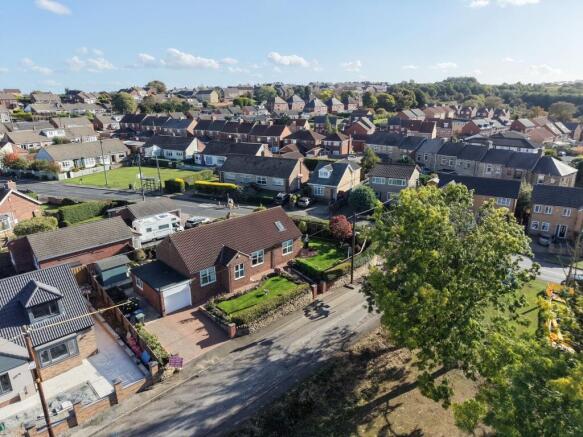
Externally, this wonderful home will not fail to impress, with beautifully landscaped gardens to both the front and rear, together with off-street parking and an attached garage.
The front garden is predominantly laid to lawn and enhanced by attractive planted borders, providing a pleasant approach to the property. Adjacent to the garden is a double-width block-paved driveway, providing generous off-street parking and leading directly to the attached single garage.
The lawned garden continues around the side of the property and leads through to the superb rear garden. This attractive outdoor space features a variety of established planted flowering shrubs and bushes, adding colour and interest throughout the seasons. A generously paved patio provides an ideal area for outdoor seating and entertaining, creating the perfect setting for enjoying a morning coffee or relaxing with an evening glass of wine.
The combination of the landscaped gardens, spacious accommodation, excellent parking and impressive extended living space makes this a particularly appealing home for those seeking the convenience of bungalow living without compromising on space or versatility.
The property is also ideally placed for access to the local village amenities that Dipton has to offer, while providing convenient transport links towards Durham, Newcastle and the surrounding areas, making it an excellent choice for commuters and those wishing to remain well connected to the wider region.
A must-see turnkey home, this impressive detached bungalow offers beautifully presented and versatile accommodation in a sought-after residential setting and is sure to appeal to a wide range of prospective purchasers.
EPC Rating: D
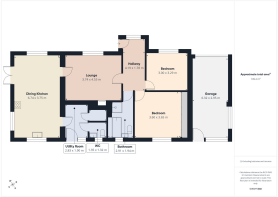
Lounge
4.53m x 3.74m
Kitchen/Diner and Family Area
6.74m x 3.75m
Utility Room
2.83m x 1.9m
Bedroom One
3.65m x 3.6m
Bedroom Two
3.29m x 3m
Bathroom
2.91m x 1.94m
Agents Notes
We are currently awaiting clarification regarding the building regulations for extension to the side to create a larger kitchen as well as adding the hipped and pitched roof to the porch. Any prospective purchasers must obtain confirmation of the requirements before proceeding with a purchase.
Property Information
Local Authority: Durham
Flood Risk: This property is listed as currently having a very low risk of flooding although we have not seen any legal written confirmation to be able to confirm this. Please contact the branch if you have any queries in relation to the flood risk before proceeding to purchase the property.
TV and Broadband: BT, Sky – Basic, Superfast, Ultrafast
Mobile Network Coverage: EE, Vodafone, Three, O2 in the area
Please note, we have not seen any documentary evidence to be able to confirm the above information and recommend potential purchasers contact the relevant suppliers before proceeding to purchase the property.
Recording Devices
Please be aware that some properties may be equipped with CCTV, video doorbells, or other recording devices (including internal audio/video surveillance) for security purposes. While viewings are conducted in private homes, we ask that all attendees respect that the property owner may choose to monitor or record access to their home. If you have any concerns regarding this, please speak to a member of our team prior to your appointment. We have advised all vendors that any recording during viewings should be disclosed and used strictly for personal purposes only, in accordance with data protection and privacy laws.
- COUNCIL TAXA payment made to your local authority in order to pay for local services like schools, libraries, and refuse collection. The amount you pay depends on the value of the property.Read more about council Tax in our glossary page.
- Band: C
- PARKINGDetails of how and where vehicles can be parked, and any associated costs.Read more about parking in our glossary page.
- Yes
- GARDENA property has access to an outdoor space, which could be private or shared.
- Private garden
- ACCESSIBILITYHow a property has been adapted to meet the needs of vulnerable or disabled individuals.Read more about accessibility in our glossary page.
- Ask agent
Hill Top Road, Dipton, DH9

Add an important place to see how long it'd take to get there from our property listings.
__mins driving to your place
Affordability
About Sarah Mains Residential Sales and Lettings, Whickham
8-10 The Square, Whickham, Newcastle Upon Tyne, NE16 4JB



Notes
Staying secure when looking for property
Ensure you're up to date with our latest advice on how to avoid fraud or scams when looking for property online.
Visit our security centre to find out moreDisclaimer - Property reference 9cd7014b-2199-442c-b6c9-e2606365b871. The information displayed about this property comprises a property advertisement. Rightmove.co.uk makes no warranty as to the accuracy or completeness of the advertisement or any linked or associated information, and Rightmove has no control over the content. This property advertisement does not constitute property particulars. The information is provided and maintained by Sarah Mains Residential Sales and Lettings, Whickham. Please contact the selling agent or developer directly to obtain any information which may be available under the terms of The Energy Performance of Buildings (Certificates and Inspections) (England and Wales) Regulations 2007 or the Home Report if in relation to a residential property in Scotland.
*This is the average speed from the provider with the fastest broadband package available at this postcode. The average speed displayed is based on the download speeds of at least 50% of customers at peak time (8pm to 10pm). Fibre/cable services at the postcode are subject to availability and may differ between properties within a postcode. Speeds can be affected by a range of technical and environmental factors. The speed at the property may be lower than that listed above. You can check the estimated speed and confirm availability to a property prior to purchasing on the broadband provider's website. Providers may increase charges. The information is provided and maintained by Decision Technologies Limited. **This is indicative only and based on a 2-person household with multiple devices and simultaneous usage. Broadband performance is affected by multiple factors including number of occupants and devices, simultaneous usage, router range etc. For more information speak to your broadband provider.