
Burnsall, Skipton, North Yorkshire, BD23

- PROPERTY TYPE
Detached
- BEDROOMS
5
- BATHROOMS
3
- SIZE
2,196 sq ft
204 sq m
- TENUREDescribes how you own a property. There are different types of tenure - freehold, leasehold, and commonhold.Read more about tenure in our glossary page.
Freehold
Key features
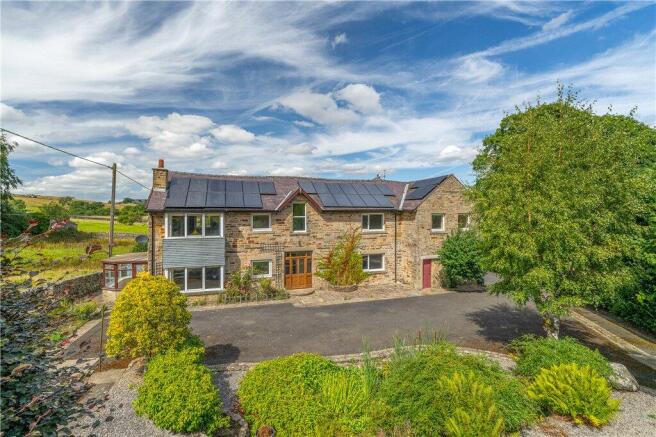
- Detached family home
- Spacious living accommodation throughout
- In need of some updating
- Well maintained gardens
- Ample driveway parking and a double garage
- Amazing fell views
- Rural location within easy reach of Skipton
- Stunning long distance views
- No onward chain
Description
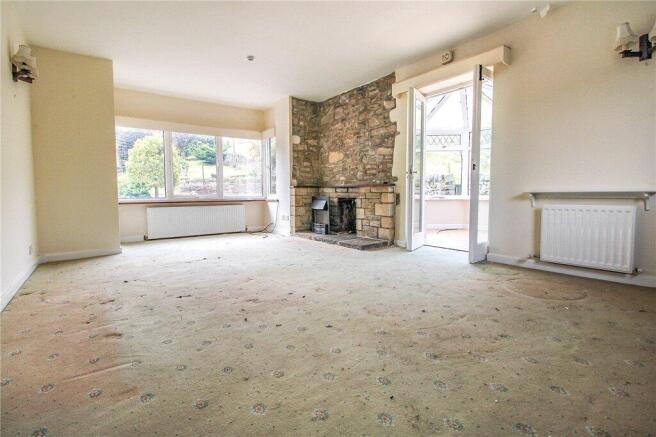
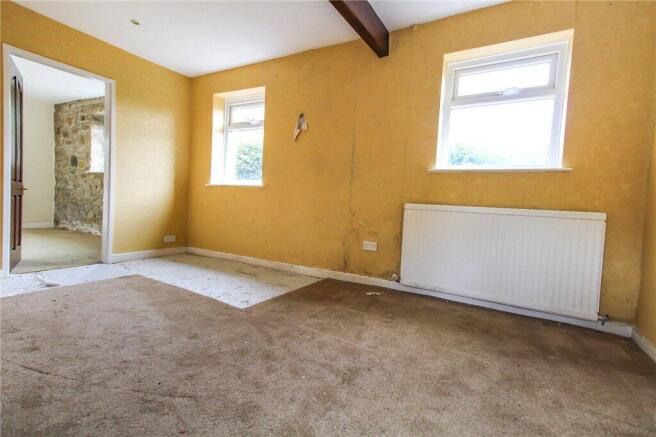
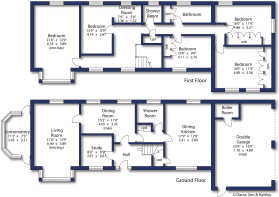
Entrance through a glass panelled door into the hallway, from here a staircase to the first floor and access to a study with window to the front and a radiator. the hallway leads to the dining room with two windows to the rear and a radiator. The lounge sits from here and is a front to back room with two radiators, bay window to the front, stone fireplace, window to the rear and exposed stone walls. From here is the conservatory with open aspect views, Karndean type flooring, windows to three sides and doors front and rear. Back to the dining room where a corridor leads to the shower room with three piece suite, comprising, cubicle, W.C. and wash hand basin and a window to the rear. The kitchen diner has a selection of wall, drawer and base units ,oven, grill oven and space for a washer or dishwasher and a Rayburn Royal. This opens to the dining area with views of the garden. The double garage has an internal access with twin doors to the side and a personal door to the front, power light and a boiler room housing the oil fired boiler.
The first floor landing with two windows to the front, first bedroom, again a front to back room with exposed stone wall, window to the rear and a fabulous view of the garden and fell from the front bay window. Next to another bedroom, this time with a dressing room with both having windows to the rear, a bathroom next along the corridor with panelled wall, three piece suite and heated towel rail and a window to the rear. The corridor has a storage cupboard and on then on to the bathroom with three piece suite , window to the rear, airing cupboard and a radiator. to the far end of the house two bedrooms both with fitted wardrobes, sinks and both having great views, one to the front and the other to the rear, the final bedroom to the front also have fitted wardrobes, sink and a window to the front.
Externally the sweeping driveway from streetside gives access to the double garage and ample tarmac parking to the front. The beautiful garden then stretches away to the front via pathways, with decorative features of patio, well stocked borderer, pond, outbuildings and a woodland area. There is also a brick build garden store to the rear, solar panels to the front of the roof and the oil tank to the rear.
Local Authority & Council Tax Band
• North Yorkshire Council
• Council Tax Band is currently G
Tenure, Services & Parking
• Freehold
• Mains electricity, water and drainage are installed. Domestic heating is from an oil-fired boiler. Solar panels are also installed
• A double garage and parking are on site
• The property is located in The Yorkshire Dales National Park
Internet & Mobile Coverage
For information on Internet and Mobile coverage access the Ofcom website from this link
Flooding
For information on flood risks please use this link Check for flooding in England - GOV.UK
Burnsall is a small unspoilt village featuring the historic arch bridge over the River Wharfe and is without doubt one of the prime locations in the Yorkshire Dales National Park. Close by is the famous Red Lion Hotel and the village also boasts a primary school with a good Ofsted report, a nursery, church and cafe. The surrounding scenic countryside provides many interesting walks with some of the north of England's finest scenery on the doorstep. The village is located a short distance from the bustling market town of Grassington whilst Skipton is some 8 miles distant and Ilkley only a little further. From both of these towns which offer a vast array of amenities and excellent schools, the commuter can gain easy access by road or rail to the business centres of Leeds and Bradford.
Approaching the village from Bolton Abbey which is within some six miles, proceed towards Burnsall down the hill taking the driveway immediately after the Devonshire Fell Hotel on the left and marked by our Dacre, Son & Hartley 'For Sale' board.
Brochures
Particulars- COUNCIL TAXA payment made to your local authority in order to pay for local services like schools, libraries, and refuse collection. The amount you pay depends on the value of the property.Read more about council Tax in our glossary page.
- Band: G
- PARKINGDetails of how and where vehicles can be parked, and any associated costs.Read more about parking in our glossary page.
- Garage,Driveway,Off street,Private
- GARDENA property has access to an outdoor space, which could be private or shared.
- Yes
- ACCESSIBILITYHow a property has been adapted to meet the needs of vulnerable or disabled individuals.Read more about accessibility in our glossary page.
- No wheelchair access

Add an important place to see how long it'd take to get there from our property listings.
__mins driving to your place
Affordability



Notes
Staying secure when looking for property
Ensure you're up to date with our latest advice on how to avoid fraud or scams when looking for property online.
Visit our security centre to find out moreDisclaimer - Property reference ILK260209. The information displayed about this property comprises a property advertisement. Rightmove.co.uk makes no warranty as to the accuracy or completeness of the advertisement or any linked or associated information, and Rightmove has no control over the content. This property advertisement does not constitute property particulars. The information is provided and maintained by Dacre Son & Hartley, Skipton. Please contact the selling agent or developer directly to obtain any information which may be available under the terms of The Energy Performance of Buildings (Certificates and Inspections) (England and Wales) Regulations 2007 or the Home Report if in relation to a residential property in Scotland.
*This is the average speed from the provider with the fastest broadband package available at this postcode. The average speed displayed is based on the download speeds of at least 50% of customers at peak time (8pm to 10pm). Fibre/cable services at the postcode are subject to availability and may differ between properties within a postcode. Speeds can be affected by a range of technical and environmental factors. The speed at the property may be lower than that listed above. You can check the estimated speed and confirm availability to a property prior to purchasing on the broadband provider's website. Providers may increase charges. The information is provided and maintained by Decision Technologies Limited. **This is indicative only and based on a 2-person household with multiple devices and simultaneous usage. Broadband performance is affected by multiple factors including number of occupants and devices, simultaneous usage, router range etc. For more information speak to your broadband provider.