
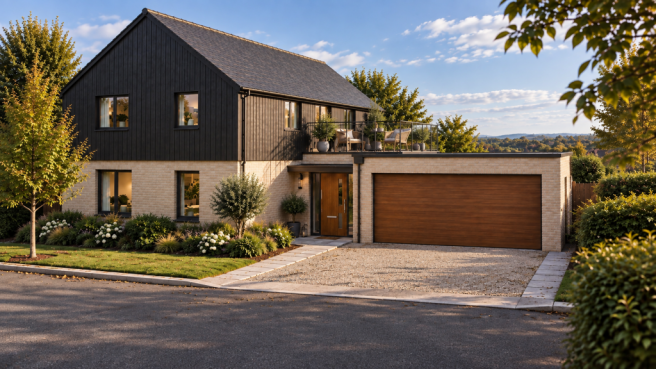
Plot 62 The Birch, 12 Halyard Crescent, Collaton Park, Newton Ferrers, Devon

- PROPERTY TYPE
Detached
- BEDROOMS
4
- BATHROOMS
3
- SIZE
1,787 sq ft
166 sq m
- TENUREDescribes how you own a property. There are different types of tenure - freehold, leasehold, and commonhold.Read more about tenure in our glossary page.
Freehold
Key features
- An exceptionally spacious four-bedroom home with SOUTH facing garden
- Double garage with generous side by side parking
- Welcoming entrance hall with generous storage
- A spacious and sociable kitchen family dining space, perfect for entertaining or family life
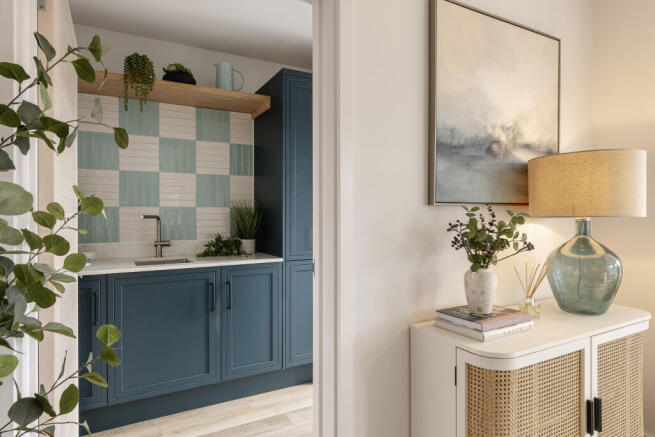
- Versatile utility room/boot room with ground floor shower for added convenience
- Four DOUBLE bedrooms, two benefitting from ensuites
- First floor outdoor terrace area with exceptional countryside views
- High specification throughout including underfloor heating to the ground floor, quartz worktops to the kitchen, quality karndean flooring to wet areas, wardrobe to the master bedroom among much more
- Corner plot backing on to open space at the rear
- Predicted EPC rating of A, with modern technologies such as an air source heat pump, solar photovoltaic panels and EV charging
Description
Opposite the front door, and adjacent to the garage, a practical utility/boot room provides a convenient space for kicking off muddy boots after a countryside walk. The attached double garage is accessible from both the hallway and the rear garden while a WC and additional under-stairs storage complete the ground floor.
Upstairs, four double bedrooms can be found, two of which are ensuite - making busy morning school or work routines even easier. There are two further double bedrooms and a family bathroom on this floor.
Externally, the Birch benefits from a double garage, parking for a variety of cars and a south facing garden. A first-floor roof terrace can also be accessed via the landing, making use of the exceptional countryside views these homes have to offer, with the option to extend it even further should you so wish.
Collaton Park is a multi-award-winning development set within the beautiful South Devon National Landscape, formerly designated an Area of Outstanding Natural Beauty, and located just a stone’s throw from the highly sought-after waterside village of Newton Ferrers.
Brought to you by Pillar Land Securities and Coln Signature Homes, Collaton Park comprises 125 thoughtfully designed homes, combining contemporary living, generous accommodation and a strong emphasis on sustainability. Many of the properties enjoy outstanding, far-reaching countryside views, creating an exceptional setting for modern coastal and country living.
All homes at Collaton Park have been designed with sustainability firmly in mind and are predicted to achieve an impressive EPC rating of A. Air source heat pumps provide efficient heating, while solar panels generate renewable energy and EV charging points are included as standard. These increasingly sought-after features help to reduce environmental impact while also supporting lower household energy bills.
The Birch is an impressive and substantial four-bedroom detached home, offering beautifully balanced accommodation ideally suited to growing families and those looking for flexible, contemporary living space.
At the heart of the ground floor is a spacious open-plan kitchen, dining and family area, designed to create a sociable hub for everyday life and entertaining. Bifold doors open directly onto the garden, seamlessly connecting the indoor and outdoor spaces and creating the perfect setting for summer entertaining and al fresco dining.
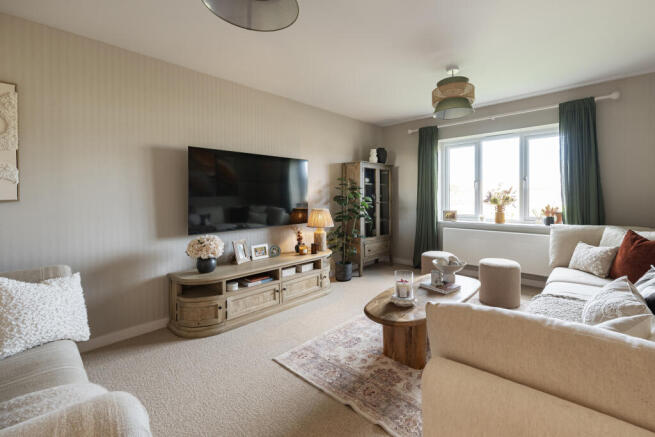
A generous separate living room overlooks the front of the property, while a practical utility and boot room provides the ideal space for coats and muddy boots after countryside or coastal walks. A cloakroom is positioned nearby, together with useful under-stairs storage.
The attached garage can be conveniently accessed from both the porch and rear garden, adding further practicality to the home.
Upstairs, four well-proportioned bedrooms are complemented by a family bathroom, with two bedrooms also benefiting from their own en-suite shower rooms. The layout is particularly well suited to busy family life, offering both privacy and convenience.
A standout feature of The Birch is its first-floor roof terrace, providing an additional outdoor space from which to relax and enjoy the surroundings, with the option to extend the terrace above the garage.
Every Birch home at Collaton Park is finished throughout with the development’s premium Platinum Specification, offering an enhanced level of finish and attention to detail.
The kitchen includes quartz worktops, an island unit, integrated wine cooler and a range of high-quality appliances, creating a stylish and well-equipped space for both everyday living and entertaining.
Bathrooms and en-suites feature luxury sanitary ware together with half-height wall tiling, while Karndean flooring is fitted as standard to the cloakroom, bathroom, en-suites, kitchen, family area and utility room.
The Platinum Specification is comprehensive, with further details available from the sales team.
Beyond the home itself, Collaton Park enjoys an enviable position close to Newton Ferrers and neighbouring Noss Mayo, two of South Devon’s most desirable waterside villages. Set around the sheltered Yealm Estuary, the villages offer an excellent range of everyday amenities including a Co-op, post office, pharmacy, delicatessen café, three popular pubs, two churches, a yacht club and a highly regarded primary school.
The estuary is a haven for those who enjoy the water, with opportunities for sailing, paddleboarding and swimming, together with deep-water moorings and local slipway facilities. The surrounding coastline and countryside also offer exceptional walking, including access to the South West Coast Path and stretches of National Trust-owned shoreline.
More extensive amenities are available in nearby Yealmpton, Modbury, Ivybridge and Plymouth. Plymouth also provides a wide range of shopping, leisure and cultural attractions, alongside a university and mainline rail connections to London and beyond.
This exceptional development is bought to you by the award-winning developers, Coln Signature Homes and Pillar Land Securities.
Services: Mains water and electricity. Air source heat pump. Solar powered.
-10-year warranty
- In the immediate setting of the South Devon National Landscape (previously AONB).
- Outstanding countryside views.
- High-quality homes finished to an exceptional specification throughout.
-Generous plots, spacious gardens, plentiful parking.
- With a community orchard, allotments, open spaces, convenient boat storage, and a café, along with a range of children’s play spaces, Collaton Park is designed to offer something for every age group.
- Surrounded by open countryside and set within a 12-acre valley parkland.
- Specialist in house interior design team to help turn your dream home into a reality.
- Energy efficient – All homes on the development are predicted to be EPC rated A helping to keep energy bills down AND potentially enabling you to obtain a Green Mortgage Product from a qualifying lender (T&C's apply)
- Home to sell? Ask about the range of schemes available to help get you moving – from Assisted Move to Part Exchange
DISCLAIMER - Some of the photos used are from our Show home and are provided to give you an idea of a typical Coln Signature Homes finish. Space, layout, and specification may vary. Please speak to the sales consultant for further information.
Services
Mains water and electricity. Air source heat pump. Solar powered.
EPC Rating
Predicted Rating: A
Council Tax
TBC
Tenure
Freehold
Authority
South Hams District Council, Follaton House, Plymouth Road, Totnes, Devon, TQ9 5HE, Tel:
Service Charge
£523.26 annual fee
Fittings and Fixtures
All items in the written text of these particulars are included in the sale. All others are expressly
excluded regardless of inclusion in any photographs. Purchasers must satisfy themselves that any
equipment included in the sale of the property is in satisfactory order.
Viewing
Appointments are recommended to ensure dedicated time with our team and the best possible experience. However, walk-ins are welcome during our opening hours. The marketing suite and show homes are open Monday to Saturday, 10am – 5pm.
Room Dimensions
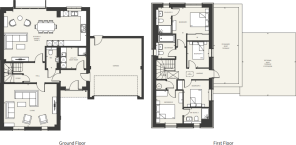
Ground Floor
Kitchen / Dining Room 8.81m x 5.42m 28'11" x 17'9"
Living Room 5.66m x 4.59m 18'7" x 15'1"
Utility / Boot Room 2.76m x 2.26m 9'1" x 7'5"
WC 1.16m x 2.30m 3'10" x 7'7"
First Floor
Bedroom 1 3.91m x 2.80m 12'10" x 9'2"
Ensuite 1 1.67m x 2.84m 5'6" x 9''4"
Bedroom 2 2.83m x 3.51m 9'3" x 11'6"
Ensuite 2 2.75m x 1.65m 9'0" x 5'5"
Bedroom 3 2.71m x 2.84m 8'11" x 9'4"
Bedroom 4 2.33m x 2.78m 7'8" x 9'1"
Bathroom 2.07m x 2.58m 6'9" x 8'6"
Standard Terrace 2.69m x 8.19m 8'10" x 26'10"
Optional Roof Extension 5.52m x 6.19m 18'1" x 20'4"
Brochures
Brochure- COUNCIL TAXA payment made to your local authority in order to pay for local services like schools, libraries, and refuse collection. The amount you pay depends on the value of the property.Read more about council Tax in our glossary page.
- Band: TBC
- PARKINGDetails of how and where vehicles can be parked, and any associated costs.Read more about parking in our glossary page.
- Driveway
- GARDENA property has access to an outdoor space, which could be private or shared.
- Yes
- ACCESSIBILITYHow a property has been adapted to meet the needs of vulnerable or disabled individuals.Read more about accessibility in our glossary page.
- Ground floor
Energy performance certificate - ask agent
Plot 62 The Birch, 12 Halyard Crescent, Collaton Park, Newton Ferrers, Devon

Add an important place to see how long it'd take to get there from our property listings.
__mins driving to your place
Affordability


Notes
Staying secure when looking for property
Ensure you're up to date with our latest advice on how to avoid fraud or scams when looking for property online.
Visit our security centre to find out moreDisclaimer - Property reference LZT-63246906. The information displayed about this property comprises a property advertisement. Rightmove.co.uk makes no warranty as to the accuracy or completeness of the advertisement or any linked or associated information, and Rightmove has no control over the content. This property advertisement does not constitute property particulars. The information is provided and maintained by Marchand Petit, New Homes. Please contact the selling agent or developer directly to obtain any information which may be available under the terms of The Energy Performance of Buildings (Certificates and Inspections) (England and Wales) Regulations 2007 or the Home Report if in relation to a residential property in Scotland.
*This is the average speed from the provider with the fastest broadband package available at this postcode. The average speed displayed is based on the download speeds of at least 50% of customers at peak time (8pm to 10pm). Fibre/cable services at the postcode are subject to availability and may differ between properties within a postcode. Speeds can be affected by a range of technical and environmental factors. The speed at the property may be lower than that listed above. You can check the estimated speed and confirm availability to a property prior to purchasing on the broadband provider's website. Providers may increase charges. The information is provided and maintained by Decision Technologies Limited. **This is indicative only and based on a 2-person household with multiple devices and simultaneous usage. Broadband performance is affected by multiple factors including number of occupants and devices, simultaneous usage, router range etc. For more information speak to your broadband provider.