
Hyde Heath, Amersham, Buckinghamshire 2,296 SQFT

- PROPERTY TYPE
Detached
- BEDROOMS
5
- BATHROOMS
2
- SIZE
1,928 sq ft
179 sq m
- TENUREDescribes how you own a property. There are different types of tenure - freehold, leasehold, and commonhold.Read more about tenure in our glossary page.
Freehold
Key features
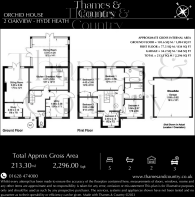
- Detached five-bedroom brick-and-flint family home of approx 2,296 sq ft (213.3 sq m) including garage, set within a private village close in Hyde Heath
- Impressive glass-roofed dining and garden room seating ten to twelve, opening directly onto the landscaped rear garden
- Open-plan shaker kitchen and breakfast room with stone-effect worktops, peninsula breakfast bar and underfloor heating
- Well-proportioned sitting room, 5.26m x 3.68m (17’3 x 12’1), with feature stone fireplace and wood-burning stove
- Separate study plus a generous utility room, 4.06m x 3.38m (13’4 x 11’1), with side access
- Principal bedroom with private roll-top en-suite, five bedrooms in total across the first floor
- Contemporary family shower room and en-suite, both finished to a high standard
- Eco package of twenty solar panels, battery storage and an EV charging point in the garage
- Extensive gravel driveway plus a substantial detached double garage, 5.89m x 5.82m (19’4 x 19’1)
- Beautifully landscaped gardens front and rear with formal topiary and mature screening for privacy
Description
THE PROPERTY
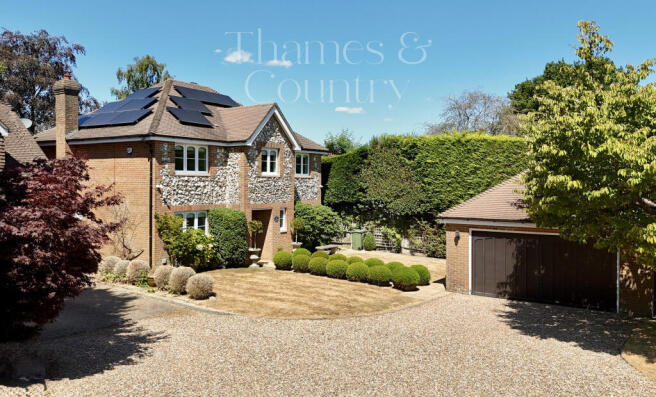
Set within a small, private close in the Chiltern village of Hyde Heath, this is a substantial detached family home that balances traditional character with a genuinely modern way of living. The brick-and-flint elevations and gently pitched tiled roof give it a timeless kerb appeal, while behind the façade sits a bright, well-planned five-bedroom home built for family life and for entertaining. At its heart is a magnificent glazed dining and garden room, drenched in light beneath a full pitched glass roof and opening straight onto the terrace and lawn. Add a comprehensive eco package of solar panels, battery storage and EV charging, and this is a home that is as practical to run as it is lovely to live in.
GROUND FLOOR
Entrance Hall
A spacious and welcoming hallway with a central staircase rising to the first floor, traditional white-painted balustrade and turned spindles, and attractive wood-effect flooring. Glazed internal doors draw natural light between the rooms, and multiple doorways lead to the principal ground-floor accommodation.
Sitting Room, 5.26m x 3.68m (17’3 x 12’1)
A generous and well-proportioned reception room centred on a feature fireplace with a substantial stone surround, mantel and hearth, and an inset wood-burning stove. There is ample room for several sofas, wood-effect flooring runs throughout, and French doors give direct access to the rear garden.
Study / Home Office, 2.59m x 2.13m (8’6 x 7’0)
A versatile additional room with a large window and a garden outlook, ideal as a home office, snug or playroom.
Kitchen / Breakfast Room, 5.97m x 3.33m (19’7 x 10’11)
A well-appointed kitchen fitted with an extensive range of shaker-style cabinetry in soft grey and cream tones, topped with light stone-effect worktops and finished with crystal-style handles. A large peninsula breakfast bar seats several people, and there are integrated ovens, an induction hob with a contemporary extractor above, and an inset sink with a modern mixer tap. Large-format tiled flooring, underfloor heating, plinth lighting and recessed spotlights complete the room, which opens directly into the garden room to create a superb entertaining hub.
Dining Room / Garden Room, 5.54m x 4.29m (18’2 x 14’1)
An impressive glazed garden room with floor-to-ceiling glazing and a full pitched glass roof, flooding the space with natural light. Large enough for a ten to twelve seat table, it enjoys a panoramic outlook across the garden, with French doors opening onto the terrace. The strong indoor-outdoor connection makes this the standout room of the house.
Utility Room, 4.06m x 3.38m (13’4 x 11’1)
A particularly generous utility with additional fitted units and worktops, space for appliances, the boiler housed in a cupboard, and external side access.
Cloakroom / WC
A ground-floor cloakroom off the entrance hall.
FIRST FLOOR
Landing
A spacious, part-galleried landing with a white-painted balustrade, turned spindles and substantial newel posts, a circular roof light adding further natural light, and doors to five bedrooms and the bathrooms.
Principal Bedroom, 4.06m x 3.38m (13’4 x 11’1)
A restful double with a garden-facing outlook and underfloor heating, served by a private en-suite. The en-suite has a freestanding roll-top bath with a traditional filler and hand shower, a period-style basin on a chrome stand, half-height tiling with a decorative border and a mirrored wall cabinet.
Bedroom Two, 4.42m x 2.69m (14’6 x 8’10)
A generously proportioned double with a large multi-pane window and a leafy outlook towards mature trees, with space for a double bed and freestanding furniture.
Bedroom Three, 3.02m x 2.69m (9’11 x 8’10)
A flexible double with a front-facing window.
Bedroom Four, 3.56m x 2.67m (11’8 x 8’9)
A good-sized bedroom with a front-facing window.
Bedroom Five, 2.49m x 2.18m (8’2 x 7’2)
A fifth bedroom with a front-facing window, well suited as a nursery, dressing room or additional home office.
Family Bathroom / Shower Room
A contemporary shower room with a large walk-in shower, a rainfall head with separate handheld attachment, feature mosaic tiling, a glass vessel basin on a glass vanity, a WC with mirrored storage, dual windows and underfloor heating.
OUTSIDE
Front
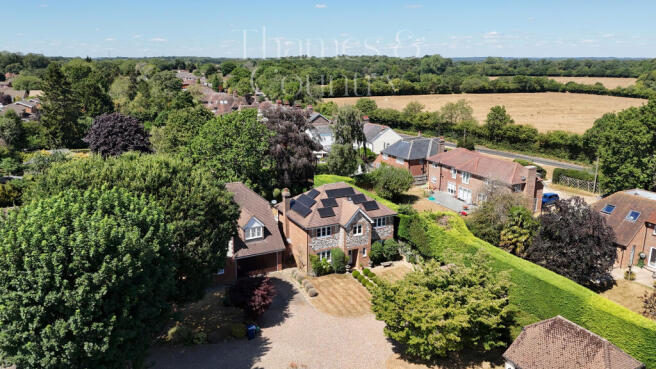
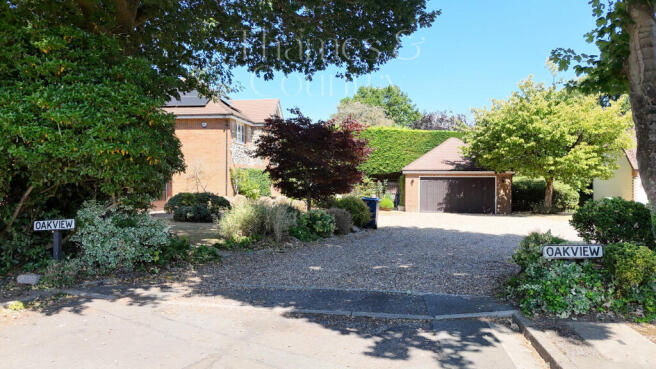
An expansive gravel driveway provides generous parking and turning space in front of a substantial detached double garage, 5.89m x 5.82m (19’4 x 19’1), which has a wide door, external lighting and an EV charging point. The landscaped frontage features generous lawn, a distinctive avenue of clipped spherical topiary, mature specimen trees and tall established boundary hedging for screening and privacy. Twenty roof-mounted solar panels serve the house, with battery storage positioned to the side, and side access leads to the rear.
Rear Garden
A secluded and beautifully landscaped rear garden with a generous level lawn, a large paved terrace adjoining the house for outdoor dining, and further seating areas beyond. A striking row of mature clipped topiary creates an architectural feature, with well-stocked borders, established climbers and mature trees providing a private, established backdrop. A covered glazed terrace extends across part of the rear elevation, and French doors from both the garden room and sitting room connect the house to the garden.
THE LOCATION
Hyde Heath is a sought-after village set within the Chiltern countryside, offering a genuine village feel with open green space and countryside walks on the doorstep while remaining within easy reach of the larger centres of Amersham, Chesham and Great Missenden for shopping, schooling and mainline rail links to London Marylebone. Road connections give access towards the A413, M40 and M25. Specific transport times, schools and amenities to be confirmed for the final listing.
-NOTE TO BUYERS -
This property is "Legally Prepared" - Thames & Country has collated the documents for the draft contract. Any potential buyer can request these from us, prior to offering. The pack includes Legal Title, Official copy of the Register Title (Property Deeds) Title Plan, Seller's Protocol Forms (Property Information forms) TA6, TA10, Warranties, Guarantees, Planning permission and Building control certificates, Estate or Lease Management packs, Property details and EPC. We endeavour to supply as much of this as we can in our pack.
This seller of this property requires a ‘Reservation Agreement’ to show their commitment to protect any serious buyer while proceeding to exchange of contracts. More info on request.
Thames & Country use Government recommended Reservation Agreement process on all property sales, at the minimum compensation level of £10,000 - Buyers would need to pay fee of £900.00 and sellers fee £900.00.
Higher compensation can be agreed at the time of sale subject to Buyers and Sellers mutually agreeing compensation Value, and fee split. Full information can be given at any time on request.
ANTI-MONEY LAUNDERING COMPLIANCE
In accordance with anti-money laundering regulations, this agency conducts mandatory identity verification checks for all buyers and sellers as standard practice, Cost of AML check £45.00 per person. All parties will be required to provide satisfactory proof of identity and proof of address before proceeding with any property transaction. We appreciate your understanding and cooperation in meeting these legal requirements, For buyers this once the offer is agreed.
Brochures
Orchid_House_Brochure_Digital- COUNCIL TAXA payment made to your local authority in order to pay for local services like schools, libraries, and refuse collection. The amount you pay depends on the value of the property.Read more about council Tax in our glossary page.
- Ask agent
- PARKINGDetails of how and where vehicles can be parked, and any associated costs.Read more about parking in our glossary page.
- Yes
- GARDENA property has access to an outdoor space, which could be private or shared.
- Yes
- ACCESSIBILITYHow a property has been adapted to meet the needs of vulnerable or disabled individuals.Read more about accessibility in our glossary page.
- Ground floor

Add an important place to see how long it'd take to get there from our property listings.
__mins driving to your place
Affordability




Notes
Staying secure when looking for property
Ensure you're up to date with our latest advice on how to avoid fraud or scams when looking for property online.
Visit our security centre to find out moreDisclaimer - Property reference TMQ-82966489. The information displayed about this property comprises a property advertisement. Rightmove.co.uk makes no warranty as to the accuracy or completeness of the advertisement or any linked or associated information, and Rightmove has no control over the content. This property advertisement does not constitute property particulars. The information is provided and maintained by Thames & Country, Marlow. Please contact the selling agent or developer directly to obtain any information which may be available under the terms of The Energy Performance of Buildings (Certificates and Inspections) (England and Wales) Regulations 2007 or the Home Report if in relation to a residential property in Scotland.
*This is the average speed from the provider with the fastest broadband package available at this postcode. The average speed displayed is based on the download speeds of at least 50% of customers at peak time (8pm to 10pm). Fibre/cable services at the postcode are subject to availability and may differ between properties within a postcode. Speeds can be affected by a range of technical and environmental factors. The speed at the property may be lower than that listed above. You can check the estimated speed and confirm availability to a property prior to purchasing on the broadband provider's website. Providers may increase charges. The information is provided and maintained by Decision Technologies Limited. **This is indicative only and based on a 2-person household with multiple devices and simultaneous usage. Broadband performance is affected by multiple factors including number of occupants and devices, simultaneous usage, router range etc. For more information speak to your broadband provider.