
Cawood House, Arkholme, LA6 1AX

- PROPERTY TYPE
Detached
- BEDROOMS
6
- BATHROOMS
4
- SIZE
5,731 sq ft
532 sq m
- TENUREDescribes how you own a property. There are different types of tenure - freehold, leasehold, and commonhold.Read more about tenure in our glossary page.
Freehold
Key features
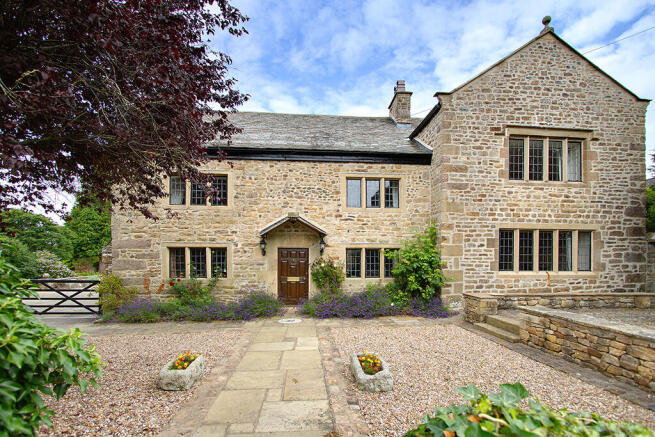
- Enjoying stunning parkland and valley views, an impressive Grade II Listed detached house dating back to 1748
- Refurbished and reconfigured by the current owners, the accommodation is extremely spacious and beautifully presented
- Four reception rooms alongside a fabulous, light open plan kitchen and garden room with doors leading out to the terrace, utility room, cloakroom and cellars
- Snug, kitchenette, morning room and shower room, which could be used as an annexe
- Principal bedroom with dressing room and en suite bathroom
- En suite guest bedroom and four further bedrooms, two house bathrooms and a laundry room
- Two attic rooms providing excellent storage or additional bedrooms/home office
- Detached double garage with mezzanine storage, excellent parking provision, garden stores, greenhouse, and timber shed
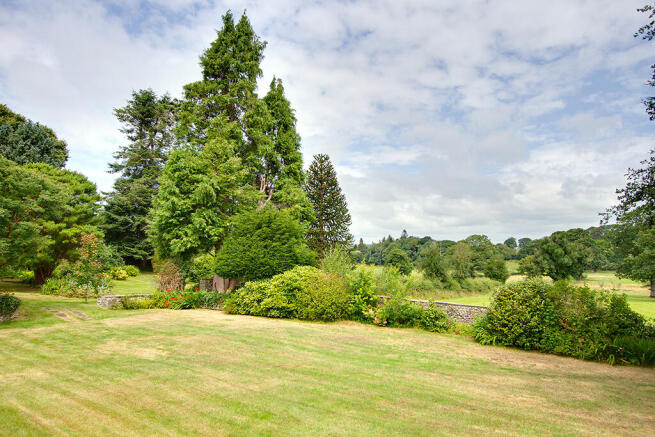
- Wonderful established gardens with lawns, seating terraces, wildlife pond and mature planting and trees. In all, c. 0.69 acres
- A sought-after and highly accessible Lune Valley village with primary school, village hall and church
Description
Dating back to the mid 18th century (the lintel above the front entrance is inscribed ISE 1748), this house has evolved over time and bears the hallmarks of different architectural styles. Character features add a sense of history (flagged floors, polished oak floor boards, an impressive oak staircase, beamed ceilings, panelled doors and walls, various styles of fireplaces, stone mullion leaded windows, sash windows and window seats, panelled reveals, cornicing and picture rails).
The property has been refurbished and reconfigured since the current owners’ purchase and now original character sits harmoniously alongside modern appointments and contemporary spaces to create a fabulous home for the 21st century.
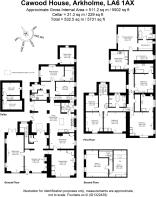
The welcoming and extensive accommodation of c. 5731 sq ft (532.5 sq m) has a sociable layout, conducive for modern day living. It also offers versatility as the snug, morning room, kitchenette and shower room at the rear could be used as a single storey annexe for dependant relatives or guests.
Let us walk you round…
Come on in through the substantial oak door into the reception hall with stone fireplace and built-in oak corner cupboard. This is open to the inner hall with two piece cloakroom.
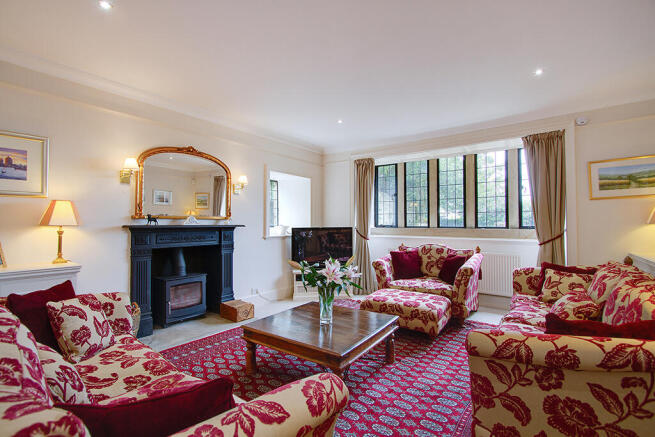
Off the hall are two receptions rooms - the generous drawing room is dual aspect and has fitted storage cupboards as well as a wood burning stove. Across the hall is the triple aspect sitting room with part glazed doors out to the terrace, fitted oak corner unit and an open fire.
From the inner hall, double doors lead into the heart of the home, a fabulous, light and bright open plan dining kitchen and garden room. The garden room has two sets of glazed doors leading out to the garden terrace; there’s also a skylight window allowing natural light to flood in. The kitchen is fitted with base and wall units and an island unit with silestone worktops and twin Belfast sinks. Appliances comprise a gas fired black Aga with electric module, integral dishwasher, tall refrigerator and microwave. The dining room has a built-in drinks cupboard and a door into the drawing room.
The utility room has a sink unit, pantry cupboard, tall freezer, Belfast sink, external access and access to the cellars. Stone steps lead down to two rooms with stone benches.
A rear hall has a vestibule with external access. Off here, is a kitchenette with base and wall units, electric cooker and slimline dishwasher, snug with wood burning stove, dual aspect morning room, which could be used as a bedroom and a shower room.
There are two staircases to the first floor. From the inner hall, an oak panelled hallway leads to a stone staircase with tall window to the first floor landing. Here you’ll find two double bedrooms with built-in wardrobes and a single bedroom, all with splendid views and a four piece house bath/shower room.
A short flight of stairs leads up to the main landing with large built-in storeroom with hanging rails, dual aspect guest bedroom 2 enjoying the lovely valley views to the front with fitted wardrobes and a three piece en suite shower room, double bedroom 3 with fitted wardrobes, house bathroom and laundry room with fitted cupboards, sink unit and under counter space for a washing machine and tumble drier. The principal suite is to the rear with double bedroom having garden views, a walk-through dressing room and four piece bathroom with slipper bath.
A second staircase with oak and glass balustrade leads down to the rear hall.
Two versatile second floor attic rooms are accessed via the oak staircase providing good storage space or they could be additional bedrooms or home office.
Outdoor space
Situated to the west of the house is a large, detached double garage, c. 24’3 x 19’3 (7.4m x 5.9m) with electric up and over doors, personnel door, power, light and mezzanine storage. A gated drive provides excellent parking provision, with additional parking beyond a second set of gates to the front of the garage.
There is an attached garden store with power and light.
The gardens are a real delight. Set in a plot measuring c. 0.69 acres (0.28 hectares), private and established gardens bordering parkland to the north/northwest surround the house with generous lawns, a number of seating terraces, mature trees, established planting, a wildlife pond, greenhouse, compost area, bin store and log stores. The front of the house is complemented by an established lavender border, charming gravelled garden with sundial and mosaic.
Brochures
Brochure- COUNCIL TAXA payment made to your local authority in order to pay for local services like schools, libraries, and refuse collection. The amount you pay depends on the value of the property.Read more about council Tax in our glossary page.
- Band: G
- LISTED PROPERTYA property designated as being of architectural or historical interest, with additional obligations imposed upon the owner.Read more about listed properties in our glossary page.
- Listed
- PARKINGDetails of how and where vehicles can be parked, and any associated costs.Read more about parking in our glossary page.
- Yes
- GARDENA property has access to an outdoor space, which could be private or shared.
- Yes
- ACCESSIBILITYHow a property has been adapted to meet the needs of vulnerable or disabled individuals.Read more about accessibility in our glossary page.
- Ground floor
Cawood House, Arkholme, LA6 1AX

Add an important place to see how long it'd take to get there from our property listings.
__mins driving to your place
Affordability

About Davis & Bowring, Kirkby Lonsdale
Lane House, Kendal Road, Kirkby Lonsdale, Via Carnforth, LA6 2HH



Notes
Staying secure when looking for property
Ensure you're up to date with our latest advice on how to avoid fraud or scams when looking for property online.
Visit our security centre to find out moreDisclaimer - Property reference D&B2576. The information displayed about this property comprises a property advertisement. Rightmove.co.uk makes no warranty as to the accuracy or completeness of the advertisement or any linked or associated information, and Rightmove has no control over the content. This property advertisement does not constitute property particulars. The information is provided and maintained by Davis & Bowring, Kirkby Lonsdale. Please contact the selling agent or developer directly to obtain any information which may be available under the terms of The Energy Performance of Buildings (Certificates and Inspections) (England and Wales) Regulations 2007 or the Home Report if in relation to a residential property in Scotland.
*This is the average speed from the provider with the fastest broadband package available at this postcode. The average speed displayed is based on the download speeds of at least 50% of customers at peak time (8pm to 10pm). Fibre/cable services at the postcode are subject to availability and may differ between properties within a postcode. Speeds can be affected by a range of technical and environmental factors. The speed at the property may be lower than that listed above. You can check the estimated speed and confirm availability to a property prior to purchasing on the broadband provider's website. Providers may increase charges. The information is provided and maintained by Decision Technologies Limited. **This is indicative only and based on a 2-person household with multiple devices and simultaneous usage. Broadband performance is affected by multiple factors including number of occupants and devices, simultaneous usage, router range etc. For more information speak to your broadband provider.