Llanddewi Brefi, Tregaron, SY25

- PROPERTY TYPE
Semi-Detached
- BEDROOMS
3
- BATHROOMS
1
- SIZE
Ask agent
- TENUREDescribes how you own a property. There are different types of tenure - freehold, leasehold, and commonhold.Read more about tenure in our glossary page.
Freehold
Key features
- LLANDDEWI BREFI
- Charming 3/4 bed period cottage
- Extensive private Village plot and gardens
- Attached converted barn with annexe/home office potential
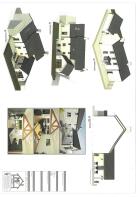
- Permission for single storied extension
- Off road parking
- E.P.C. Rating - E
Description
*** No onward chain *** Charming 3/4 bedroomed period cottage *** Characterful and highly appealing accommodation *** Oil fired central heating and UPVC double glazing *** Good Broadband connectivity
*** Extensive private Village plot and gardens *** Attached converted barn with annexe/home office potential *** Attractive stone frontage *** Approved Planning Permission for single storied extension - Reference Number A240848 *** Ample off road parking
*** Walking distance to Village amenities *** Popular Village of Llanddewi Brefi *** Ideal Family home or lifestyle property *** A rare opportunity - Viewing highly recommended
We are informed by the current Vendors that the property benefits from mains water, mains electricity, mains drainage, oil fired central heating, double glazing, telephone subject to B.T. transfer regulations, Broadband subject to confirmation by your Provider.
LOCATION
Llanddewi Brefi is an historic and well regarded Village renowned for its association with St David and beautifully positioned in the heart of the Teifi Valley at the foothills of the Cambrian Mountains. The Village enjoys a strong sense of Community with Public Houses, Places of Worship and a popular Village Hall. The nearby Market Town of Tregaron lies approximately 3 miles away and provides a good range of everyday amenities and services whilst the University Town of Lampeter is approximately 8 miles to the South. The larger Coastal Town and Administrative Centre of Aberystwyth is also within convenient travelling distance, approximately a 30 minute drive away.
GENERAL DESCRIPTION
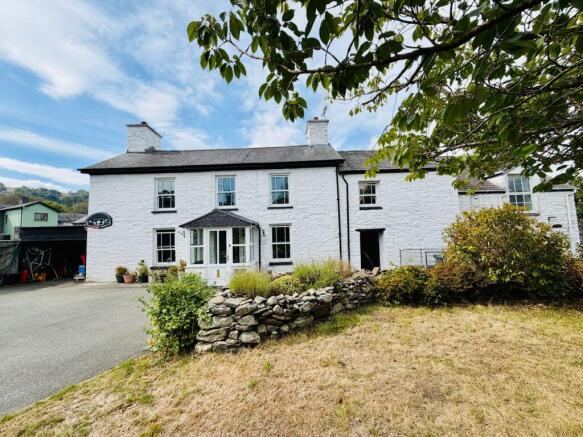
An utterly charming and highly appealing period cottage occupying a generous and remarkably private plot in the heart of the popular Village of Llanddewi Brefi. The property offers characterful and well proportioned 3/4 bedroomed accommodation retaining a wealth of traditional charm whilst providing comfortable and practical living space.
A particular feature is the attached converted barn offering excellent versatility and potential for use as a home office, studio, Guest accommodation or possible annexe/holiday accommodation (subject to any necessary consents).
Externally the property is complimented by extensive mature gardens providing a rare degree of space and privacy for a Village residence together with ample off road parking.
With oil fired central heating, UPVC double glazing and good Broadband connectivity this is a unique and exciting opportunity equally suited as a Family home, lifestyle property or peaceful West Wales retreat. No onwar...
THE ACCOMMODATION
The accommodation at present offers more particularly the following.
FRONT PORCH
With UPVC front entrance door, tiled flooring.
RECEPTION HALL
With solid front entrance door, quarry tiled flooring, staircase to the first floor accommodation with understairs storage cupboard. ...
LIVING ROOM
15' 0" x 12' 3" (4.57m x 3.73m). With feature flag stone flooring, open fireplace with a slate surround housing a gas fired stove, radiator, feature beamed ceiling, double aspect windows to the front and rear.
SITTING ROOM
14' 9" x 10' 6" (4.50m x 3.20m). Having an open fireplace with a slate surround, stripped timber flooring, radiator, period fitted cupboard and display cabinets.
KITCHEN
19' 5" x 6' 4" (5.92m x 1.93m) Being galley style with Blue Shaker style fitted wall and floor units with work surfaces over, stainless steel sink and drainer unit, Range Master gas/electric cooker stove, plumbing and space for dishwasher, large radiator.
KITCHEN (SECOND IMAGE)
UTILITY ROOM/PANTRY
13' 6" x 6' 5" (4.11m x 1.96m). With stable style rear entrance door, plumbing and space for automatic washing machine, tumble dryer, Worcester oil fired central heating boiler.
REAR LANDING
With large shelved airing cupboard, radiator.
BATHROOM
A newly completed designer and stylish suite comprising of a free standing bath with a tower tap and shower attachment, 'his and hers' vanity unit with double wash hand basin with lighted mirror, walk-in 5ft shower, low level flush w.c., pillared radiator, separate heated towel rail, two Velux roof windows, exposed beamed ceiling, spot lighting, extractor fan.
BATHROOM (SECOND IMAGE)
BATHROOM (THIRD IMAGE)
FRONT LANDING
With access to loft space via a drop down ladder.
BEDROOM 1
14' 8" x 13' 4" (4.47m x 4.06m). With built-in wall to wall wardrobes, pitch pine flooring, radiator.
BEDROOM 1 (SECOND IMAGE)
BEDROOM 3/OFFICE
7' 8" x 5' 9" (2.34m x 1.75m).
BEDROOM 2
10' 6" x 15' 0" (3.20m x 4.57m). With radiator, pitch pine flooring.
CONVERTED FORMER BARN/POTENTIAL ANNEXE
12' 8" x 11' 5" (3.86m x 3.48m). With pitch pine flooring, staircase leading to the first floor accommodation.
LAUNDRY ROOM
With entrance door leading to the front parking/forecourt, plumbing and space for washing machine and tumble dryer.
MEZZANINE/FIRST FLOOR BEDROOM 4
24' 0" x 13' 5" (7.32m x 4.09m). With built-in cupboard, feature floor window.
PLEASE NOTE
The converted barn offers potential to be re-utilised for further accommodation, holiday accommodation, annexe or as a studio/home office. Truly a property with great potential.
CAR PORT
Adjoining the property with easy access to the front and rear garden. The car port is shelved and with electricity connected. Offers useful storage space.
GARDEN SHED
8' 0" x 6' 0" (2.44m x 1.83m).
LEAN-TO WORKSHOP
12' 0" x 8' 0" (3.66m x 2.44m).
FRONT GARDEN
Laid to lawn with an abundance of flowering shrubs and ornamental bushes.
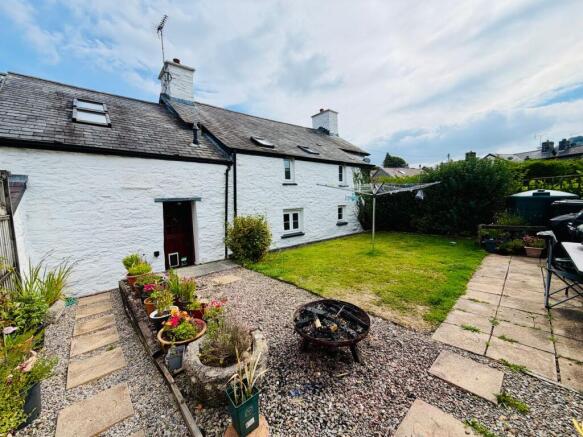
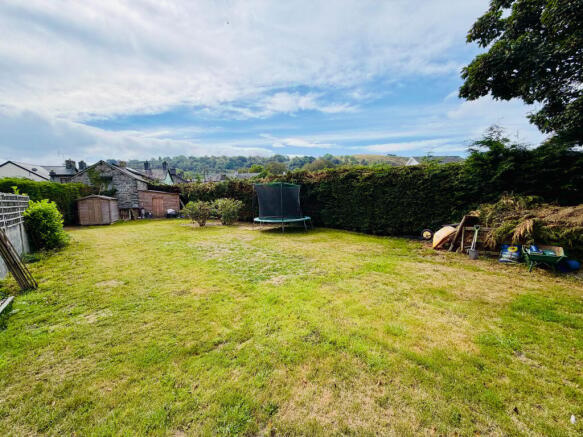
GARDEN
A particular feature of the property is its extensive and remarkably private garden offering a rare amount of outside space for a Village residence. The grounds are predominantly laid to lawn and bordered by mature hedgerows, trees and established planting creating a sheltered and secluded setting. There is ample space for outdoor entertaining, Children’s play, gardening and vegetable growing with plenty of scope for a Prospective Purchaser to further enhance the grounds to suit their own requirements. The generous garden together with the character of the cottage creates a delightful setting in the very heart of Llanddewi Brefi.
GARDEN (SECOND IMAGE)
GARDEN (THIRD IMAGE)
GARDEN (FOURTH IMAGE)
PARKING AND DRIVEWAY
A large gated tarmacadamed driveway with ample parking and turning and space.
FRONT OF PROPERTY
REAR OF PROPERTY
AGENT'S COMMENTS
A charming and characterful Village home with fantastic gardens and exciting additional potential. A rare opportunity in the heart of Llanddewi Brefi. Viewing is highly recommended.
PLANNING PERMISSION
Approved Planning Permission for Single Storey Extension – Ref: A240848. See plan attaches
TENURE AND POSSESSION
We are informed the property is of Freehold Tenure and will be vacant on completion. No onward chain.
COUNCIL TAX
The property is listed under the Local Authority of Ceredigion County Council. Council Tax Band - 'D'.
LAND TRANSACTION TAX
The purchase of this property may be subject to Land Transaction Tax (LTT). The amount payable will depend upon the purchase price and the Purchaser’s individual circumstances. Buyers are advised to use the Welsh Revenue Authority Land Transaction Tax calculator and/or seek advice from their Solicitor or Financial Adviser.
MONEY LAUNDERING REGULATIONS
To comply with Government Anti-Money Laundering Legislation we are legally required to carry out identity and verification checks on all Buyers and Sellers. We work with our trusted and industry-recognised Partner, Coadjute, who will send you a secure link to complete these biometric checks electronically once your offer has been accepted (subject to contract).
A non-refundable fee of £45.00, plus VAT, per Person, is payable directly to Coadjute for this service. These checks must be completed before we can issue the memorandum of sale to the Solicitors and progress the transaction.
If you have any questions or need any assistance please don’t hesitate to contact the Office. We are always happy to help.
Brochures
Brochure 1- COUNCIL TAXA payment made to your local authority in order to pay for local services like schools, libraries, and refuse collection. The amount you pay depends on the value of the property.Read more about council Tax in our glossary page.
- Band: D
- PARKINGDetails of how and where vehicles can be parked, and any associated costs.Read more about parking in our glossary page.
- Driveway,Off street,Gated,Private
- GARDENA property has access to an outdoor space, which could be private or shared.
- Yes
- ACCESSIBILITYHow a property has been adapted to meet the needs of vulnerable or disabled individuals.Read more about accessibility in our glossary page.
- Ask agent

Add an important place to see how long it'd take to get there from our property listings.
__mins driving to your place
Affordability



Notes
Staying secure when looking for property
Ensure you're up to date with our latest advice on how to avoid fraud or scams when looking for property online.
Visit our security centre to find out moreDisclaimer - Property reference 30868784. The information displayed about this property comprises a property advertisement. Rightmove.co.uk makes no warranty as to the accuracy or completeness of the advertisement or any linked or associated information, and Rightmove has no control over the content. This property advertisement does not constitute property particulars. The information is provided and maintained by Morgan & Davies, Lampeter. Please contact the selling agent or developer directly to obtain any information which may be available under the terms of The Energy Performance of Buildings (Certificates and Inspections) (England and Wales) Regulations 2007 or the Home Report if in relation to a residential property in Scotland.
*This is the average speed from the provider with the fastest broadband package available at this postcode. The average speed displayed is based on the download speeds of at least 50% of customers at peak time (8pm to 10pm). Fibre/cable services at the postcode are subject to availability and may differ between properties within a postcode. Speeds can be affected by a range of technical and environmental factors. The speed at the property may be lower than that listed above. You can check the estimated speed and confirm availability to a property prior to purchasing on the broadband provider's website. Providers may increase charges. The information is provided and maintained by Decision Technologies Limited. **This is indicative only and based on a 2-person household with multiple devices and simultaneous usage. Broadband performance is affected by multiple factors including number of occupants and devices, simultaneous usage, router range etc. For more information speak to your broadband provider.