
Bluebell Cottage, South Street, Stanground, PE2

- PROPERTY TYPE
Character Property
- BEDROOMS
3
- BATHROOMS
2
- SIZE
1,808 sq ft
168 sq m
- TENUREDescribes how you own a property. There are different types of tenure - freehold, leasehold, and commonhold.Read more about tenure in our glossary page.
Freehold
Key features
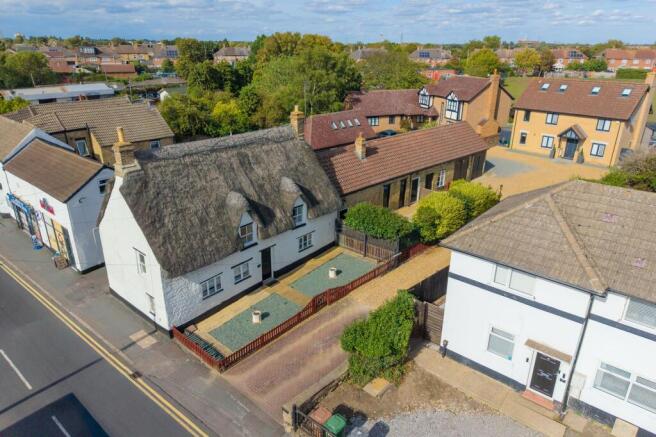
- Charming Grade II Listed thatched cottage, beautifully extended to offer character and space, with two garages, secure gated parking and private gardens.
- Two garages situated behind secure electric gates, with additional driveway parking conveniently positioned in front.
- A private, low-maintenance courtyard garden featuring a paved seating area surrounded by established shrubs and planting, creating an ideal space for outdoor relaxation and entertaining.
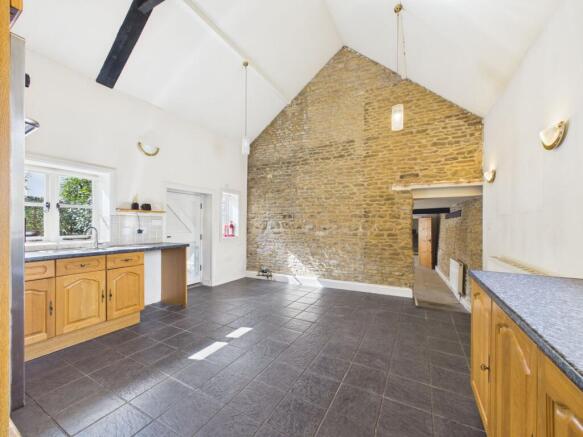
- Spacious kitchen/breakfast room with direct access to the garden, complemented by a generously sized utility room providing excellent additional storage and workspace.
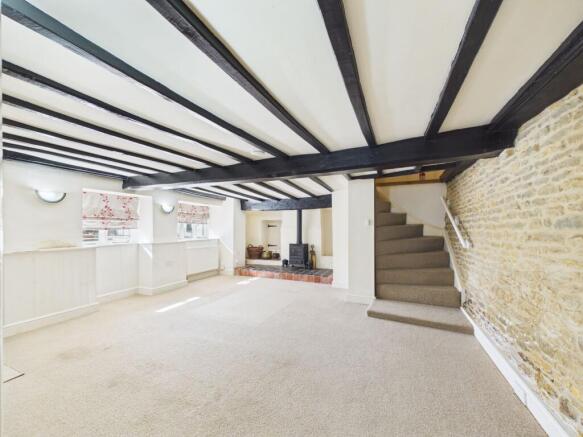
- Two attractive reception rooms provide versatile living space, with the main living room featuring a charming multi-fuel burner as a focal point.
- Convenient ground-floor bedroom served by a contemporary shower room, ideal for guests, multigenerational living or those seeking single-level accommodation.
- The first floor comprises two well-proportioned bedrooms, served by a family bathroom, providing comfortable and versatile accommodation.
- Gas Safety Certificate and NICEIC Electrical Installation Certificate available, providing added peace of mind for prospective purchasers.
- Generous 5,963 sq ft plot with 1,808 sq ft of internal accommodation.
- Just 2.2 miles from the train station and city centre, with a bus route nearby and excellent access to shops, schools and local amenities.
Description
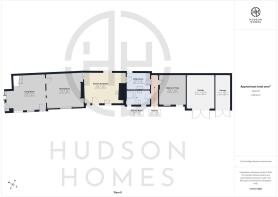
Step outside and you’ll find a delightful mix of private and practical outdoor spaces. The front garden is split into two areas, featuring a low-maintenance gravelled section enclosed by a timber picket fence and a pathway leading to the front door. The main courtyard garden is designed for easy upkeep with a paved patio seating area surrounded by established shrubs and colourful planting. This is an ideal spot for al fresco dining, entertaining friends, or simply unwinding with a good book. A timber screen adds extra seclusion, while the cottage-style borders provide year-round interest and colour. The shared electric gated driveway leads to two separate garages with traditional timber doors, and there’s additional parking in front - perfect for families with multiple vehicles or those needing extra storage. For full garage measurements, please see the floor plan. This property is a rare opportunity to enjoy the best of both worlds - historic charm and practical modern living, all within a peaceful and well-connected setting.
EPC Rating: E
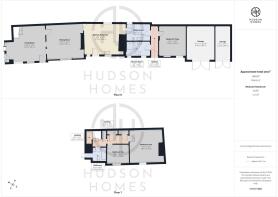
Lounge
5.64m x 5.01m
Dining Room
4.91m x 4.32m
Kitchen/Breakfast Room
4.93m x 4.45m
Utility Room
0.23m x 2.29m
Inner Hallway with Cupboard
4.44m x 1.03m
Shower Room
2.03m x 1.99m
Bedroom Three
4.39m x 3.8m
First Floor Landing
5m x 1.23m
Bathroom
2.09m x 2m
Bedroom One
4.74m x 4.69m
Bedroom Two
2.95m x 2.66m
Garden
The front gardens are split into two, a low-maintenance gravelled front garden enclosed by a timber picket fence, with pathway to the front door and mature hedging providing additional privacy. A charming and low-maintenance enclosed garden featuring a paved patio seating area, ideal for outdoor dining and entertaining. The garden is bordered by mature shrubs and established planting, providing colour, privacy and year-round interest. A timber screen offers additional seclusion, while the attractive cottage-style setting creates a pleasant outdoor space to relax and enjoy.
Parking - Double garage
Shared electric gated driveway leading to two separate garages with traditional timber doors with parking in front of the garages. For garage measurements please see floor plan.
Disclaimer
These particulars are provided as a guide only and do not form part of any contract. Whilst every effort has been made to ensure accuracy, purchasers or tenants should satisfy themselves as to all matters by inspection, survey and independent professional advice.
Measurements, floor plans, photographs and descriptions are for illustrative purposes only and may not be to scale. Services, appliances and fittings have not been tested and no warranty is given as to their condition.
Some photographs, floor plans and marketing materials may have been digitally enhanced or edited using artificial intelligence (AI) or other technology for marketing purposes. Such images should be regarded as illustrative and may not represent the property's exact current condition.
- COUNCIL TAXA payment made to your local authority in order to pay for local services like schools, libraries, and refuse collection. The amount you pay depends on the value of the property.Read more about council Tax in our glossary page.
- Band: B
- PARKINGDetails of how and where vehicles can be parked, and any associated costs.Read more about parking in our glossary page.
- Garage
- GARDENA property has access to an outdoor space, which could be private or shared.
- Private garden
- ACCESSIBILITYHow a property has been adapted to meet the needs of vulnerable or disabled individuals.Read more about accessibility in our glossary page.
- Ask agent
Bluebell Cottage, South Street, Stanground, PE2

Add an important place to see how long it'd take to get there from our property listings.
__mins driving to your place
Affordability


Notes
Staying secure when looking for property
Ensure you're up to date with our latest advice on how to avoid fraud or scams when looking for property online.
Visit our security centre to find out moreDisclaimer - Property reference fde1e5df-49b1-4ef4-9551-a7e3cb73aae9. The information displayed about this property comprises a property advertisement. Rightmove.co.uk makes no warranty as to the accuracy or completeness of the advertisement or any linked or associated information, and Rightmove has no control over the content. This property advertisement does not constitute property particulars. The information is provided and maintained by Hudson Homes Estate Agents Ltd, Yaxley. Please contact the selling agent or developer directly to obtain any information which may be available under the terms of The Energy Performance of Buildings (Certificates and Inspections) (England and Wales) Regulations 2007 or the Home Report if in relation to a residential property in Scotland.
*This is the average speed from the provider with the fastest broadband package available at this postcode. The average speed displayed is based on the download speeds of at least 50% of customers at peak time (8pm to 10pm). Fibre/cable services at the postcode are subject to availability and may differ between properties within a postcode. Speeds can be affected by a range of technical and environmental factors. The speed at the property may be lower than that listed above. You can check the estimated speed and confirm availability to a property prior to purchasing on the broadband provider's website. Providers may increase charges. The information is provided and maintained by Decision Technologies Limited. **This is indicative only and based on a 2-person household with multiple devices and simultaneous usage. Broadband performance is affected by multiple factors including number of occupants and devices, simultaneous usage, router range etc. For more information speak to your broadband provider.