
Cherry Trees, London Road, Crays Hill, Billericay, Essex

- PROPERTY TYPE
Detached
- BEDROOMS
3
- BATHROOMS
3
- SIZE
Ask agent
- TENUREDescribes how you own a property. There are different types of tenure - freehold, leasehold, and commonhold.Read more about tenure in our glossary page.
Freehold
Description
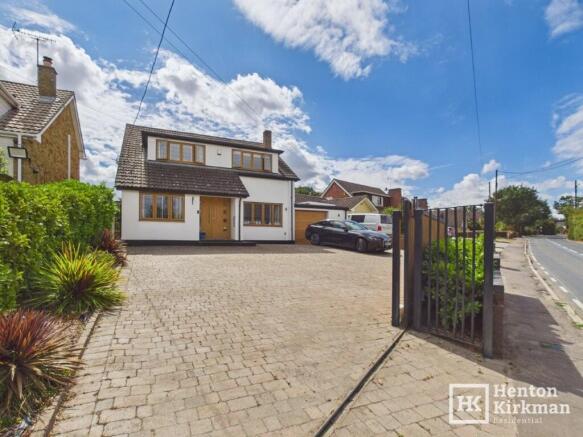
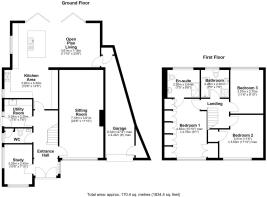
As well as enjoying a lovely semi-rural front outlook, the property is nicely appointed throughout and boasts a south-facing rear extension spanning the full width of the house. This popular addition provides a stunning 23ft x 20ft open-plan kitchen, diner and family room, complete with a large central island and wide aluminium bi-folding doors, this has truly become the hub of this home.
Elsewhere on the ground floor you have a 23ft lounge with an open fire, a study/home office that doubles as a fourth bedroom, a utility room and a ground floor WC room, the latter fitted with a smart toilet with bidet wash function, no less.
On the first floor, two bathrooms serve the three bedrooms, the principal of which enjoys glorious countryside views and a recently refitted en-suite shower room also featuring a smart toilet.
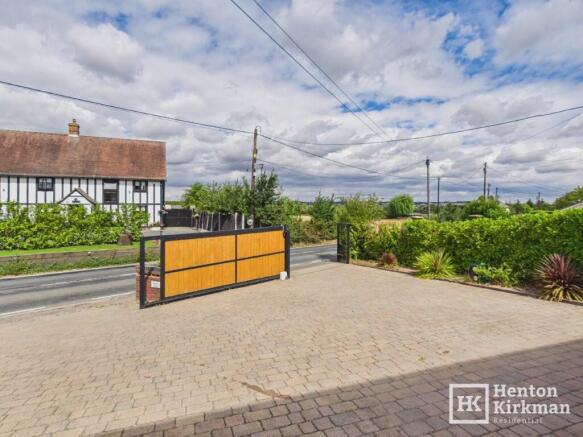
The windows are uPVC double glazed throughout and gas central heating is provided via radiators. Outside, a large in-and-out block-paved driveway with an electric gate, gives security for a motorhome or caravan and leads to an immaculate attached garage with white-painted walls and a tiled floor.
The south-facing rear garden measures an impressive 133ft in depth and includes a newly installed storage shed and a rear gate leading to a vegetable garden area.
Crays Hill village itself has a handy Premier convenience store for daily essentials, and The Shepherd and Dog, a well-regarded local pub and restaurant with a beer garden and large patio, is just a stroll away.
Bus stops in the village provide access to both Billericay and Wickford, each with mainline railway stations offering London Liverpool Street in just 30 minutes from Billericay. Barleylands Farm Shop is just up the road for fresh produce, and the A127 is a mere two-minute drive away — giving swift access to Southend, London and the M25.
ENTRANCE HALL
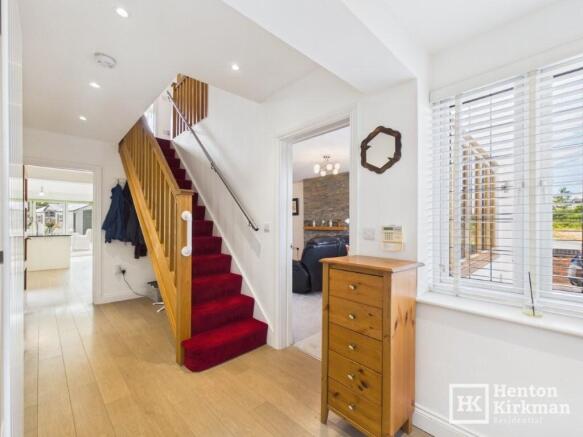
Double-opening uPVC composite front doors with inset glass panels make a striking first impression, opening into a hallway where wood-effect flooring, oak internal doors, a stunning oak staircase and a smooth plastered ceiling with inset downlighting all combine to set an exceptional tone.
A further uPVC window brings in additional natural light.
GROUND FLOOR WC
Surprisingly generous in size, this stylish ground floor cloakroom features a smart toilet with bidet wash function, heated seat and dryer, accompanied by a contemporary counter-top basin with chrome mixer tap sitting on a vanity unit.
A chrome towel radiator, side window for natural light, a built-in cupboard housing the electrics and the same attractive flooring as the hallway complete what is a very well-appointed room.
LOUNGE 7.18m x 3.61m (23'6 x 11'10)
Set the scene with a roaring fire in the fireplace, the chimney breast clad in contemporary slate-effect split-face wall cladding with a granite hearth creating a genuinely striking focal point.
A wide front window frames those lovely countryside views.
STUDY/PLAYROOM/BEDROOM FOUR 3.25m x 2.40m (10'8 x 7'9)
A versatile and well-lit dual-aspect room with two windows, inset downlighting and a characterful New York mural that adds real warmth and personality.
Whether used as a playroom, study or fourth bedroom, this room will earn its keep.
KITCHEN/DINER/FAMILY ROOM 7.16m > 4.30m x 6.14m (23'6 > 14' x 20'2)
The undisputed showstopper of this home, and a room that will stop viewers in their tracks. Beautifully lit by the generous bi-folding door system that brings the outside in during the summer months, this spectacular south-facing open-plan space is arranged across clearly defined zones, a cooking area, a dining area, a relaxing area and a central gathering space around the impressive island unit.
Fitted shaker kitchen units are topped with Star Galaxy granite worktops, with a Franke one-and-a-half bowl undermount sink and waste disposal unit neatly integrated beneath the island worktop, which also houses the Bosch integrated dishwasher.
A Belling cooker sits beneath a designer angled extractor hood, and a wide recess is perfectly placed for an American-style fridge freezer.
A kitchen and living space that truly has it all.
UTILITY ROOM 2.28m x 2.28m (7'6 x 7'6)
Fitted with the same stylish shaker units and Star Galaxy granite worktops as the kitchen, this well-specified utility room has an eye-level cupboard housing the Vaillant EcoTEC Plus 624 gas boiler, space for tumble dryer and washing machine within the base units, a chrome towel radiator and an external door leading out to the side and garden.
FIRST FLOOR LANDING
Oak balustrades continue the stylish theme from the staircase onto the landing, with a loft hatch providing access to the roof space.
BEDROOM ONE 4.82m x 3.40m > 2.76m (15'9 x 11'1 > 9'1)
A large and beautifully decorated principal bedroom with a front-facing window framing those glorious countryside views.
A range of fitted furniture to one wall incorporates wardrobes and generous storage, whilst a built-in cupboard houses the hot water cylinder.
A well-proportioned main bedroom.
EN-SUITE BATHROOM 2.64m x 2.26m (8'8 x 7'5)
Recently refitted and very impressive, this stylishly tiled en-suite features a walk-in shower with a linear drain, a wash basin and, continuing the theme from the ground floor cloakroom, a smart toilet with bidet wash function, heated seat and dryer.
A blend of textures within the wall and floor tiling gives a distinctly classy finish, completed by a chrome towel radiator, rear-facing window and inset downlighting.
BEDROOM TWO 3.60m x 3.51m (11'10 x 11'6)
Like the principal bedroom, this generous double room enjoys the same wonderful countryside views to the front, along with a useful cupboard over the stairs.
BEDROOM THREE 3.60m x 2.60m (11'9 x 8'8)
A rear-facing double bedroom with a wide window pouring in light and offering a pleasant outlook over the surrounding gardens.
FAMILY BATHROOM 2.30m x 2.26m (7'6 x 7'5)
As well-appointed as the en-suite, this family bathroom features both a full-size bath and a separate shower cubicle, along with a close-coupled WC and pedestal basin.
Travertine tiling is the choice here, complemented by a chrome towel radiator, rear-facing window and inset downlighting.
OUTSIDE
FRONT
A generous expanse of block paving provides parking for a number of vehicles, with in-and-out openings for ease of use.
To the left, a chunky electric gate provides secure access, perfectly sized for a motorhome, caravan or large vehicle.
GARAGE 8.33m x 2.44m max (27'4 x 8' max)
Currently used as a store and gym, this immaculately kept garage features white-painted walls, a tiled floor, an electric radiator and two cupboards, one of which is heated.
A very versatile and well-maintained space.
REAR GARDEN — approximately 133ft
Nicely landscaped with paving and complementary shrub borders, the garden also benefits from a newly installed storage shed and a central gate at the rear leading through to a vegetable garden area, a lovely and very practical addition to an already generous outdoor space.
Brochures
Property details- COUNCIL TAXA payment made to your local authority in order to pay for local services like schools, libraries, and refuse collection. The amount you pay depends on the value of the property.Read more about council Tax in our glossary page.
- Ask agent
- PARKINGDetails of how and where vehicles can be parked, and any associated costs.Read more about parking in our glossary page.
- Garage,Driveway,Gated,Off street,Private
- GARDENA property has access to an outdoor space, which could be private or shared.
- Patio,Private garden,Enclosed garden,Rear garden,Back garden
- ACCESSIBILITYHow a property has been adapted to meet the needs of vulnerable or disabled individuals.Read more about accessibility in our glossary page.
- Ground floor
Energy performance certificate - ask agent

Add an important place to see how long it'd take to get there from our property listings.
__mins driving to your place
Affordability


Notes
Staying secure when looking for property
Ensure you're up to date with our latest advice on how to avoid fraud or scams when looking for property online.
Visit our security centre to find out moreDisclaimer - Property reference ID3015. The information displayed about this property comprises a property advertisement. Rightmove.co.uk makes no warranty as to the accuracy or completeness of the advertisement or any linked or associated information, and Rightmove has no control over the content. This property advertisement does not constitute property particulars. The information is provided and maintained by Henton Kirkman Residential, Billericay. Please contact the selling agent or developer directly to obtain any information which may be available under the terms of The Energy Performance of Buildings (Certificates and Inspections) (England and Wales) Regulations 2007 or the Home Report if in relation to a residential property in Scotland.
*This is the average speed from the provider with the fastest broadband package available at this postcode. The average speed displayed is based on the download speeds of at least 50% of customers at peak time (8pm to 10pm). Fibre/cable services at the postcode are subject to availability and may differ between properties within a postcode. Speeds can be affected by a range of technical and environmental factors. The speed at the property may be lower than that listed above. You can check the estimated speed and confirm availability to a property prior to purchasing on the broadband provider's website. Providers may increase charges. The information is provided and maintained by Decision Technologies Limited. **This is indicative only and based on a 2-person household with multiple devices and simultaneous usage. Broadband performance is affected by multiple factors including number of occupants and devices, simultaneous usage, router range etc. For more information speak to your broadband provider.