
Wincheap, Canterbury

- PROPERTY TYPE
Terraced
- BEDROOMS
3
- BATHROOMS
2
- SIZE
1,828 sq ft
170 sq m
- TENUREDescribes how you own a property. There are different types of tenure - freehold, leasehold, and commonhold.Read more about tenure in our glossary page.
Freehold
Key features
- No forward chain
- Grade two listed cottage
- Generous cellar room
- Inglenook-style fireplace
- Three double bedrooms
- Short walk into city centre
- Close to local shops
- Easy access onto the A2/M2
- Walking distance to both East & West Stations
- Generous garden
Description
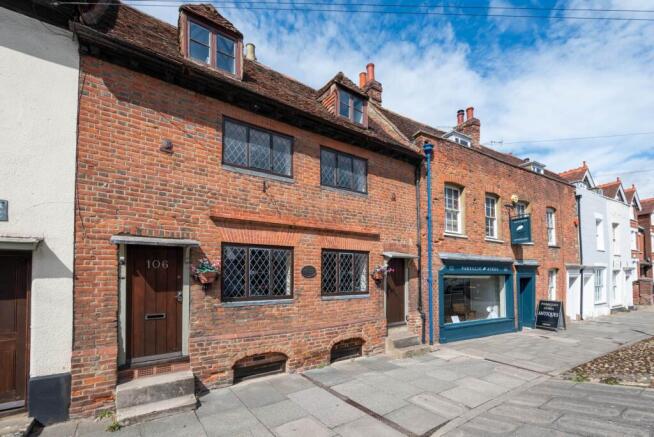
Maynard Cottage is a charming three-bedroom Grade II listed cottage offering spacious and characterful accommodation arranged over four floors, including a generous cellar and impressive sitting room with a striking inglenook-style fireplace. Offered to the market with no forward chain, this distinctive home is situated in Wincheap, within easy walking distance of Canterbury`s vibrant city centre and both mainline railway stations. Canterbury West provides high-speed services to London St Pancras, making the property particularly well placed for those who regularly commute into London.
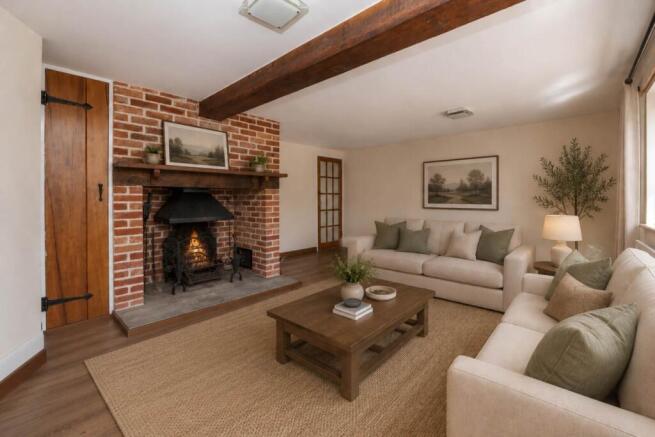
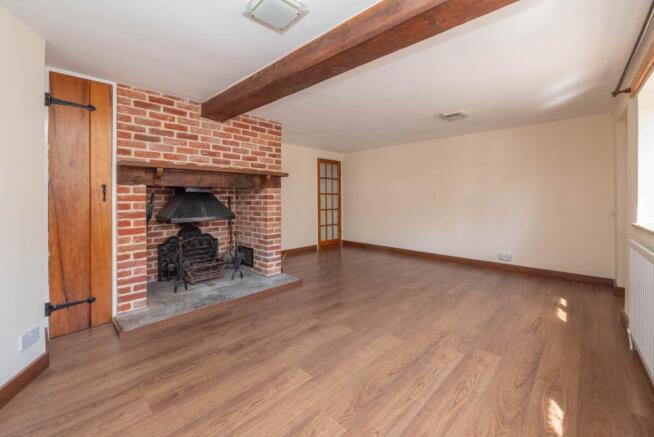
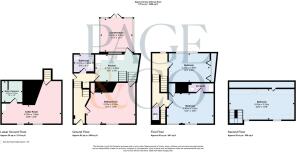
The cottage presents an attractive Grade II listed façade with handsome red brickwork, while internally the accommodation retains a wealth of character and is arranged over four floors. The front door opens into an entrance hall, with a door to the right leading into the generous and bright sitting room. Here, an impressive brick-built inglenook-style fireplace with a traditional cast-iron fire basket creates a wonderful focal point, complemented by an exposed timber beam which further enhances the room`s period character.
A distinctive staircase leads down to the kitchen, creating an interesting split-level arrangement, while a further staircase descends to the spacious cellar. The kitchen features a charming tiled floor and is fitted with an attractive range of sage-green wall and base cabinets, complemented by wood-effect work surfaces and space for freestanding appliances.
With its exposed brickwork and direct connection to the kitchen, the cellar offers a wonderfully characterful and atmospheric space which could lend itself particularly well to use as a dining room. A door from here provides access to a large boiler cupboard.
From the kitchen, a door opens into a spacious conservatory, providing useful additional living space and access to the rear garden.
Completing this level is a modern, well-appointed bathroom fitted with a white suite comprising a bath with shower over, wash basin and WC.
On the first floor, attractive period-style timber doors lead to two generous double bedrooms, with a separate WC also accessed from the landing. The main bedroom, positioned to the front of the property, is a particularly appealing room with two large windows providing plenty of natural light, while exposed timbers add further character. The room also benefits from an en-suite shower room. The second bedroom is positioned to the rear and is another comfortable double, featuring built-in wardrobes together with a useful, fitted wash basin and storage.
A staircase from the first-floor landing rises to the third bedroom, a wonderfully atmospheric and individual room distinguished by its dramatic vaulted ceiling and impressive array of exposed roof timbers.
OUTSIDE:
To the rear, the property enjoys a generous garden, predominantly laid to lawn and complemented by established trees and planting. A large timber shed provides useful storage, while the garden offers plenty of scope for further landscaping and personalisation.
Permit parking is available on Wincheap, with residents required to obtain the relevant permit from the local authority, subject to availability.
*Please be advised that some of the photos have been digitally staged to show the potential of the rooms.
LOCATION:
The property is situated in Wincheap, a vibrant neighbourhood which has an eclectic mix of independent shops and long-standing businesses. It has a wonderful coffee shop just over the road and a short stroll away, you will find a Chimera rock climbing gym and the much-loved Floc. Brewery and Taproom, serving up delicious drinks and freshly made pizza.
It is a short walk from the City Centre and both train stations, and the area also offers quick and easy access onto the A2/M2 commuter route. Canterbury`s High Street and its cobbled streets off of it, are brimming with lovely restaurants, bars and shops all of which are easy for you to explore by foot from the property.
what3words /// learn.thigh.takes
Notice
Please note we have not tested any apparatus, fixtures, fittings, or services. Interested parties must undertake their own investigation into the working order of these items. All measurements are approximate and photographs provided for guidance only.
- COUNCIL TAXA payment made to your local authority in order to pay for local services like schools, libraries, and refuse collection. The amount you pay depends on the value of the property.Read more about council Tax in our glossary page.
- Band: C
- PARKINGDetails of how and where vehicles can be parked, and any associated costs.Read more about parking in our glossary page.
- Yes
- GARDENA property has access to an outdoor space, which could be private or shared.
- Yes
- ACCESSIBILITYHow a property has been adapted to meet the needs of vulnerable or disabled individuals.Read more about accessibility in our glossary page.
- Ask agent
Wincheap, Canterbury

Add an important place to see how long it'd take to get there from our property listings.
__mins driving to your place
Affordability

About Page & Co Property Services Ltd, Canterbury
19B Wincheap, Canterbury, Kent, CT1 3TB,



Notes
Staying secure when looking for property
Ensure you're up to date with our latest advice on how to avoid fraud or scams when looking for property online.
Visit our security centre to find out moreDisclaimer - Property reference 3404_PAGE. The information displayed about this property comprises a property advertisement. Rightmove.co.uk makes no warranty as to the accuracy or completeness of the advertisement or any linked or associated information, and Rightmove has no control over the content. This property advertisement does not constitute property particulars. The information is provided and maintained by Page & Co Property Services Ltd, Canterbury. Please contact the selling agent or developer directly to obtain any information which may be available under the terms of The Energy Performance of Buildings (Certificates and Inspections) (England and Wales) Regulations 2007 or the Home Report if in relation to a residential property in Scotland.
*This is the average speed from the provider with the fastest broadband package available at this postcode. The average speed displayed is based on the download speeds of at least 50% of customers at peak time (8pm to 10pm). Fibre/cable services at the postcode are subject to availability and may differ between properties within a postcode. Speeds can be affected by a range of technical and environmental factors. The speed at the property may be lower than that listed above. You can check the estimated speed and confirm availability to a property prior to purchasing on the broadband provider's website. Providers may increase charges. The information is provided and maintained by Decision Technologies Limited. **This is indicative only and based on a 2-person household with multiple devices and simultaneous usage. Broadband performance is affected by multiple factors including number of occupants and devices, simultaneous usage, router range etc. For more information speak to your broadband provider.