Walton Road, Wisbech, PE13

- PROPERTY TYPE
Detached
- BEDROOMS
4
- BATHROOMS
2
- SIZE
1,378 sq ft
128 sq m
- TENUREDescribes how you own a property. There are different types of tenure - freehold, leasehold, and commonhold.Read more about tenure in our glossary page.
Freehold
Key features
- Guide Price £300,000 - £325,000
- Popular Edge Of Town Location
- Renovated In 2024
- Double Bay Fronted Detached Family Home
- Multiple Reception Rooms
- Stunning Kitchen With Quartz Worktops & Integrated Appliances
- Four Bedrooms
- Stunning Presentation
- Detached Garage & Double Gated Off Road Parking
- No Onward Chain
Description
Guide Price £300,000 - £325,000
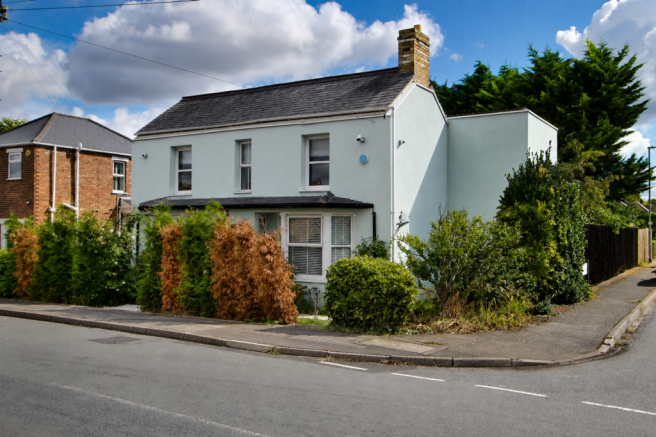
This beautifully presented, double bay fronted, four-bedroom detached family home occupies a sought-after edge of town location and offers a rare opportunity to acquire a truly turn-key property.
Extensively renovated in 2024, the house has been transformed with a focus on quality, comfort and modern style. The comprehensive refurbishment includes new wiring and plumbing, upgraded windows and doors, freshly re-skimmed walls, contemporary flooring throughout and the addition of external insulation for improved thermal performance.
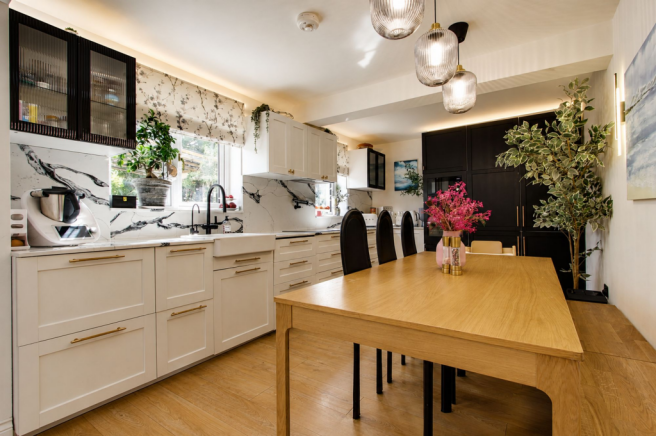
The generous internal layout is ideal for family life, featuring two/three spacious reception rooms that provide flexibility for living, dining or working from home. The heart of the property is a stunning kitchen, finished with elegant quartz worktops and a full range of integrated appliances (including dishwasher, fridge freezer and induction hob), as well as thoughtful touches such as a pot filler and separate filtered drinking water tap.
Both the main bathroom and additional shower room have been completely modernised, showcasing large-format tiling, illuminated mirrors and sleek fittings. Four well-proportioned bedrooms offer ample space for family members or guests, while a modern combination boiler ensures energy-efficient heating and hot water on demand.
The outside space has been carefully landscaped to complement the house and provide a private, practical environment for relaxation and entertaining. A paved path leads to the front door, bordered by a lawn and a variety of established trees and shrubs that create a welcoming first impression. Double gates provide vehicular access to a paved driveway, which offers secure off-road parking and leads to a detached garage (measuring approximately 6.20m x 3.06m, with up and over door to the front, side access door, electric and lighting connected).
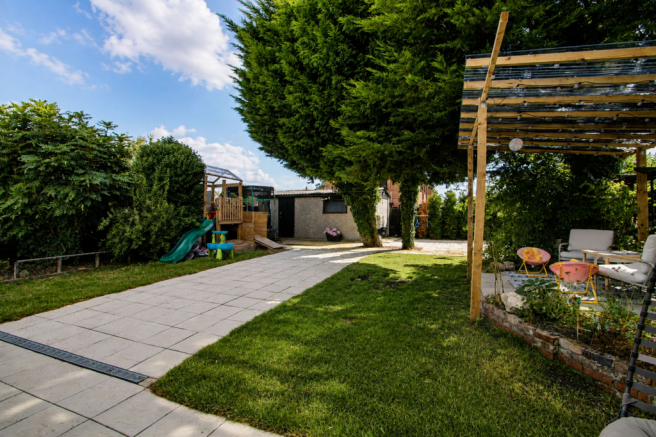
The rear garden is laid mainly to lawn and enjoys a mature, leafy outlook with trees and shrubs providing both greenery and privacy. An extensive paved patio area is perfect for outdoor dining or family gatherings, while practical features such as two outside taps and an external electric point add convenience for gardening or leisure activities.
The overall plot is generous, offering a wonderful sense of space around the property and the flexibility to enjoy outdoor living throughout the seasons.
This is a rare opportunity to secure a beautifully renovated, detached family home with excellent outside space, in a popular and convenient location.
The property is offered with no onward chain, allowing for a smooth and swift move.
Services & Info
The house is connected to mains drainage and gas fired central heating to radiators. This home is council tax band C - Fenland District Council.
Town Information
Wisbech is packed with amenities including supermarkets, eateries, cinemas, primary & secondary schools, college & further education schools, sports centre plus a traditional market place and high street with local, independent shops.
Location
Sitting in the county of Cambridgeshire in Fenland, Wisbech is known as the capital of the Fens. It's situated within 13.6 miles of the Norfolk town of Kings Lynn, 22.6 miles of the Cambridgeshire city of Peterborough 26.5 miles of the Norfolk coast.
Facilities
The nearest train station is in March, 10 miles away, this links to Ely, Cambridge and Peterborough, Kings Lynn train station is within 14.2 miles and operates mostly with the Great Northern line into Kings Cross but with some additional peak services operated by Greater Anglia into Liverpool Street, London. There is a bus station in the town centre, with services running to Kings Lynn, March and Peterborough
EPC Rating: C
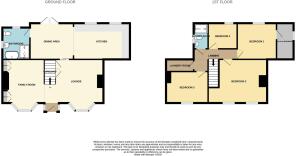
Entrance Lobby
Door to front, two windows to side, open to lounge, two storage cupboards.
Lounge (3.64m x 4.9m)
Bay window to front, radiator, feature electric fire with fitted storage cupboards either side, stairs with lighting rising tot he first floor, understairs storage cupboards, access to family room, sliding door to kitchen/diner.
Family Room (3.5m x 3.63m)
Bay window to front, radiator, two optional double storage cupboards (can be removed if requested).
Dining Area (3.02m x 3.34m)
Double doors to rear, radiator, range of fitted cupboards, open plan to kitchen.
Kitchen (3m x 4.69m)
Two windows to rear, range of wall mounted and fitted base units, fitted oven, fitted microwave, induction hob, extractor over, sink, quartz worktops with matching splashbacks, pot filler and separate filtered drinking water tap, integrated dishwasher, integrated fridge/freezer, cupboard housing boiler, open plan to dining area.
Ground Floor Bathroom (2.3m x 2.65m)
Window to rear and side, heated towel rail, WC, wall hung wash hand basin, bath, walk in glass fronted shower cubicle housing mains shower, wall mounted lit mirror, fully tiled walls, tiled floor, extractor.
Landing
Doors to all rooms.
Bedroom One (3m x 3.13m)
Window to rear, radiator, door to walk in wardrobe.
Walk In Wardrobe (1.41m x 2.97m)
Window to side.
Bedroom Two (3.66m x 4.95m)
Narrowing to 3.46m - Two windows to front, radiator, loft access.
Bedroom Three (2.64m x 3.49m)
Narrowing to 3.25m - Window to front, radiator.
Bedroom Four (2.13m x 2.15m)
Window to rear, radiator.
Shower Room (1.11m x 2.12m)
Window to side, heated towel rail, WC, wash hand basin, shower cubicle housing mains shower, wall mounted lit mirror, tiled splashbacks, extractor.
Laundry Room (0.9m x 2.4m)
Plumbing for washing machine.
Front Garden
Paved path leads to front door, laid to lawn, various established trees and shrubs, double gated offer vehicular access to garage and rear garden.
Rear Garden
Laid to lawn, extensive paved patio area, two outside taps, electric point, paved off road parking area that leads to the detached garage, various trees and shrubs.
Parking - Garage
6.20m x 3.06m - Up and over door to front, door to side, electric and light connected.
Parking - Driveway
Double gates, paved drive offers off road parking and leads to the detached garage.
Disclaimer
Important Information These particulars are provided as a guide only. They are prepared using information supplied by the seller and other sources believed to be reliable. Whilst every effort has been made to ensure the information is accurate, buyers should satisfy themselves by inspection, survey and their own legal enquiries before proceeding. All measurements, floorplans, photographs and computer-generated images are for guidance only. Measurements and areas are approximate, and we have not tested any services, systems, appliances or equipment. To comply with the Money Laundering, Terrorist Financing and Transfer of Funds (Information on the Payer) Regulations 2017, all purchasers must complete identity and source of funds checks before a transaction can proceed. Identity checks are carried out by an independent third-party provider and are subject to a charge of £50 inclusive of VAT. Material information is provided to the best of our knowledge at the time of publication and may be updated if further information becomes available. These particulars do not form part of any offer or contract.
- COUNCIL TAXA payment made to your local authority in order to pay for local services like schools, libraries, and refuse collection. The amount you pay depends on the value of the property.Read more about council Tax in our glossary page.
- Band: C
- PARKINGDetails of how and where vehicles can be parked, and any associated costs.Read more about parking in our glossary page.
- Garage,Driveway
- GARDENA property has access to an outdoor space, which could be private or shared.
- Front garden,Rear garden
- ACCESSIBILITYHow a property has been adapted to meet the needs of vulnerable or disabled individuals.Read more about accessibility in our glossary page.
- Ask agent
Walton Road, Wisbech, PE13

Add an important place to see how long it'd take to get there from our property listings.
__mins driving to your place
Affordability

Notes
Staying secure when looking for property
Ensure you're up to date with our latest advice on how to avoid fraud or scams when looking for property online.
Visit our security centre to find out moreDisclaimer - Property reference d2e83125-c265-4e01-b951-667dadec0acc. The information displayed about this property comprises a property advertisement. Rightmove.co.uk makes no warranty as to the accuracy or completeness of the advertisement or any linked or associated information, and Rightmove has no control over the content. This property advertisement does not constitute property particulars. The information is provided and maintained by Hockeys, Wisbech. Please contact the selling agent or developer directly to obtain any information which may be available under the terms of The Energy Performance of Buildings (Certificates and Inspections) (England and Wales) Regulations 2007 or the Home Report if in relation to a residential property in Scotland.
*This is the average speed from the provider with the fastest broadband package available at this postcode. The average speed displayed is based on the download speeds of at least 50% of customers at peak time (8pm to 10pm). Fibre/cable services at the postcode are subject to availability and may differ between properties within a postcode. Speeds can be affected by a range of technical and environmental factors. The speed at the property may be lower than that listed above. You can check the estimated speed and confirm availability to a property prior to purchasing on the broadband provider's website. Providers may increase charges. The information is provided and maintained by Decision Technologies Limited. **This is indicative only and based on a 2-person household with multiple devices and simultaneous usage. Broadband performance is affected by multiple factors including number of occupants and devices, simultaneous usage, router range etc. For more information speak to your broadband provider.