Penthouse, 8 Beverley House, Beverley Court, Shipton Road, York

- PROPERTY TYPE
Apartment
- BEDROOMS
2
- BATHROOMS
2
- SIZE
1,108 sq ft
103 sq m
Key features
- An impeccably finished luxury second floor apartment
- Within the regenerated Victorian Villa, Beverley House.
- Combines historic charm with modern luxury.
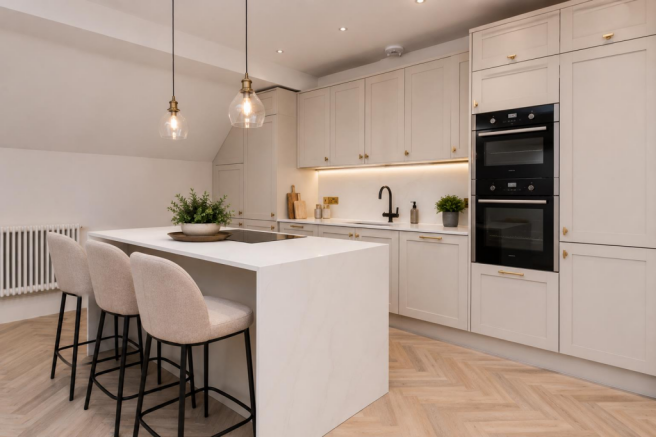
- A stunning kitchen boasts luxury cabinets, quartz worktops, and an elegant central island
- High specification fixtures and fittings throughout.
- Two spacious bedrooms, including a master and en-suite.
- Luxurious house bathroom includes a feature bath with an integrated hand shower.
- Allocated parking space and access to a communal garden.
- Just one mile from York city centre and overlooking Homestead Park.
- The project showcases exceptional architectural design and quality.
Description
A quite exceptional second-floor apartment within the original Beverley House, combining the elegance and proportions of a grand Victorian villa with a beautifully considered contemporary specification. With three generous bedrooms, impressive living spaces, lift access and allocated parking, the apartment offers an unusually refined style of city living in a leafy setting alongside Homestead Park and within easy reach of Clifton Green.
Standing proudly at the heart of Beverley Court, Beverley House forms the historic centrepiece of this prestigious development. Built in the late 19th century, the handsome Victorian villa was originally the family home of the general manager of the Rowntree’s factory and has subsequently played an important role in York’s history, having later accommodated the offices of the Joseph Rowntree Trust and the Local Government Ombudsman.
Today, the building has been sensitively restored and transformed into a collection of individual homes, retaining the scale, architectural presence and character of the original villa while introducing the comfort, efficiency and quality expected of modern luxury living.
Occupying a desirable position on the second floor, the apartment is approached through the impressive communal areas of Beverley House, with convenient access provided by both staircase and lift. Once inside, a spacious entrance hall immediately establishes the quality of the interior, with Camaro Naked Blonde Oak flooring laid in an elegant herringbone pattern, traditional-style joinery, antique bronze door furniture and carefully selected satin brass switches and sockets. A video entry system provides further convenience and security.
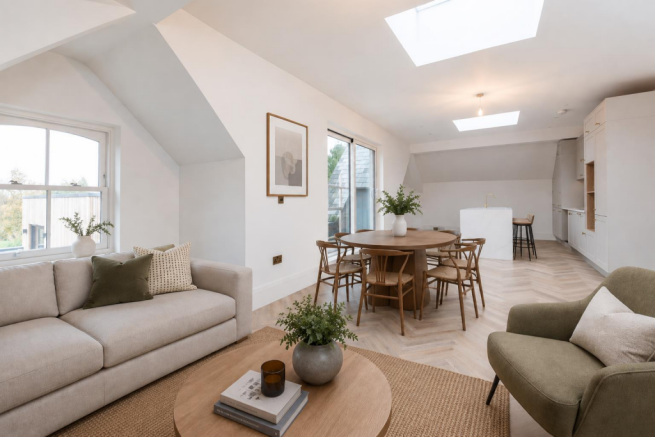
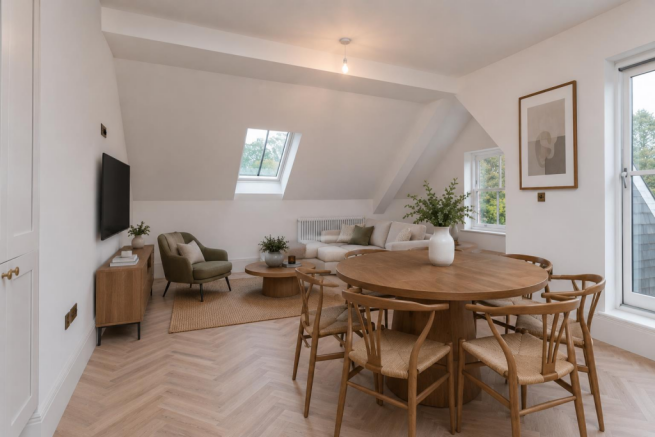
The wonderful proportions associated with the original Victorian building are immediately apparent, with generous ceiling heights and large windows creating interiors that feel light, spacious and wonderfully inviting.
At the heart of the home is the impressive open plan living, kitchen and dining room, an exceptional space designed for both relaxed everyday living and entertaining. There is ample room for a substantial dining table alongside informal seating, creating a sociable setting in which cooking, dining and conversation can come together naturally.
The kitchen itself has been beautifully specified, with Sheraton shaker-style cabinetry finished in a sophisticated limestone tone and complemented by antique brass handles. Vienna Gold quartz worktops and matching upstands introduce an elegant finish, while a generous central island provides an impressive focal point as well as additional preparation and entertaining space.
A comprehensive collection of integrated appliances includes NEFF cooking appliances together with a Bosch fridge freezer and dishwasher. A gunmetal undermount sink and coordinating 4-in-1 hot water tap complete a kitchen that feels both luxurious and exceptionally practical.
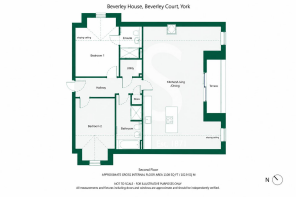
The apartment provides two generously proportioned double bedrooms, both continuing the sense of space and quality found throughout the home. The principal bedroom is an elegant retreat, benefitting from sash window that allows an abundance of natural light into the room.
Complementing the principal bedroom is a beautifully appointed en-suite shower room, designed with the understated luxury of a boutique hotel. Villeroy & Boch sanitaryware is paired with a stylish vanity unit, Hansgrohe chrome fittings and a feature glazed shower enclosure. Stone-coloured ceramic tiling, a heated chrome towel rail, underfloor heating and discreet motion-sensor night lighting add further layers of comfort and refinement.
The second bedroom is another excellent double, offering considerable versatility. Generous enough to provide a comfortable guest bedroom, it could equally lend itself to use as a sophisticated home office or occasional sitting space for those whose lifestyle does not require two permanent bedrooms.
The house bathroom continues the same beautifully considered aesthetic, with Villeroy & Boch sanitaryware, Hansgrohe fittings and elegant stone-toned ceramic tiling. A feature bath with integrated hand shower creates an indulgent focal point, while underfloor heating contributes to the calm and luxurious atmosphere.
Practicality has been incorporated just as thoughtfully as style, with a separate utility room providing valuable storage together with space and plumbing for laundry appliances. This allows the everyday necessities of the home to remain discreetly removed from the principal open-plan living space.
Throughout the apartment, the quality of the conversion is evident in the finer details. Traditional internal doors, frames and skirtings complement the Victorian origins of Beverley House, while Hampstead Thea door furniture in an antique bronze finish and satin brass electrical fittings introduce a subtle contemporary elegance. A carefully considered combination of pendant lighting and LED downlights completes the interior, while modern heating, video entry and superfast broadband ensure the home is as practical as it is attractive.
Externally, the apartment benefits from an allocated parking space together with access to the attractive landscaped communal gardens surrounding Beverley Court, providing a particularly pleasant setting within this landmark development.
The location is one of the apartment’s greatest attractions. Beverley Court occupies a superb position on Shipton Road, overlooking Homestead Park and close to Clifton Green, combining a wonderfully leafy environment with remarkable convenience. York city centre lies approximately one mile away, placing its renowned restaurants, independent shops, cultural attractions and excellent railway connections within easy reach.
Imagery Disclaimer:
Please note that some photographs may have been digitally enhanced using CGI and AI-generated furniture to assist with visualisation. These images are for marketing purposes only and may not reflect the property’s exact appearance, contents, or condition at the time of viewing.
Brochures
Penthouse, 8 Beverley House, Beverley Court, Shipt- COUNCIL TAXA payment made to your local authority in order to pay for local services like schools, libraries, and refuse collection. The amount you pay depends on the value of the property.Read more about council Tax in our glossary page.
- Ask agent
- PARKINGDetails of how and where vehicles can be parked, and any associated costs.Read more about parking in our glossary page.
- Off street
- GARDENA property has access to an outdoor space, which could be private or shared.
- Ask agent
- ACCESSIBILITYHow a property has been adapted to meet the needs of vulnerable or disabled individuals.Read more about accessibility in our glossary page.
- Ask agent
Penthouse, 8 Beverley House, Beverley Court, Shipton Road, York

Add an important place to see how long it'd take to get there from our property listings.
__mins driving to your place
Affordability

Notes
Staying secure when looking for property
Ensure you're up to date with our latest advice on how to avoid fraud or scams when looking for property online.
Visit our security centre to find out moreDisclaimer - Property reference 34252791. The information displayed about this property comprises a property advertisement. Rightmove.co.uk makes no warranty as to the accuracy or completeness of the advertisement or any linked or associated information, and Rightmove has no control over the content. This property advertisement does not constitute property particulars. The information is provided and maintained by Stephensons Land & New Homes, Yorkshire. Please contact the selling agent or developer directly to obtain any information which may be available under the terms of The Energy Performance of Buildings (Certificates and Inspections) (England and Wales) Regulations 2007 or the Home Report if in relation to a residential property in Scotland.
*This is the average speed from the provider with the fastest broadband package available at this postcode. The average speed displayed is based on the download speeds of at least 50% of customers at peak time (8pm to 10pm). Fibre/cable services at the postcode are subject to availability and may differ between properties within a postcode. Speeds can be affected by a range of technical and environmental factors. The speed at the property may be lower than that listed above. You can check the estimated speed and confirm availability to a property prior to purchasing on the broadband provider's website. Providers may increase charges. The information is provided and maintained by Decision Technologies Limited. **This is indicative only and based on a 2-person household with multiple devices and simultaneous usage. Broadband performance is affected by multiple factors including number of occupants and devices, simultaneous usage, router range etc. For more information speak to your broadband provider.