
York Road, Riccall, York

- PROPERTY TYPE
Detached
- BEDROOMS
3
- BATHROOMS
1
- SIZE
1,436 sq ft
133 sq m
- TENUREDescribes how you own a property. There are different types of tenure - freehold, leasehold, and commonhold.Read more about tenure in our glossary page.
Freehold
Key features
- Attractive Three-Bedroom Home
- Generous and Highly Versatile Accommodation
- Spacious Kitchen
- Charming Conservatory
- Downstairs WC
- Detached Garage and Workshop
- Additional Outbuildings for Storage
- Rural Setting with Great Commuter Links
- Close to Local Amenities
Description
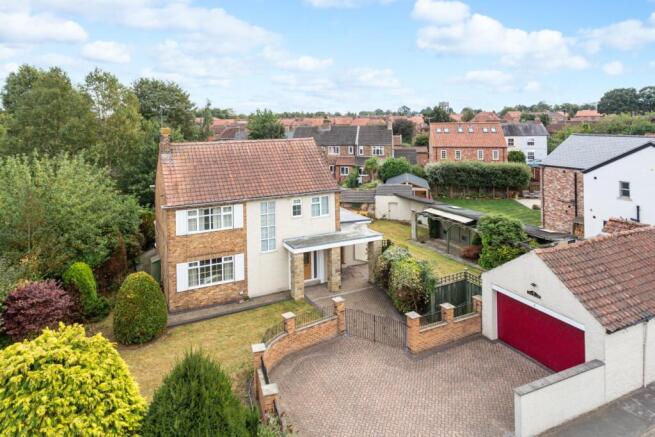
Built in the 1960s as a self-build project by the present owners, 6 York Road has remained in the same family ever since. Having never previously been offered for sale on the open market, the property has been a well-established family home for over six decades and is now being offered with excellent scope and potential for the next owners.
Occupying a generous plot of approximately 0.40 of an acre, the property is deceptively spacious and offers a wealth of accommodation, together with a range of outbuildings providing useful additional space. Properties with this combination of longevity, generous grounds and genuine family history rarely become available, making 6 York Road an exciting opportunity for the next owner to make their own mark while continuing its story.
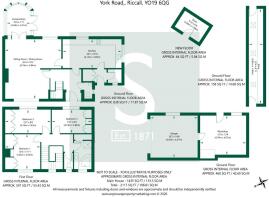
The property is entered via a spacious entrance hallway, with a ground floor cloakroom/WC positioned to the right and a turning staircase rising to the first floor.
To the rear of the property is a well-proportioned kitchen, fitted with an extensive range of wall and base units arranged along three sides, together with recessed space for laundry appliances. Further features include a stainless steel sink and drainer, built-in oven and grill, ceramic hob and two double glazed windows overlooking the side and rear elevations.
Off the kitchen are two useful storage rooms, one housing the oil-fired central heating boiler and the other providing excellent general storage. Subject to the necessary Building Regulations approval, this area offers scope to create a more formal utility room or potentially extend the accommodation to bring it in line with the front elevation of the main house. A secondary door leads to outside.
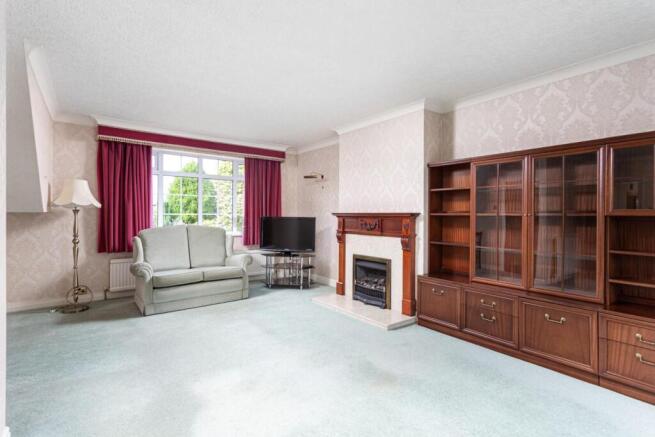
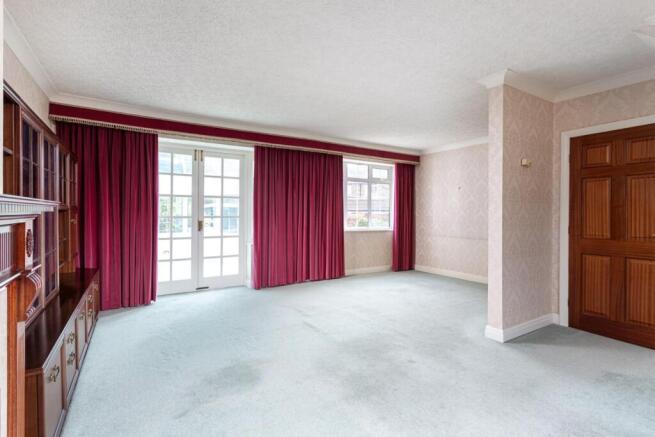
To the opposite side of the house is an impressive sitting room extending to almost 400 sq.ft. The room enjoys good levels of natural light from large double glazed windows to both the front and rear elevations. The generous proportions provide considerable flexibility, with potential for the room to be divided to create two separate reception spaces, or alternatively, subject to the necessary consents, the dividing wall between the sitting room and kitchen could be removed to create a larger open-plan kitchen and living space.
Accessed from the sitting room is a useful conservatory, enjoying surrounding double glazing, a glazed roof and French doors opening onto the rear garden. The room is heated via a central heating radiator and benefits from internal double doors connecting it to the main house. Having become an important part of the current ground floor layout, the conservatory has been used by the present owners as a relaxing reading room. The footprint also offers potential for further development or extension, subject to the necessary planning permissions and consents.
Ascending to the first floor, a central landing provides access to three well-proportioned double bedrooms and the house bathroom. All three bedrooms benefit from generous proportions, full-width ranges of built-in wardrobes, double glazed windows and central heating radiators.
The internal accommodation is completed by a spacious house bathroom, currently fitted with a corner bath with gold-effect fittings, a built-in corner shower and vanity wash hand basin. A useful built-in storage cupboard is positioned behind the shower, with a separate WC located adjacent.
The property is well maintained throughout and provides a comfortable foundation for modernisation, with the accommodation offering excellent scope for a purchaser to update and personalise the house to their own requirements. The generous room sizes, flexible layout and existing ancillary spaces provide plenty of opportunity to enhance and modernise the accommodation over time.
Externally, the property occupies a particularly generous and private plot extending to approximately 0.20 of an acre, positioned centrally within the village on York Road. The property is approached directly from York Road onto a block-paved driveway, providing off-street parking for several vehicles. The front boundary is well enclosed, with established trees and fencing to one side and a white-painted brick wall to the other, which continues alongside the detached garage.
The detached garage is of a good size and is accessed from the front via an electric roller shutter door, providing excellent additional storage. To the rear of the garage is a useful workshop, benefiting from power and lighting, a side window and separate pedestrian access. Together, the garage and workshop provide an excellent opportunity for a purchaser looking to create additional accommodation, a home office, gym or ancillary living space, subject to the necessary planning and Building Regulations approvals.
The gardens extend around all sides of the property, creating a genuinely private setting and giving the house an unusually generous amount of outside space for its village location. The gardens are predominantly laid to lawn and enclosed by established boundaries. To the front, a number of mature trees provide a good degree of screening and privacy, whilst the opposite side of the plot currently incorporates a number of useful timber sheds and storage areas.
The size and position of the plot are undoubtedly one of the property's most appealing features, offering considerable scope for the future. Subject to the necessary planning permissions and consents, there is exciting potential to extend the existing accommodation, reconfigure the current layout, convert the garage and workshop imply undertake a programme of modernisation to bring the existing accommodation up to a more contemporary standard within its current footprint.
Overall, 6 York Road represents a rare opportunity to acquire a well-proportioned family home set within a generous 0.20-acre plot, with the combination of the existing accommodation, substantial outside space and future potential making this a property worthy of closer inspection.
All viewings are strictly by appointment and are strongly recommended.
Tenure: Freehold
Services/Utilities: Oil, Electricity, Water and Sewage are understood to be connected
Broadband Coverage: Up to 1600* MBPS download speed, Full Fibre Connection
EPC Rating: F (32)
Council Tax: North Yorkshire Council Band E
Current Planning Permission: No current valid planning permissions
Imagery Disclaimer: Some photographs and videos within these sales particulars may have been digitally enhanced or edited for marketing purposes. They are intended to provide a general representation of the property and should not be relied upon as an exact depiction.
Viewings: Strictly via the selling agent – Stephensons Estate Agents –
*Download speeds vary by broadband providers so please check with them before purchasing.
Brochures
York Road, Riccall, York- COUNCIL TAXA payment made to your local authority in order to pay for local services like schools, libraries, and refuse collection. The amount you pay depends on the value of the property.Read more about council Tax in our glossary page.
- Band: E
- PARKINGDetails of how and where vehicles can be parked, and any associated costs.Read more about parking in our glossary page.
- Yes
- GARDENA property has access to an outdoor space, which could be private or shared.
- Yes
- ACCESSIBILITYHow a property has been adapted to meet the needs of vulnerable or disabled individuals.Read more about accessibility in our glossary page.
- Ask agent
York Road, Riccall, York

Add an important place to see how long it'd take to get there from our property listings.
__mins driving to your place
Affordability



Notes
Staying secure when looking for property
Ensure you're up to date with our latest advice on how to avoid fraud or scams when looking for property online.
Visit our security centre to find out moreDisclaimer - Property reference 34907349. The information displayed about this property comprises a property advertisement. Rightmove.co.uk makes no warranty as to the accuracy or completeness of the advertisement or any linked or associated information, and Rightmove has no control over the content. This property advertisement does not constitute property particulars. The information is provided and maintained by Stephensons, Selby. Please contact the selling agent or developer directly to obtain any information which may be available under the terms of The Energy Performance of Buildings (Certificates and Inspections) (England and Wales) Regulations 2007 or the Home Report if in relation to a residential property in Scotland.
*This is the average speed from the provider with the fastest broadband package available at this postcode. The average speed displayed is based on the download speeds of at least 50% of customers at peak time (8pm to 10pm). Fibre/cable services at the postcode are subject to availability and may differ between properties within a postcode. Speeds can be affected by a range of technical and environmental factors. The speed at the property may be lower than that listed above. You can check the estimated speed and confirm availability to a property prior to purchasing on the broadband provider's website. Providers may increase charges. The information is provided and maintained by Decision Technologies Limited. **This is indicative only and based on a 2-person household with multiple devices and simultaneous usage. Broadband performance is affected by multiple factors including number of occupants and devices, simultaneous usage, router range etc. For more information speak to your broadband provider.