Higher Trevethan, Redruth

- PROPERTY TYPE
Semi-Detached
- BEDROOMS
3
- BATHROOMS
2
- SIZE
1,335 sq ft
124 sq m
- TENUREDescribes how you own a property. There are different types of tenure - freehold, leasehold, and commonhold.Read more about tenure in our glossary page.
Freehold
Key features
- Approaching Three Acres
- Stables & Outbuildings
- Semi Detached Cottatge
- Three Bedrooms
- Sitting Room
- Dining Room
- Wet Room & Bathroom
- Air Source Heating
- Excellent EPC
- Very Private
Description
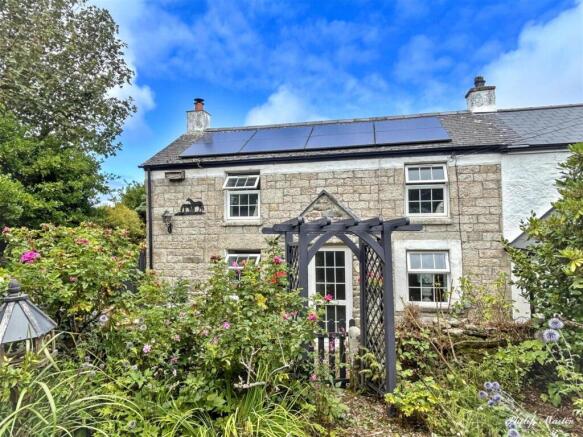
Delightful semi detached cottage with extensive outbuildings enjoying complete privacy. Beautifully presented and full of character.
Three double bedrooms, sitting room, dining room, kitchen, conservatory, bathroom and wet room.
Air source heating, solar panels and high levels of insulation giving an outstanding EPC rating of B.
Substantial outbuildings including double garage, three stables, large studio and additional block built outbuilding.
Enclosed private front and rear gardens.
Parking for six cars and ample room for horse box, trailers etc.
Two Enclosed Paddocks. Perfect for equestrian use and hobby farming.
An absolute Gem - Viewing Essential.
Freehold. Council Tax Band C. EPC - B.
General Comments - Thorne Cottage is a very attractive semi detached period cottage together with mature enclosed gardens, outbuildings, stables and approaching three acres of land. The whole property is incredibly private and there are fabulous views over the surrounding countryside. The cottage is beautifully presented and retains many period features including two magnificent granite fireplaces in the sitting room, exposed beams, period doors and handsome stone elevations. The accommodation includes three double bedrooms, bathroom and separate w.c on the first floor with lounge/dining room, kitchen, hallway, utility, rear sun room and cloakroom downstairs. Modern additions include a new air source heat pump for heating and hot water, solar panels, battery storage and lots of insulation. Amazingly the EPC is B which is superb for a period cottage. Outside is a private enclosed cottage style garden with lots of mature shrubs and plants, driveway parking and a path leads to the land and outbuildings at the rear. This area has parking for five cars and is accessed by a private drive that gives a second access. A huge barn is used as a workshop but could be utilised as garaging and perfect for hobbies or working from home and attached is a further useful outbuilding. The land is divided into two paddocks and enclosed within natural hedge boundaries, the views from here over the surrounding countryside are magnificent. There are additional buildings and stables so perfect for equestrian enthusiasts.
Location - Higher Trevethan is a small rural hamlet on the edge of the World Heritage Site which during the 18th and 19th Centuries was one of the richest in the world thanks to the tin and copper mines. The central location gives easy access to the surfing beaches of the north coast (Porthtowan 12mins, Perranporth 15mins) and the calmer waters of the south coast (Swanpool and Maenporth 25mins). The old mining village of St Day benefits from a primary school, post office, two general stores, butcher, doctors' surgery, pharmacy and two pubs. Further amenities are offered by the nearby villages of Chacewater and Carharrack.
In greater detail the accommodation comprises (all measurements are approximate):
Entrance Porch - Fully glazed entrance door and side window. Cupboards housing the electric circuit board and meters. Period stable door opening into:
Sitting Room - A well proportioned room that is full of character with exposed beams, fabulous Inglenook fireplace with granite lintel and surround incorporating wood burning stove. Previously two rooms. Additional feature fireplace also with a granite surround that is not currently used. Two windows overlooking the front garden enjoying a sunny southerly aspect. Shelves in recess. Two radiators, television point. Door opening into:
Dining Room - Stairs leading to first floor with several feature granite steps. Window looking through the conservatory into the rear garden. Exposed beams. Under stairs storage cupboard, tiled floor, radiator. Doors to rear hall and into:
Kitchen - With a range of base and eye level, shaker style kitchen units. Period fireplace with granite lintel and surround incorporating Rayburn (disconnected and not currently used). Double stainless steel integral oven, one and a half bowl sink with mixer tap over. Ceramic hob with extractor hood over. Integral fridge and freezer. Space and plumbing for washing machine. Tiled floor. Exposed beams.
Rear Hall - Space for a tumble dryer with shelves over. Loft access. Doors to conservatory and:
Wet Room - Mostly tiled room. Corner wash hand basin, Mira electric shower with fully tiled surround. Low level w.c. Radiator. Two frosted windows to rear.
Conservatory - Windows and party glazed door leading to outside and enjoying views over the rear garden. Tiled floor, radiator.
First Floor - Landing. Doors to all first floor bedrooms and bathroom. Airing cupboard housing Samsung unvented hot water cylinder heated by the air source heat pump with immersion back up.
Bedroom One - A light twin aspect room with windows to front and side with deep window sills and enjoying views over the front garden and to the side with far reaching countryside views. Partially exposed roof trusses. Radiator.
Bedroom Two - Another light double bedroom with window overlooking the front garden with deep window sill enjoying a sunny southerly aspect. Loft access. Feature former fireplace with granite lintel, stone surround and tiled hearth. Radiator. Built in wardrobe.
Bedroom Three - A double room with window overlooking the rear garden. Radiator. Built in wardrobe. Loft access.
Bathroom - A modern white suite. Panel bath with mixer tap and shower attachment over and fully tiled surround. Wash hand basin. Frosted window to rear. Storage cupboard over stairs. Loft access. Radiator.
Separate W.C - Low level w.c. Frosted window to rear. Tiled floor. Extractor fan.
Outside - At the front is parking for two cars and double wooden gates open into an attractive cobbled driveway that leads up to the cottage and the front porch. Outside light. A pedestrian gate opens into the front garden that is enclosed within an attractive stone wall and dense hedge boundaries provide privacy with rhododendrons, camellias, roses and central flower bed. Alongside the cottage wooden gates open to the side where the cobbles continue past raised vegetable beds to the rear with access into the conservatory. Alongside is a high stone boundary wall that adjoins fields. The rear garden is mainly lawn enclosed within high dense hedge boundaries and therefore is extremely private. There are various shrubs and plants including bottle brush, camellias, firs and also a garden pond. A path leads through the garden to the parking, garage, land and stables.
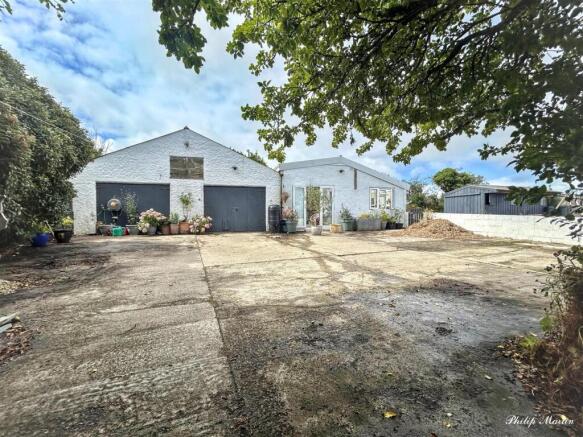
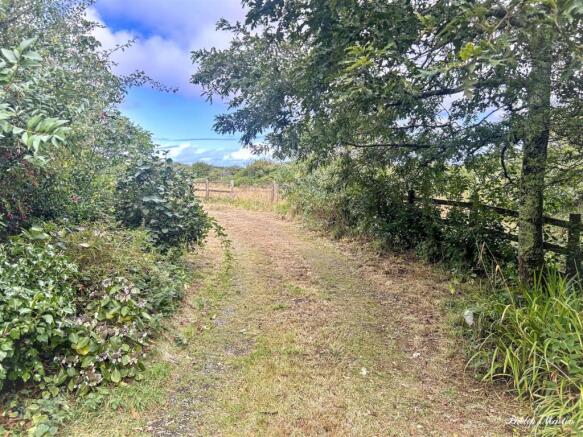
Rear Access Driveway - A short distance along the lane from the cottage is a separate drive that leads to the stables, land, garage and outbuildings. It provides a pleasant drive into the rear of the property alongside the nearest field with wooden post and rail fence and far reaching views. A five bar gate opens into a large concrete yard where there is parking for five/six cars and ample space for horse box, trailers etc.
Detached Garage/Workshop - A substantial block built building. Two wooden garage doors. Light and power. Concrete floor.
Garden Room/Studio - A very light room with high exposed roof trusses with polycarbonate roof and triple aspect windows overlooking the fields and stables. French doors opening to the front. Tiled floor. Light and power. A substantial building suitable for many uses.
Behind this building is a large paved patio that enjoys the afternoon and evening sun. It provides plenty of sitting out space to enjoy the far reaching views and perfect for barbeques.
Land & Stables - The land is divided into two paddocks enclosed within natural hedge boundaries. They are reasonably level and mature pasture. The Polytunnel is included in the sale. Field gates open into the yard and rear access lane.
Stables - Timber construction and divided into two stables with a concrete apron.
Additional Outbuildings - Useful range of concrete built outbuildings divided into three sections including an additional stable.
Services - Mains water and electric. Private drainage. Air source pump for heating.
N.B - The electrical circuit, appliances and heating system have not been tested by the agents.
Viewing - Strictly by Appointment through the Agents Philip Martin, 9 Cathedral Lane, Truro, TR1 2QS. Telephone: or 3 Quayside Arcade, St. Mawes, Truro TR2 5DT. Telephone .
Directions - Leaving St Day, drive through Vogue, passing The Star Inn and take the next left hand turning signposted Gwennap Pit. After about a mile take the left hand turning also signposted Gwennap Pit and stay on this road for another half a mile or so and Thorne Cottage will be found on the left hand side.
Brochures
Higher Trevethan, Redruth- COUNCIL TAXA payment made to your local authority in order to pay for local services like schools, libraries, and refuse collection. The amount you pay depends on the value of the property.Read more about council Tax in our glossary page.
- Band: C
- PARKINGDetails of how and where vehicles can be parked, and any associated costs.Read more about parking in our glossary page.
- Garage
- GARDENA property has access to an outdoor space, which could be private or shared.
- Yes
- ACCESSIBILITYHow a property has been adapted to meet the needs of vulnerable or disabled individuals.Read more about accessibility in our glossary page.
- Ask agent

Add an important place to see how long it'd take to get there from our property listings.
__mins driving to your place
Affordability

Notes
Staying secure when looking for property
Ensure you're up to date with our latest advice on how to avoid fraud or scams when looking for property online.
Visit our security centre to find out moreDisclaimer - Property reference 34907366. The information displayed about this property comprises a property advertisement. Rightmove.co.uk makes no warranty as to the accuracy or completeness of the advertisement or any linked or associated information, and Rightmove has no control over the content. This property advertisement does not constitute property particulars. The information is provided and maintained by Philip Martin, Truro. Please contact the selling agent or developer directly to obtain any information which may be available under the terms of The Energy Performance of Buildings (Certificates and Inspections) (England and Wales) Regulations 2007 or the Home Report if in relation to a residential property in Scotland.
*This is the average speed from the provider with the fastest broadband package available at this postcode. The average speed displayed is based on the download speeds of at least 50% of customers at peak time (8pm to 10pm). Fibre/cable services at the postcode are subject to availability and may differ between properties within a postcode. Speeds can be affected by a range of technical and environmental factors. The speed at the property may be lower than that listed above. You can check the estimated speed and confirm availability to a property prior to purchasing on the broadband provider's website. Providers may increase charges. The information is provided and maintained by Decision Technologies Limited. **This is indicative only and based on a 2-person household with multiple devices and simultaneous usage. Broadband performance is affected by multiple factors including number of occupants and devices, simultaneous usage, router range etc. For more information speak to your broadband provider.