High Street, Frome

- PROPERTY TYPE
House
- BEDROOMS
4
- BATHROOMS
1
- SIZE
Ask agent
- TENUREDescribes how you own a property. There are different types of tenure - freehold, leasehold, and commonhold.Read more about tenure in our glossary page.
Freehold
Key features
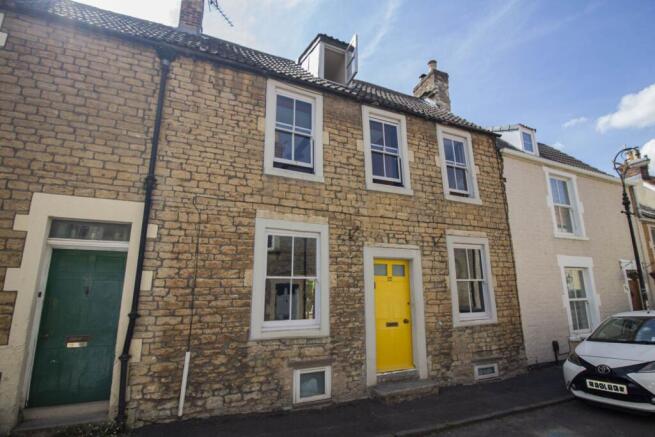
- Double Fronted Period Home
- Three Reception Rooms
- Four Bedrooms
- An Array of Period Features
- Larger than Expected Rear Garden
- 23` Kitchen/Dining Room
- Central Location
Description
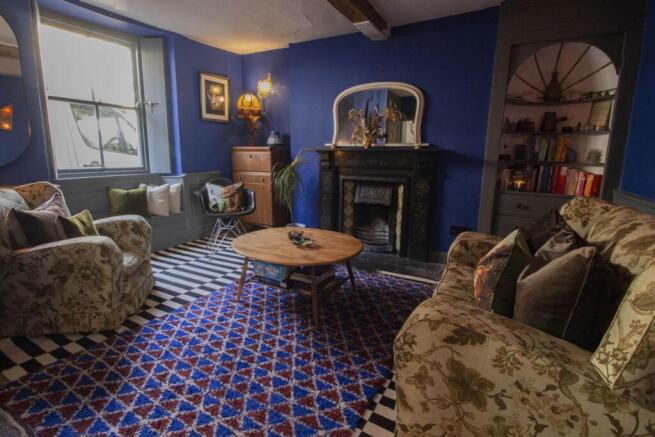
Upon entering, you are greeted by a welcoming entrance hall that leads to the spacious sitting room with original period details such as sash windows, high ceilings, and a working fireplace. The sitting room provides a cosy yet elegant space, perfect for relaxing evenings, The third reception room could serve as a study, snug, or additional sitting area, providing flexibility to suit your lifestyle.
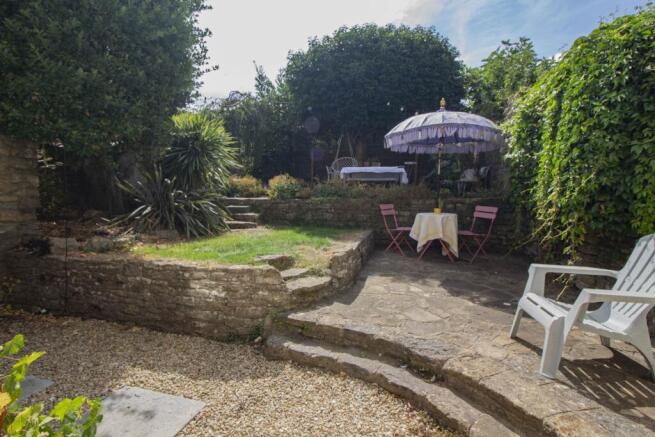
The open plan kitchen/dining room is situated to the rear of the property and provides practical space for daily living you will also find access to the large rear garden, a true highlight of this home. The garden was landscaped by Sanders Landscapes in Frome and boasts a spacious patio area ideal for alfresco dining and summer gatherings, alongside a raised patio that offers a lovely vantage point to enjoy the greenery. A raised planter adds a touch of gardening potential, perfect for growing flowers, herbs, or vegetables.
Additional outdoor features include a timber shed, providing useful storage for garden tools and equipment, and an external stone-built store room, which could be utilised for further storage space. The garden`s generous size offers plenty of scope for children to play or for creating your own outdoor sanctuary. A large cellar currently being used as a music room also provides further storage space.
Upstairs, the first floor has three bedrooms, the master bedroom is to the front of the house and benefits from high ceilings and twin sash windows that provide plenty of natural light. A second double bedroom overlooks the garden, while a versatile third room currently serves as a home office but could easily revert to a bedroom. The family bathroom includes a bath with overhead shower and a large laundry cupboard housing the washing machine and additional storage.
On the top floor you will find the fourth bedroom complete with a dormer window and access to additional eaves storage adjacent to the bedroom is a landing with a range of fitted cupboards.
This period home is a rare find in Frome, combining traditional elegance with the practicalities of modern living, all set within a thriving community.
Frome itself is a vibrant and historic town in Somerset, renowned for its independent spirit and rich cultural scene. The town`s cobbled streets and Georgian architecture provide a picturesque backdrop for a variety of activities and attractions. The monthly Frome Independent Market is a highlight, drawing visitors from across the region to browse stalls offering artisan foods, crafts, and vintage goods.
For those who enjoy the arts, Frome boasts numerous galleries, studios, and theatres, including the Merlin Theatre, which hosts a diverse programme of performances throughout the year. The town is also known for its creative festivals, such as the Frome Festival, which celebrates music, literature, and visual arts.
Food lovers will appreciate the array of independent cafes, restaurants, and pubs, many of which champion locally sourced produce. The town`s community spirit is evident in its many food events and farmers` markets, offering fresh and seasonal delights.
Outdoor enthusiasts will find plenty to explore in the surrounding Somerset countryside. The nearby Mendip Hills Area of Outstanding Natural Beauty provides excellent walking, cycling, and wildlife spotting opportunities. For a leisurely day out, the historic city of Bath is just a short drive away, offering world-class museums, shopping, and Roman baths.
Families will benefit from the town`s excellent schools and community facilities, while the regular train service connects Frome to Bristol, London, and beyond, making it a convenient location for commuters.
In summary, this period house in Frome presents a wonderful opportunity to own a characterful home in a lively and welcoming town, with a wealth of amenities and attractions on your doorstep. Whether you are drawn by the property`s spacious accommodation, its charming garden, or the vibrant local community, this home is sure to impress.
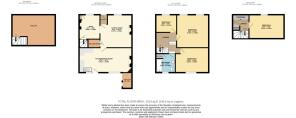
Entrance Hall - 6'7" (2.01m) x 4'0" (1.22m)
Sitting Room - 13'8" (4.17m) Max x 12'10" (3.91m) Max
Snug - 10'2" (3.1m) x 8'8" (2.64m)
Kitchen/Dining Room - 23'0" (7.01m) x 10'4" (3.15m)
First Floor
Bedroom One - 13'9" (4.19m) x 13'5" (4.09m)
Bedroom Two - 13'10" (4.22m) x 10'6" (3.2m)
Bedroom Four - 8'9" (2.67m) x 7'4" (2.24m)
Bathroom - 9'4" (2.84m) x 6'0" (1.83m)
Second Floor
Bedroom Four - 14'6" (4.42m) x 9'2" (2.79m)
Outside
Gardens
Notice
Please note we have not tested any apparatus, fixtures, fittings, or services. Interested parties must undertake their own investigation into the working order of these items. All measurements are approximate and photographs provided for guidance only.
Brochures
Web Details- COUNCIL TAXA payment made to your local authority in order to pay for local services like schools, libraries, and refuse collection. The amount you pay depends on the value of the property.Read more about council Tax in our glossary page.
- Band: D
- PARKINGDetails of how and where vehicles can be parked, and any associated costs.Read more about parking in our glossary page.
- Ask agent
- GARDENA property has access to an outdoor space, which could be private or shared.
- Private garden
- ACCESSIBILITYHow a property has been adapted to meet the needs of vulnerable or disabled individuals.Read more about accessibility in our glossary page.
- Ask agent
Energy performance certificate - ask agent

Add an important place to see how long it'd take to get there from our property listings.
__mins driving to your place
Affordability


Notes
Staying secure when looking for property
Ensure you're up to date with our latest advice on how to avoid fraud or scams when looking for property online.
Visit our security centre to find out moreDisclaimer - Property reference 4899_LGRY. The information displayed about this property comprises a property advertisement. Rightmove.co.uk makes no warranty as to the accuracy or completeness of the advertisement or any linked or associated information, and Rightmove has no control over the content. This property advertisement does not constitute property particulars. The information is provided and maintained by Lewisgray, Frome. Please contact the selling agent or developer directly to obtain any information which may be available under the terms of The Energy Performance of Buildings (Certificates and Inspections) (England and Wales) Regulations 2007 or the Home Report if in relation to a residential property in Scotland.
*This is the average speed from the provider with the fastest broadband package available at this postcode. The average speed displayed is based on the download speeds of at least 50% of customers at peak time (8pm to 10pm). Fibre/cable services at the postcode are subject to availability and may differ between properties within a postcode. Speeds can be affected by a range of technical and environmental factors. The speed at the property may be lower than that listed above. You can check the estimated speed and confirm availability to a property prior to purchasing on the broadband provider's website. Providers may increase charges. The information is provided and maintained by Decision Technologies Limited. **This is indicative only and based on a 2-person household with multiple devices and simultaneous usage. Broadband performance is affected by multiple factors including number of occupants and devices, simultaneous usage, router range etc. For more information speak to your broadband provider.