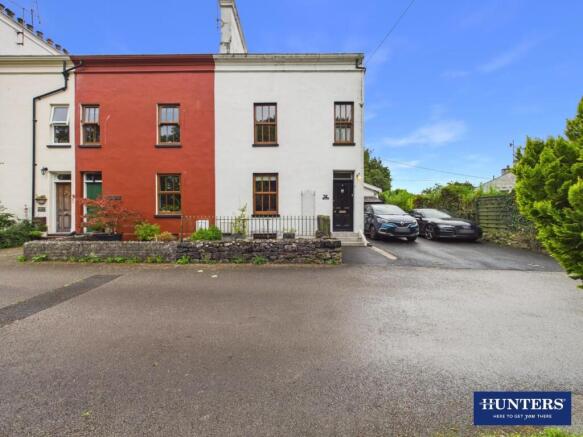
Endmoor, Kendal

- PROPERTY TYPE
End of Terrace
- BEDROOMS
4
- BATHROOMS
3
- SIZE
Ask agent
- TENUREDescribes how you own a property. There are different types of tenure - freehold, leasehold, and commonhold.Read more about tenure in our glossary page.
Freehold
Key features
- Four Bedroom End Terraced Property
- Ideal Family Home
- Spacious Beautiful Gardens
- Two Reception Rooms
- No Chain
- Private Parking Spaces Available
- Double Glazed Throughout
- Large Spacious Basement
- Council Tax Band
- EPC D
Description
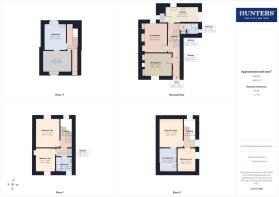
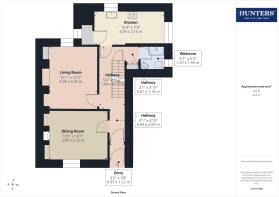
The accommodation comprises of; Entrance hall, living room, dining room, a ground floor wet room, large basement, whilst to the first floor you will find two double bedrooms and the family bathroom, then rising to the second floor there is a large third bedroom with an ensuite wc and the fourth bedroom. Outside there are spacious gardens, including a built in pond and one being a growing fruit and vegetable patch which is great for those who love gardening.
Endmoor is a small, traditional South Lakeland village, roughly 5 miles south-east of Kendal, sitting close to the A65. It has a distinctly rural feel while being remarkably convenient for Kendal, the M6, the wider Lake District and main transport routes. . The cottages sit amongst older properties and open countryside, giving it much more of a rural hamlet/village character.
Entrance - Stepping through the front door leads you to an attractive hallway with archways to add character. From here you have access to the living room, dining room, kitchen and the stairs leading to the first floor.
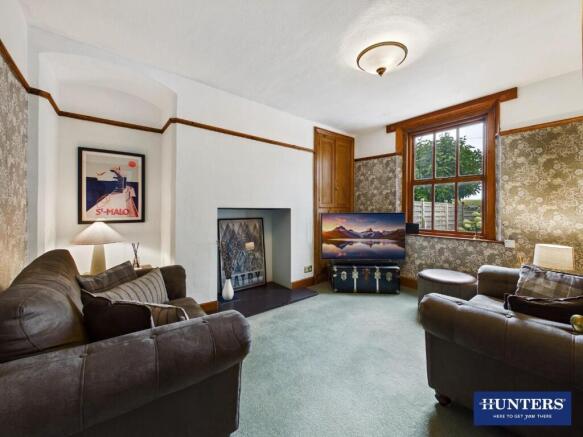
Dining Room - A spacious dining room which could alternatively be another reception room, there is an attractive feature fire surround with an open fireplace and built in cupboards to put away storage. A window looking out onto the front elevation where you will find the patio.
Living Room - This is a bright room taking in sunlight from the large window from the back elevation. There are wooden built-in storage cupboards to put away storage.
Kitchen - As you enter through to the kitchen you will find a range of bespoke drawer units with complimentary work tops, a built-in belfast sink unit, an attractive electric range cooker with part tiled flashback. There is space for a dishwasher and fridge to be fitted in and a back door for access to the gardens.
Wet Room - A useful downstairs wet-room comprising of a shower head, a contemporary white WC and a white hand wash basin.
First Floor Landing - Accessed via the stairs rising from the entrance hall, the turning staircase leads to the landing and access to all the first floor accommodation.
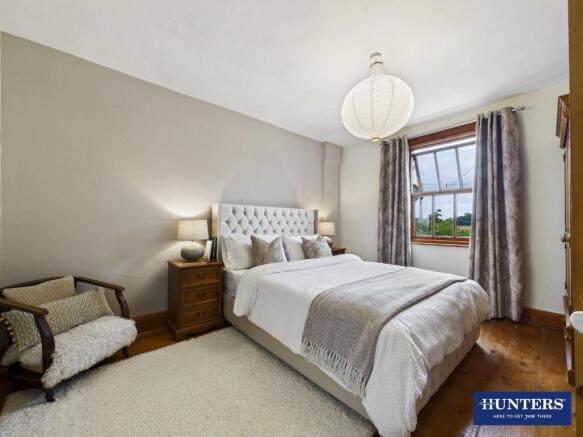
Bedroom One - All bedrooms have attractive wooden flooring, the first room is a double bedroom looking out onto the rear of the property where you can see the beautiful views ahead with plenty of space to accommodate furniture.
Bedroom Two - The second room is a double and looks out to the front of the property, there is a built in alcove with shelves.
Bathroom - A modern bathroom with an attractive three-piece suite in white comprising of a walk in glass shower, a contemporary WC, a wash-hand basin set above a useful vanity unit complimented by being part tiled and a heated towel rail.
Second Floor Landing - Accessed via the stairs rising the first-floor landing the turning staircase leads to the landing and access to all the second floor accommodation.
Bedroom Three - A spacious double bedroom with an attractive skylight and beams to compliment the room.
Ensuite Wc - Leading from bedroom three, the ensuite has a white WC and a white hand-wash basin. There is a skylight to add natural light and original beams.
Bedroom Four - A single bedroom looking out onto the side elevation of the property, with beams to compliment the room.
Basement - A large spacious basement which are presently been used as a laundry room and office, ideal for those with hobbies or for further living space if required.
Gardens - To the rear of the property is a stone flagged patio seating area accessed from the kitchen which leads to a further pebbled garden and planted border with an attractive pond surrounded by a decorative stone detailing. There are timber sheds and planted areas to compliment the area. To the side of the property is a further large garden which contains a lawn area with planted borders to the front and side contained within a further stone built boundary. To the front corner of this garden is a wooden pagoda and seating area while there is further access through an open archway leading to a large fruit and vegetable plot and storage shed.
Parking - There is a private driveway with space for two/three vehicles.
Agents Note - Please note this property has a septic tank, contact agent for more details.
Aml Disclosure - Agents are required by law to conduct Anti-Money Laundering checks on all those buying a property. Hunters charge £40 (including VAT) for an AML check per buyer. This is a non-refundable fee. The charges cover the cost of obtaining relevant data, any manual checks that are required, and ongoing monitoring. This fee is payable in advance prior to the issuing of a memorandum of sale on the property you are seeking to buy.
Brochures
Endmoor, Kendal- COUNCIL TAXA payment made to your local authority in order to pay for local services like schools, libraries, and refuse collection. The amount you pay depends on the value of the property.Read more about council Tax in our glossary page.
- Ask agent
- PARKINGDetails of how and where vehicles can be parked, and any associated costs.Read more about parking in our glossary page.
- Yes
- GARDENA property has access to an outdoor space, which could be private or shared.
- Yes
- ACCESSIBILITYHow a property has been adapted to meet the needs of vulnerable or disabled individuals.Read more about accessibility in our glossary page.
- Ask agent
Endmoor, Kendal

Add an important place to see how long it'd take to get there from our property listings.
__mins driving to your place
Affordability



Notes
Staying secure when looking for property
Ensure you're up to date with our latest advice on how to avoid fraud or scams when looking for property online.
Visit our security centre to find out moreDisclaimer - Property reference 34907390. The information displayed about this property comprises a property advertisement. Rightmove.co.uk makes no warranty as to the accuracy or completeness of the advertisement or any linked or associated information, and Rightmove has no control over the content. This property advertisement does not constitute property particulars. The information is provided and maintained by Hunters, Kendal. Please contact the selling agent or developer directly to obtain any information which may be available under the terms of The Energy Performance of Buildings (Certificates and Inspections) (England and Wales) Regulations 2007 or the Home Report if in relation to a residential property in Scotland.
*This is the average speed from the provider with the fastest broadband package available at this postcode. The average speed displayed is based on the download speeds of at least 50% of customers at peak time (8pm to 10pm). Fibre/cable services at the postcode are subject to availability and may differ between properties within a postcode. Speeds can be affected by a range of technical and environmental factors. The speed at the property may be lower than that listed above. You can check the estimated speed and confirm availability to a property prior to purchasing on the broadband provider's website. Providers may increase charges. The information is provided and maintained by Decision Technologies Limited. **This is indicative only and based on a 2-person household with multiple devices and simultaneous usage. Broadband performance is affected by multiple factors including number of occupants and devices, simultaneous usage, router range etc. For more information speak to your broadband provider.