Egmanton Road, Meden Vale, NG20 9QB

- PROPERTY TYPE
Semi-Detached
- BEDROOMS
3
- BATHROOMS
1
- SIZE
Ask agent
- TENUREDescribes how you own a property. There are different types of tenure - freehold, leasehold, and commonhold.Read more about tenure in our glossary page.
Freehold
Key features
- QUOTE REF LR0775
- Beautifully Presented Throughout
- Spacious Lounge With Log Burner
- Modern Fitted Kitchen
- Ground Floor W.C
- Contemporary Family Bathroom
- Impressive Garden Bar And Entertaining Area
- Ample Off-Road Parking
- Far-Reaching Countryside Views Nearby
- Three Bedroom Family Home
Description
QUOTE REF LR0775
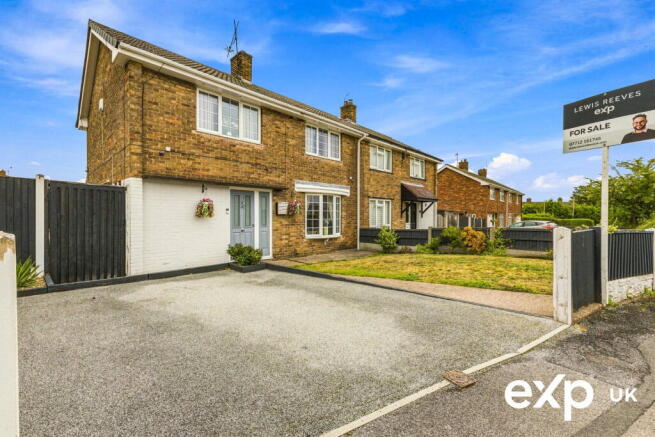
Occupying a generous plot, this beautifully presented three-bedroom family home offers an impressive combination of stylish interiors, spacious accommodation and fantastic outdoor entertaining space. Thoughtfully improved and clearly well cared for by the current owners, the property has a warm and welcoming feel throughout, while offering the practicality required for modern family life.
Approaching the property, the generous frontage immediately provides a sense of space, with a substantial driveway offering ample off-road parking alongside a lawned front garden. The attractive brick-built exterior gives the home a traditional appearance, while the contemporary interiors beyond provide a lovely contrast.
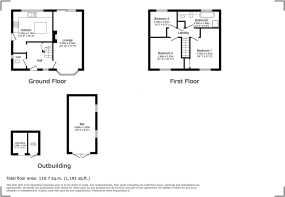
Stepping inside, you are welcomed into the entrance hallway, which provides access to the principal ground-floor rooms and stairs rising to the first floor. A useful downstairs W.C. is positioned just off the hallway, a particularly convenient addition for families and visiting guests.
The lounge is a wonderfully spacious reception room, extending to approximately 19ft and offering plenty of flexibility when arranging furniture. A large bay window to the front allows natural light to flood into the room, while the warm wood-effect flooring and neutral décor create an inviting atmosphere. At the heart of the room sits an attractive exposed brick fireplace incorporating a log-burning stove, creating a fantastic focal point and making this an especially cosy space during the colder months. Despite its comfortable feel, the generous proportions ensure there is still ample room for substantial seating, storage and entertainment furniture.
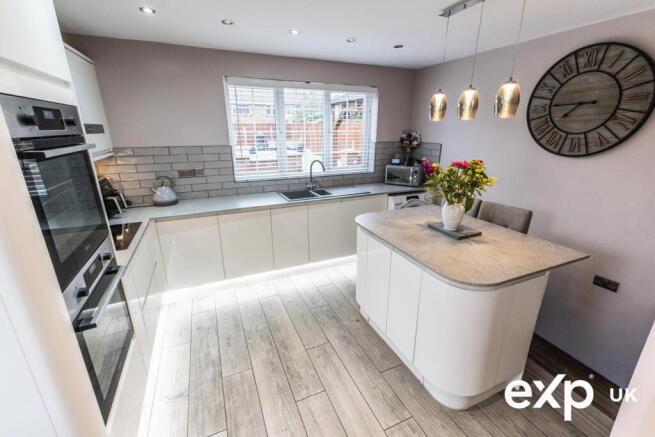
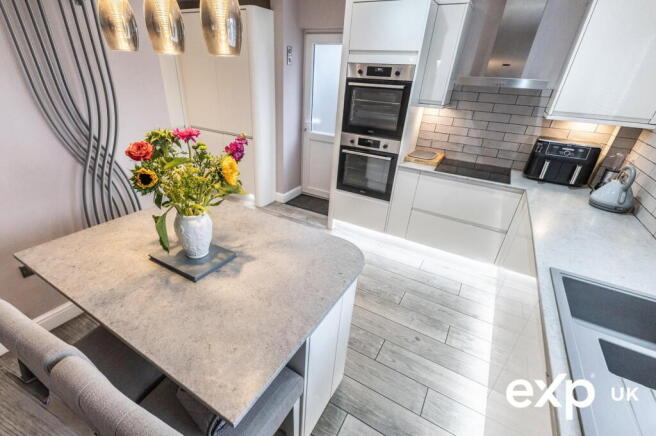
The kitchen is another particularly impressive feature of the home and has been finished in a sleek, contemporary style. A comprehensive range of modern gloss units provides excellent storage, complemented by generous work surfaces and stylish tiled splashbacks. Integrated cooking appliances and a contemporary extractor are incorporated neatly into the cabinetry, while recessed ceiling spotlights and under-unit lighting enhance the clean, modern finish.
A large central island creates additional preparation and storage space while also providing a natural place to gather, making the kitchen equally suited to everyday family life and entertaining friends. The overall design feels bright, practical and sociable, with plenty of workspace for those who enjoy cooking.
Heading upstairs, the first-floor landing leads to three well-proportioned bedrooms and the family bathroom.
The master bedroom is an excellent-sized double room with plenty of space for a substantial bed alongside wardrobes and additional bedroom furniture. The second bedroom is another generous double, making the property particularly well suited to growing families, while the third bedroom provides a comfortable single room and would work equally well as a child's bedroom, nursery, dressing room or dedicated home office. Interestingly, this room was originally configured as two separate bedrooms and has since been combined by the current owners to create one impressive larger bedroom. For buyers requiring additional bedroom accommodation, there is therefore the potential to reinstate the original layout and create two separate rooms once again, subject to any necessary works and consents.
Completing the first-floor accommodation is the stylish family bathroom. Finished with contemporary tiling, the room combines modern fittings with a touch of traditional character. A beautiful freestanding roll-top bath creates an impressive centrepiece, while the separate walk-in shower enclosure means the room works equally well for quick weekday mornings and a relaxing soak at the end of the day. A wash basin and W.C. complete the suite.
The outside space is undoubtedly one of the home's standout features and has been designed to offer distinct areas for relaxing, entertaining and enjoying the warmer months.
Immediately to the rear of the property is a generous paved patio, providing plenty of room for outdoor furniture and creating a natural extension of the living accommodation during spring and summer. A substantial timber gazebo provides a fantastic covered entertaining area and currently houses a hot tub, offering a private space that can be enjoyed throughout much of the year.
Beyond the patio is a generous lawned garden, providing excellent space for children, pets or simply enjoying the outdoors. Attractive brick-built boundaries and well-defined sections give the garden plenty of character while helping to create separate entertaining and relaxation areas.
Perhaps the most distinctive feature of the garden is the substantial detached garden bar, measuring approximately 19ft in length. This fantastic additional space offers enormous versatility and creates a brilliant setting for entertaining family and friends. While currently arranged as a bar, its generous proportions mean it could potentially be adapted to suit a variety of requirements, whether as a games room, home gym, hobby space or recreational room.
Additional outbuildings provide useful garden and log storage, further adding to the practicality of the outside space.
The property's position also offers the best of both worlds, with established residential surroundings combined with open countryside and attractive rural views nearby. Everyday amenities, schooling and transport connections remain within convenient reach, making this a particularly appealing option for families and commuters alike.
Combining three bedrooms, a spacious lounge with log burner, contemporary kitchen, modern bathroom, generous parking and an exceptional garden designed for entertaining, this is a home that offers considerably more than first meets the eye.
Early viewing is highly recommended to appreciate both the quality of the accommodation and the fantastic lifestyle space on offer.
- COUNCIL TAXA payment made to your local authority in order to pay for local services like schools, libraries, and refuse collection. The amount you pay depends on the value of the property.Read more about council Tax in our glossary page.
- Band: A
- PARKINGDetails of how and where vehicles can be parked, and any associated costs.Read more about parking in our glossary page.
- Driveway
- GARDENA property has access to an outdoor space, which could be private or shared.
- Private garden,Patio
- ACCESSIBILITYHow a property has been adapted to meet the needs of vulnerable or disabled individuals.Read more about accessibility in our glossary page.
- Ask agent
Energy performance certificate - ask agent
Egmanton Road, Meden Vale, NG20 9QB

Add an important place to see how long it'd take to get there from our property listings.
__mins driving to your place
Affordability

Notes
Staying secure when looking for property
Ensure you're up to date with our latest advice on how to avoid fraud or scams when looking for property online.
Visit our security centre to find out moreDisclaimer - Property reference S1843341. The information displayed about this property comprises a property advertisement. Rightmove.co.uk makes no warranty as to the accuracy or completeness of the advertisement or any linked or associated information, and Rightmove has no control over the content. This property advertisement does not constitute property particulars. The information is provided and maintained by eXp UK, East Midlands. Please contact the selling agent or developer directly to obtain any information which may be available under the terms of The Energy Performance of Buildings (Certificates and Inspections) (England and Wales) Regulations 2007 or the Home Report if in relation to a residential property in Scotland.
*This is the average speed from the provider with the fastest broadband package available at this postcode. The average speed displayed is based on the download speeds of at least 50% of customers at peak time (8pm to 10pm). Fibre/cable services at the postcode are subject to availability and may differ between properties within a postcode. Speeds can be affected by a range of technical and environmental factors. The speed at the property may be lower than that listed above. You can check the estimated speed and confirm availability to a property prior to purchasing on the broadband provider's website. Providers may increase charges. The information is provided and maintained by Decision Technologies Limited. **This is indicative only and based on a 2-person household with multiple devices and simultaneous usage. Broadband performance is affected by multiple factors including number of occupants and devices, simultaneous usage, router range etc. For more information speak to your broadband provider.