
Milkmaids Garden, Hatchgate Lane, Cuckfield, West Sussex, RH17

- PROPERTY TYPE
Detached
- BEDROOMS
4
- BATHROOMS
4
- SIZE
2,013 sq ft
187 sq m
- TENUREDescribes how you own a property. There are different types of tenure - freehold, leasehold, and commonhold.Read more about tenure in our glossary page.
Freehold
Key features
- SHOW HOME NOW LAUNCHED!
- Stunning Detached House
- Beautiful, Contemporary Interior
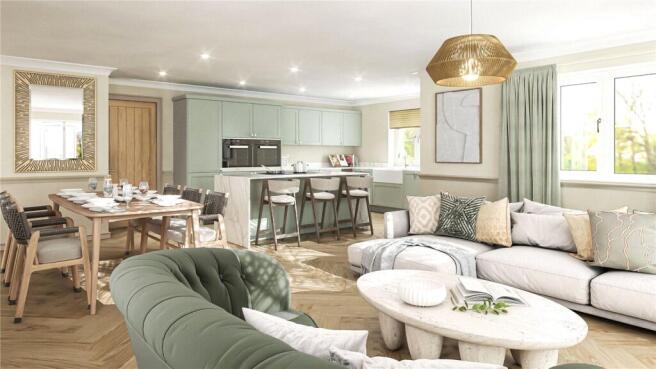
- Large Open-Plan Kitchen/Dining/Living Room
- Living Room
- Three / Four Bedrooms
- Flexbile Ground Floor Reception or 4th Bedroom
- Four Bathrooms
- 10 Year Build Warranty
- Due For Completion November 2026
Description
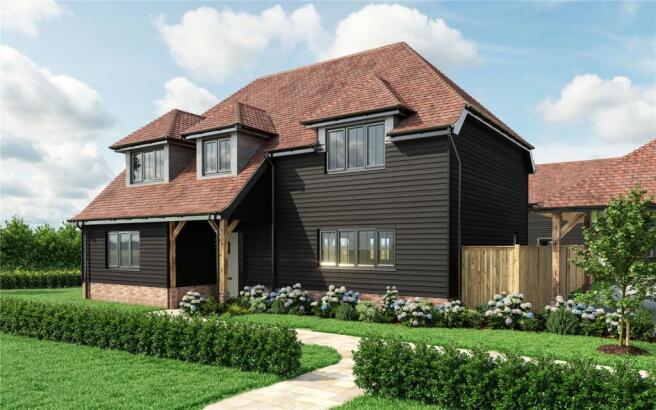
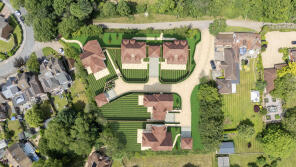
An exceptional four bedroom, detached home offering flexible accommodation and beautifully considered, contemporary interiors finished to an impressive standard. Set within an exclusive development of just five homes discreetly positioned along a private lane in Cuckfield, one of West Sussex’s most desirable villages.
Just three homes remain available at Milkmaids Garden priced from £1,200,000 - £1,325,000
PLEASE CONTACT US TO BOOK YOUR APPOINTMENT FOR THE LAUNCH!
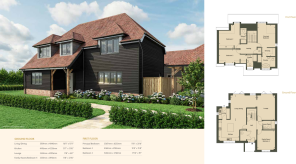
Offering approximately 2,013 sq ft (187 sq m) of beautifully designed accommodation, Jersey House is a stunning new home positioned behind mature hedging and located off a quiet private lane. Generous, free-flowing living spaces are paired with a high-quality, energy-efficient contemporary specification, creating a home that is both stylish and thoughtfully designed.
Ground Floor
The welcoming entrance hall, with a generous cloaks cupboard, leads into a series of beautifully planned living spaces designed for both everyday family life and elegant entertaining.
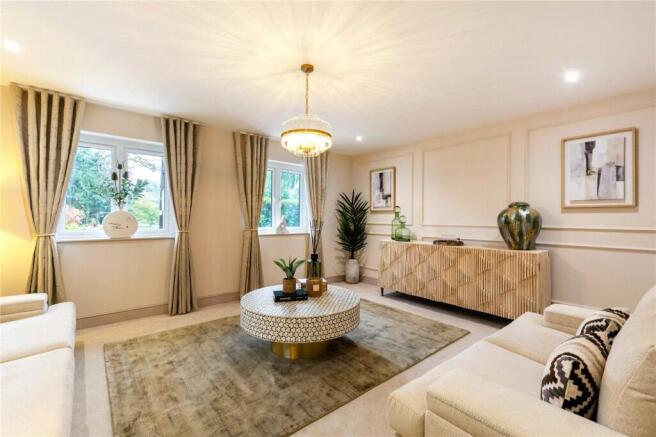
At the heart of the home is the exceptional kitchen, dining and family room. The beautifully appointed kitchen features a substantial quartz ‘waterfall’ island with breakfast bar seating, a double-bowl butler sink, wine fridge and a comprehensive range of integrated appliances. From here, the space flows seamlessly into the generous dining and family area, where bi-fold doors open onto the rear patio terrace and private lawned garden. Glazed Crittall-style pocket doors lead into a separate living room, which can also be accessed directly from the entrance hall and again provides bi-fold doors opening onto the garden.
A useful and flexible additional room on the ground floor lends itself to a variety of uses. With an adjacent luxurious shower room, it could serve equally well as a fourth double bedroom, elegant home office, formal sitting room or children’s playroom. A separate utility room, complete with a fitted docking station and robot vacuum, completes the ground-floor accommodation.
First Floor
The principal bedroom is an impressive private suite, incorporating a dedicated dressing room and luxurious en suite with an indulgent free-standing bath and separate, over-sized shower. There are two further double bedrooms each with en suite shower rooms. A useful linen cupboard completes this floor.
Outside
Bi-fold doors from both the principal reception room and the kitchen, dining and family room open onto a generous rear terrace, ideal for outdoor dining and entertaining, and a lawned garden.
A car port with an EV charging point provides covered parking and there are an additional two off-street parking spaces.
Milkmaids Garden enjoys a wonderfully secluded setting, while Cuckfield’s historic village centre is still within walking distance. Haywards Heath, with its comprehensive shopping facilities and fast rail connections, is less than two miles away and can also be reached on foot through beautiful Blunts Wood, situated just a few steps from the development.
For further information or to arrange a viewing, please visit: milkmaids-garden.co.uk.
Please note that the lead image used within this listing is computer generated. The internal CGI images depict the view home at Milkmaids Garden, while some photography is taken from previous developments by Silver Homes. All images are intended to be indicative only.
Prices range from £1,200,000 to £1,325,000.
The property has a predicted EPC rating of B and will be formally assessed shortly.
Please note that, following acceptance of an offer, all buyers will be required to complete mandatory identity verification checks in accordance with anti-money laundering regulations. A charge of £12 per person will apply to cover the cost of this process. We appreciate your understanding and cooperation in helping us to maintain regulatory compliance and ensure a secure transaction for all parties.
Brochures
Web Details- COUNCIL TAXA payment made to your local authority in order to pay for local services like schools, libraries, and refuse collection. The amount you pay depends on the value of the property.Read more about council Tax in our glossary page.
- Band: TBC
- PARKINGDetails of how and where vehicles can be parked, and any associated costs.Read more about parking in our glossary page.
- Yes
- GARDENA property has access to an outdoor space, which could be private or shared.
- Yes
- ACCESSIBILITYHow a property has been adapted to meet the needs of vulnerable or disabled individuals.Read more about accessibility in our glossary page.
- Ask agent
Energy performance certificate - ask agent
Milkmaids Garden, Hatchgate Lane, Cuckfield, West Sussex, RH17

Add an important place to see how long it'd take to get there from our property listings.
__mins driving to your place
Affordability

About Trilogy, Reigate
Suite 9, Chapter House, 33 London Road, Reigate, Surrey, RH2 9HZ

Notes
Staying secure when looking for property
Ensure you're up to date with our latest advice on how to avoid fraud or scams when looking for property online.
Visit our security centre to find out moreDisclaimer - Property reference REI260066. The information displayed about this property comprises a property advertisement. Rightmove.co.uk makes no warranty as to the accuracy or completeness of the advertisement or any linked or associated information, and Rightmove has no control over the content. This property advertisement does not constitute property particulars. The information is provided and maintained by Trilogy, Reigate. Please contact the selling agent or developer directly to obtain any information which may be available under the terms of The Energy Performance of Buildings (Certificates and Inspections) (England and Wales) Regulations 2007 or the Home Report if in relation to a residential property in Scotland.
*This is the average speed from the provider with the fastest broadband package available at this postcode. The average speed displayed is based on the download speeds of at least 50% of customers at peak time (8pm to 10pm). Fibre/cable services at the postcode are subject to availability and may differ between properties within a postcode. Speeds can be affected by a range of technical and environmental factors. The speed at the property may be lower than that listed above. You can check the estimated speed and confirm availability to a property prior to purchasing on the broadband provider's website. Providers may increase charges. The information is provided and maintained by Decision Technologies Limited. **This is indicative only and based on a 2-person household with multiple devices and simultaneous usage. Broadband performance is affected by multiple factors including number of occupants and devices, simultaneous usage, router range etc. For more information speak to your broadband provider.