Wanstead Park Avenue, Aldersbrook

- PROPERTY TYPE
House
- BEDROOMS
3
- BATHROOMS
1
- SIZE
1,947 sq ft
181 sq m
- TENUREDescribes how you own a property. There are different types of tenure - freehold, leasehold, and commonhold.Read more about tenure in our glossary page.
Freehold
Key features
- Semi-detached Edwardian home
- Three double bedrooms
- Three reception rooms
- Updated and sympathetically extended by the current sellers
- Further potential to extend (STPP)
- Modern, Shaker style kitchen
- Cellar with good head height
- First floor generous family bathroom and equally generous separate W.C
- Half a mile from the Elizabeth Line
- 0.6 Miles from Aldersbrook Primary School
Description
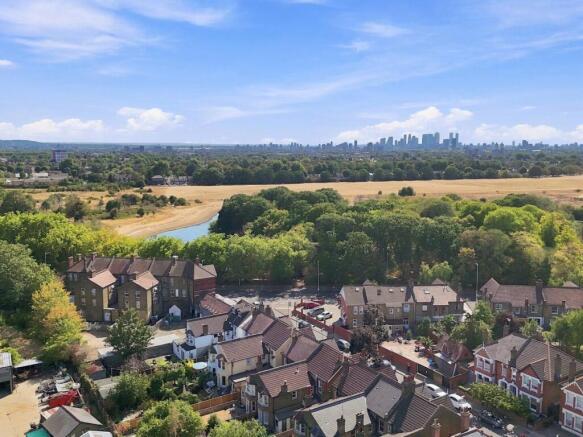
This charming Edwardian family home is ideally positioned for everything that makes Aldersbrook so desirable. Aldersbrook Primary School, rated Outstanding by Ofsted, is approximately 0.6 miles away, whilst Wanstead Flats is moments from the doorstep, offering scenic walking and cycling routes towards Forest Gate and Leytonstone, with views towards the Canary Wharf skyline.
Wanstead Park is approximately 0.4 miles away, renowned for its ancient woodland, picturesque lakes and historic landmarks including The Temple and The Grotto. For commuters, Manor Park Station is around 0.5 miles away, providing Elizabeth Line connections into Stratford and Liverpool Street. Adding to the convenience is the recently opened Tesco Express, just a couple of hundred feet from the front door, ideal for last-minute essentials (particularly useful in this attractive conservation area, where local shopping options can be limited).
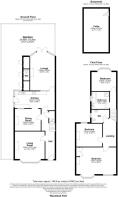
The home has been sympathetically updated and extended by the current owners, retaining its Edwardian character whilst offering further scope to extend if desired (STPP). The ground floor provides excellent living space, beginning with a formal lounge to the front and leading through to an elegant dining room. A central fireplace is flanked by alcove shelving, whilst high ceilings and a retained original window, offering views into the kitchen and borrowed light, add to the sense of space and character.
The dining room leads into the stylish Shaker-style kitchen, created as part of the most recent extension. A large skylight and generous glazing surrounding the central door flood the space with natural light, whilst side access provides a practical connection between the front and rear of the home. A picture window from the kitchen looks through to the second reception room, ideal for families with young children, allowing them to enjoy a separate space whilst remaining within sight when cooking or entertaining.
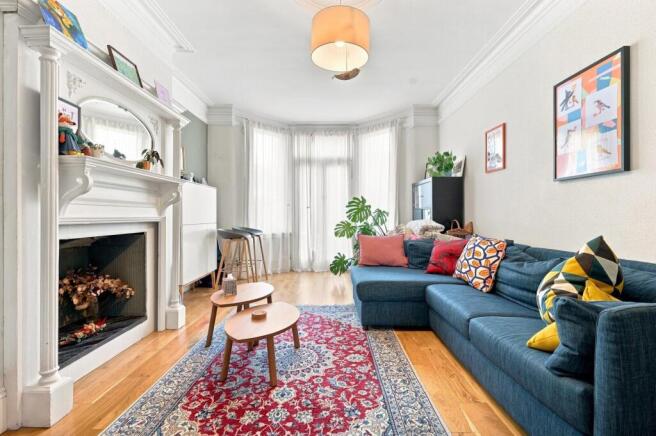
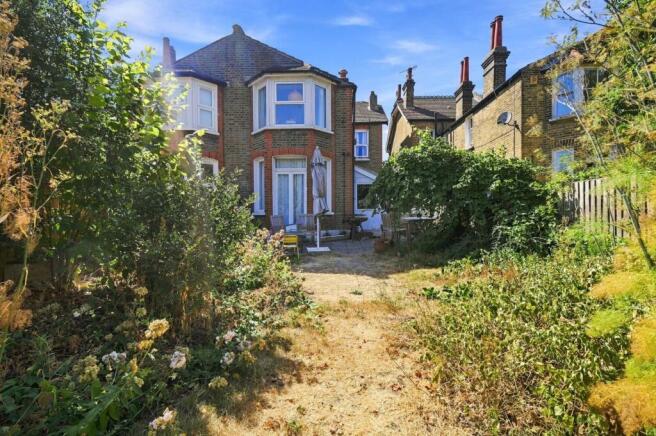
The second reception is arguably the standout room, with a large rear bay providing direct access to the garden. A central fireplace, deep cornicing and high skirting enhance its impressive proportions and period character. A cellar with good head height is also accessed from the entrance hall, offering excellent storage or potential for a dedicated utility area.
The split-level first floor provides three generous double bedrooms, with the principal spanning the full width of the house. A well-appointed bathroom with bath and separate shower, alongside a large separate WC, serves all three bedrooms.
There is also potential to extend into the loft, subject to planning permission (STPP). Externally, a secure side passage provides access to two useful storage rooms and an outside WC, before leading through to the good-sized rear garden.
EPC Rating: D60
Council Tax Band: F
An Anti-Money Laundering fee will be applicable to all purchasers at a cost of £18.00 + VAT per person.
Reception Room - 13'5" x 14'6" -
Dining Room - 10'8" x 12'7" -
Lounge - 16'5" x 11'12" -
Kitchen - 8'2" x 19'4" -
Bedroom - 13' x 19'4" -
Bedroom - 11'2" x 12'7" -
Bedroom - 9'3" x 11'12" -
Brochures
Wanstead Park Avenue, Aldersbrook- COUNCIL TAXA payment made to your local authority in order to pay for local services like schools, libraries, and refuse collection. The amount you pay depends on the value of the property.Read more about council Tax in our glossary page.
- Band: F
- PARKINGDetails of how and where vehicles can be parked, and any associated costs.Read more about parking in our glossary page.
- Permit
- GARDENA property has access to an outdoor space, which could be private or shared.
- Yes
- ACCESSIBILITYHow a property has been adapted to meet the needs of vulnerable or disabled individuals.Read more about accessibility in our glossary page.
- Ask agent
Wanstead Park Avenue, Aldersbrook

Add an important place to see how long it'd take to get there from our property listings.
__mins driving to your place
Affordability



Notes
Staying secure when looking for property
Ensure you're up to date with our latest advice on how to avoid fraud or scams when looking for property online.
Visit our security centre to find out moreDisclaimer - Property reference 34907426. The information displayed about this property comprises a property advertisement. Rightmove.co.uk makes no warranty as to the accuracy or completeness of the advertisement or any linked or associated information, and Rightmove has no control over the content. This property advertisement does not constitute property particulars. The information is provided and maintained by Petty Son & Prestwich Ltd, London. Please contact the selling agent or developer directly to obtain any information which may be available under the terms of The Energy Performance of Buildings (Certificates and Inspections) (England and Wales) Regulations 2007 or the Home Report if in relation to a residential property in Scotland.
*This is the average speed from the provider with the fastest broadband package available at this postcode. The average speed displayed is based on the download speeds of at least 50% of customers at peak time (8pm to 10pm). Fibre/cable services at the postcode are subject to availability and may differ between properties within a postcode. Speeds can be affected by a range of technical and environmental factors. The speed at the property may be lower than that listed above. You can check the estimated speed and confirm availability to a property prior to purchasing on the broadband provider's website. Providers may increase charges. The information is provided and maintained by Decision Technologies Limited. **This is indicative only and based on a 2-person household with multiple devices and simultaneous usage. Broadband performance is affected by multiple factors including number of occupants and devices, simultaneous usage, router range etc. For more information speak to your broadband provider.