Bolyfant Crescent, Whitnash, CV31

- PROPERTY TYPE
Semi-Detached
- BEDROOMS
2
- BATHROOMS
1
- SIZE
797 sq ft
74 sq m
- TENUREDescribes how you own a property. There are different types of tenure - freehold, leasehold, and commonhold.Read more about tenure in our glossary page.
Freehold
Key features
- Semi-detached home, beautifully maintained and offering a genuine turn-key finish
- Two double bedrooms
- Situated in a sought-after Whitnash location, close to excellent local amenities
- Private landscaped rear garden
- Garage plus driveway parking for two vehicles parked in tandem
- Ideal home for first-time buyers
Description
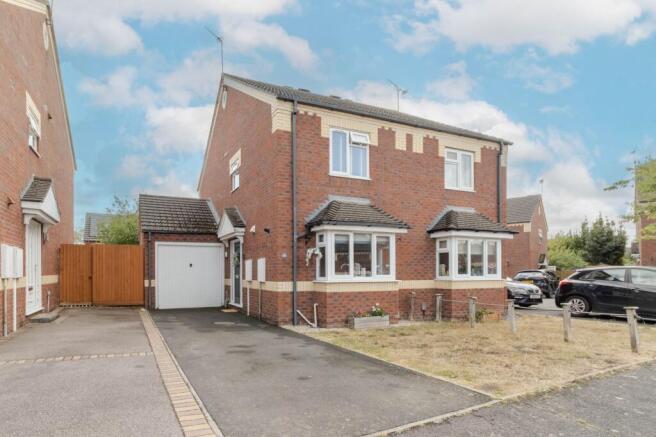
Located within the popular area of Whitnash, this well-presented two-bedroom semi-detached home offers generous living space, two double bedrooms and a private landscaped garden, making it an ideal choice for first-time buyers looking for a home they can settle straight into.
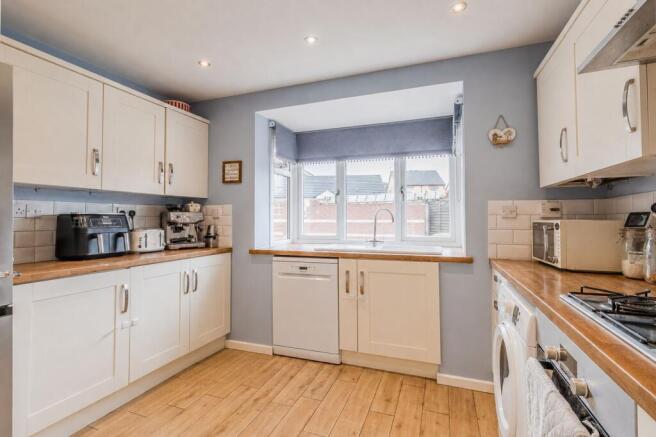
The ground floor is thoughtfully arranged, with the kitchen positioned at the front of the property and benefiting from a bay window that brings plenty of natural light into the room. There is good storage throughout, helping to keep everyday living practical and organised.
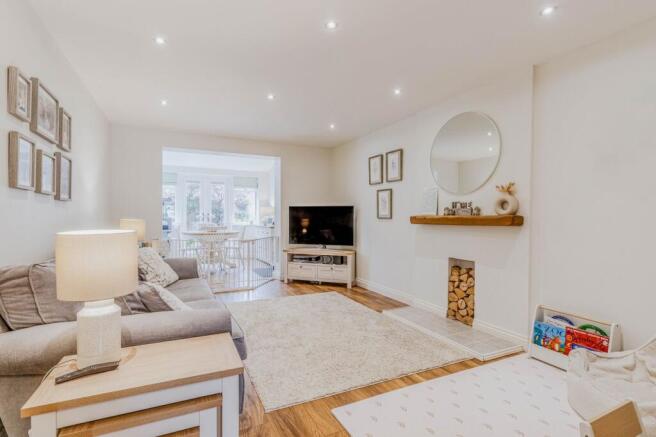
To the rear, the extended living and dining room creates a fantastic main living space and gives the home more room than you might initially expect. There is plenty of space to create separate areas for relaxing and dining, while French doors open directly onto the garden, making it particularly well suited to entertaining and everyday life.
Upstairs, there are two good-sized double bedrooms. The principal bedroom benefits from built-in wardrobes, providing useful storage without compromising the space available within the room. The second bedroom is another comfortable double, offering flexibility as a bedroom, guest room or home office.
A modern three-piece bathroom suite completes the first floor, providing a clean and contemporary finish.
Outside, the rear garden is private, manageable and thoughtfully landscaped, creating an attractive space that can be enjoyed without requiring significant upkeep. With space for outdoor seating and entertaining, it provides a great extension of the living space during the warmer months.
Further benefits include a garage and driveway parking for two vehicles in tandem, adding valuable practicality.
With an extended living space, two double bedrooms, a landscaped garden, garage and off-road parking, this is a home that offers everything a first-time buyer needs while still providing enough space to grow into for the years ahead.
Location: The well-connected town of Whitnash sits just south of Leamington Spa, offering a fantastic balance of community living, convenience, and green outdoor space. Popular with first-time buyers, young families, and professionals, Whitnash provides a welcoming residential feel while keeping key amenities close to hand.
Local shops, cafés, schools, and parks are all within easy reach, and Leamington Spa town centre is just a short drive or cycle away for a wider choice of restaurants, shopping, and nightlife. Excellent transport links make commuting simple, with nearby access to the A46, M40 and rail connections from Leamington Spa and Warwick station.
From friendly neighbourhood pubs to sports facilities, open green spaces, and strong community spirit, Whitnash is a location that offers convenience, comfort, and a great lifestyle ideal for those looking for a well-placed and well-connected home.
Approach
A good-sized driveway provides off-road parking for two vehicles in tandem.
Living / Dining Room
An extended and impressive living space with a feature fireplace creating a natural focal point. Wooden flooring runs throughout, with the room flowing into a bright dining area where multiple windows and French doors bring in plenty of natural light and provide direct access to the garden.
Kitchen
A good-sized kitchen positioned at the front of the home, with a bay window creating a particularly bright space around the sink. Fitted with a range of wall and base units with work surfaces over, ceramic sink, electric oven, gas hob and cooker hood. There is space and plumbing for a washing machine, dishwasher and fridge/freezer, along with tiled splashbacks and housing for the central heating boiler.
Landing
Stairs rise from the hallway to a practical landing with an airing cupboard and additional storage cupboard. A window to the side brings in natural light, with doors leading to both bedrooms and the family bathroom.
Bedroom One
A good-sized double bedroom overlooking the rear, benefiting from double built-in wardrobes providing plenty of useful storage.
Bedroom Two
Another comfortable double bedroom with a window to the front, offering excellent flexibility as a second bedroom, guest room or home office.
Bathroom
A modern three-piece bathroom fitted with a white suite comprising a bath with mixer taps and shower over, WC and wash basin with vanity storage. Fully tiled walls, tiled flooring, ceiling spotlights and a heated towel rail complete the room.
Rear Garden
A private and manageable landscaped garden, mainly laid to lawn with mature planted borders adding colour and interest. A stepping-stone pathway leads through the garden to the garage, while the direct connection from the dining area makes it a great space for hosting and enjoying the warmer months.
Parking
A private driveway to the front provides off-road parking for two vehicles in tandem.
Garage
A useful single garage with power and lighting, an up-and-over door and separate access directly from the rear garden.
General Information
Tenure: Freehold
Council Tax: The property falls within Council Tax Band D, as assessed by the local authority.
Current EPC Rating: C
Services: According to the vendor, the property is connected to mains gas, water, electricity, and drainage. Buyers are advised to confirm the availability and condition of services with their solicitor prior to exchange of contracts.
Rights of Way: The property is sold subject to, and with the benefit of, any rights of way, easements, wayleaves, covenants, or restrictions that may exist, whether or not they are specifically mentioned in these particulars.
Viewing: Viewings are strictly by prior appointment with the selling agent.
Disclaimer – Important Information
We’ve taken great care to ensure the accuracy of these details; however, we cannot guarantee that all information is entirely precise. If there’s something particularly important to you, we recommend seeking independent verification or contacting us directly—we’ll be happy to check anything for you. These particulars are provided for general guidance only and do not form part of any offer or contract. All measurements are approximate, and the photographs are for illustrative purposes only. Items shown in images are not necessarily included in the sale.
EPC Rating: C
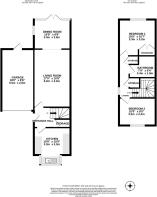
Living Room
5.2m x 3.3m
Dining Area
3.3m x 2.6m
Kitchen
3.3m x 3.3m
Bedroom 1
3.3m x 3.2m
Bedroom 2
3.3m x 2.4m
Bathroom
2.4m x 1.9m
Parking - Garage
Parking - Off street
Parking - Driveway
Brochures
Property Brochure- COUNCIL TAXA payment made to your local authority in order to pay for local services like schools, libraries, and refuse collection. The amount you pay depends on the value of the property.Read more about council Tax in our glossary page.
- Band: D
- PARKINGDetails of how and where vehicles can be parked, and any associated costs.Read more about parking in our glossary page.
- Garage,Driveway,Off street
- GARDENA property has access to an outdoor space, which could be private or shared.
- Private garden
- ACCESSIBILITYHow a property has been adapted to meet the needs of vulnerable or disabled individuals.Read more about accessibility in our glossary page.
- Ask agent

Add an important place to see how long it'd take to get there from our property listings.
__mins driving to your place
Affordability


Notes
Staying secure when looking for property
Ensure you're up to date with our latest advice on how to avoid fraud or scams when looking for property online.
Visit our security centre to find out moreDisclaimer - Property reference ef8eda2b-7050-4b4d-9ba0-cdcb6bcd0c01. The information displayed about this property comprises a property advertisement. Rightmove.co.uk makes no warranty as to the accuracy or completeness of the advertisement or any linked or associated information, and Rightmove has no control over the content. This property advertisement does not constitute property particulars. The information is provided and maintained by Hawthorn and Co Estates, Harbury. Please contact the selling agent or developer directly to obtain any information which may be available under the terms of The Energy Performance of Buildings (Certificates and Inspections) (England and Wales) Regulations 2007 or the Home Report if in relation to a residential property in Scotland.
*This is the average speed from the provider with the fastest broadband package available at this postcode. The average speed displayed is based on the download speeds of at least 50% of customers at peak time (8pm to 10pm). Fibre/cable services at the postcode are subject to availability and may differ between properties within a postcode. Speeds can be affected by a range of technical and environmental factors. The speed at the property may be lower than that listed above. You can check the estimated speed and confirm availability to a property prior to purchasing on the broadband provider's website. Providers may increase charges. The information is provided and maintained by Decision Technologies Limited. **This is indicative only and based on a 2-person household with multiple devices and simultaneous usage. Broadband performance is affected by multiple factors including number of occupants and devices, simultaneous usage, router range etc. For more information speak to your broadband provider.