
Burntwood Avenue, Emerson Park, RM11

- PROPERTY TYPE
Detached
- BEDROOMS
6
- BATHROOMS
6
- SIZE
6,922 sq ft
643 sq m
- TENUREDescribes how you own a property. There are different types of tenure - freehold, leasehold, and commonhold.Read more about tenure in our glossary page.
Freehold
Key features
- Stamp Duty Paid
- Luxurious master bedroom with dressing area, fabulous bathroom and balcony
- Air conditioning
- Gas underfloor heating
- Concrete floors to each level
- Home management system
- Landscaped gardens with irrigation
- Cctv and quality alarm system
- Electrically operated gates
- Double garage
Description
***NO ONWARD CHAIN***
Offering beautifully appointed bespoke family accomodation throughout this exceptional family home has a Lutron controlled specialist designed lighting system, home management system, data points to provide it use on all floors and cat 5 wiring throughout.
There is the capability to connect multiple telephone lines and telephone system.
There is a state of the art individually designed parameter alarm system, electrically operated security gates, cctv and exterior lighting.
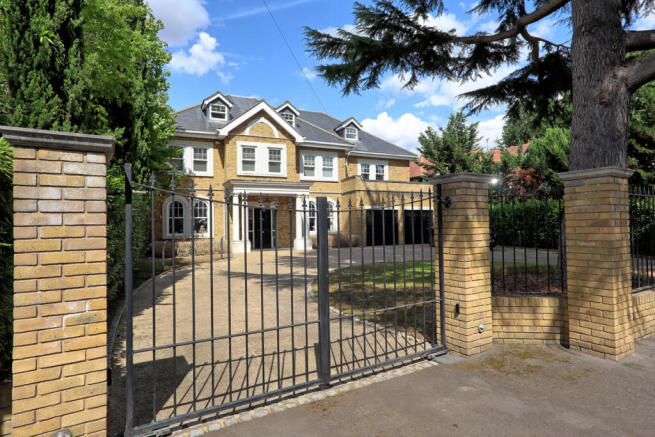
Being set in possibly the best road in Emerson park the property has electrically operated security gates giving access to a sizeable frontage and driveway which provides parking for many vehicles and leads to an integral double width garage.
Access on either side of the property leads to the extremely well secluded, mature rear landscaped gardens.
The gardens incorporate an irrigation system, extensive patio and pathways, play area, lawns, mature trees shrubs bushes and hedging and to one side is an artificial putting green.
The particular feature of the garden is the high quality contemporary style steel pergola, fully automated, housing entertaining, lounge and dining areas with an outdoor kitchen having granite worktops, barbeque, gas hob, fridge breakfast bar and inset sink.
The lounge/entertaining area incorporates a slate wall with flat screen TV and heaters.
There is an electrically operated louvred roof and full height blinds on each side.
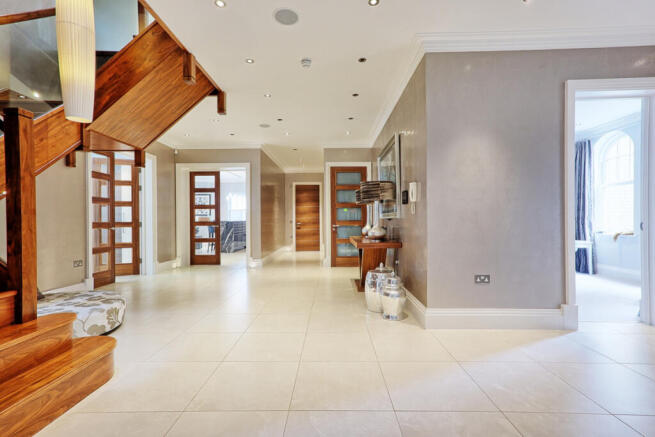
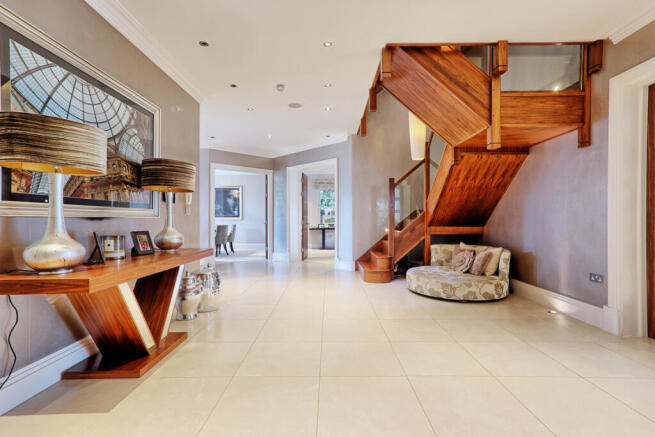
Access to the house is from a pillared porch which leads into the fabulous porcelain tiled reception hall, the main feature of which is the walnut and glass turning staircase leading to the first floor.
Off the hall is a luxuriously appointed ground floor cloakroom, and a bootroom which leads through to the integral garage.
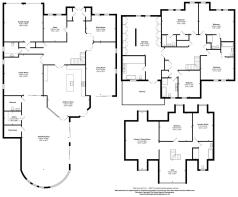
Walnut double doors lead into the very comfortable drawing room 27' x 15'5 with fireplace, air conditioning and bi fold doors leading to the rear terrace.
Further double doors give access to the dining room 15' x 13'4 with windows to the front.
The study 13'7 x 11'8 is currently being used as a playroom and also has windows to the front.
The family room 21'8 x 18'2 is a most attractive living room which actually overlooks the indoor swimming pool. Again with double doors from the hall. There is a custom fitted marble bar and wall unit incorporating drawers cupboards and display shelving. There is a fridge , beer pump equipment mirrors and lighting.
The stunning open plan kitchen / breakfast room has a kitchen area 19'1 x 13'9, bespoke fitted and equipped with pyrolytic Miele oven, liele oven with warming drawers, Miele combination microwave, extractor hood, five zone induction hob, built in coffee machine, separate fully integrated fridge and freezers, full height wine cooler, large capacity dishwasher. Quooker hot water tap. Composite and granite work surfaces. Recessed lighting and pop up power points.
Open plan to the breakfast area of 21'6 x 12'3 with French doors to the rear terrace. Glazed French doors and galazed panel overlooking and leading into the pool complex.
The stunning indoor pool complex 46'2 x 22'6 is a fabulous bright and airy complex with electrically operated roof lights full height windows and two sets of bi fold doors leading on to the rear terrace. Uplighters and downlighters.
Adjacent to the pool is the part sunken jacuzzi.
There is the fully tiled steam room and a luxuriously appointed shower room with wc
There is also access to the plant room incorporating state of the art equipment for the pool and pool house.
The beautiful walnut and glass turning staircase leads from the reception hall to the first floor then continues to the second floor.
To the first floor there are five extremely comfortable bedrooms all with fitted wardrobes and their own luxuriously appointed en-suite bath or shower rooms
The master bedroom of 19'6 x 17'2 is a wonderful suite, dual aspect with windows to the front and rear.
The bedroom area incorporates a wonderful walkthrough wardrobe area with full height mirrors. There are further wardrobes and cupboards with a recessed TV.
The dressing area 12'1 x 9'1 has double doors from the landing and glazed French doors leading to a private rear balcony.
The luxuriously appointed en-suite bath and shower room is fully tiled in porcelain tiling and incorporates a large walk in shower area with glass panel, overhead shower and body jets. There is recessed shelving with lighting and a seat. Free standing bath and wc plus an inset wall 17" wall TV.
Note the bathroom for bedroom number five is actually next to it but has access off the landing
To the second floor there is a wonderful open plan area, currently used as a gym but which could have numerous uses such as a games area, sitting/TV area or maybe a lovely place to work from because of its fully glazed apex window to the rear.
The cinema room 19' x 16' is currently used as a large office with custom fitted quality storage cupboards and lit display shelving.
The sixth bedroom 16'7 x 14'2 has windows to the front and fitted wardrobes.
The luxury bathroom again porcelain tiled with bath, separate shower, wc and vanity unit.
Lastly there is the second floor kitchen/laundry room 14'2 x 10'4 with and extensive range of fitted cupboards and worktops. Tumble dryer, washing machine
As previously mentioned this stunning family home was built by fusion developments to an extremely high specification with high quality fixtures and fittings throughout.
The current owners have maintained and improved the property to its current wonderful standard which absolutely must be viewed personally to be fully appreciated.
The current owners have also indicated that the property could be available with no onward chain.
Tenure: Freehold
Tax council band: H
Local authority: Havering
- COUNCIL TAXA payment made to your local authority in order to pay for local services like schools, libraries, and refuse collection. The amount you pay depends on the value of the property.Read more about council Tax in our glossary page.
- Band: H
- PARKINGDetails of how and where vehicles can be parked, and any associated costs.Read more about parking in our glossary page.
- Yes
- GARDENA property has access to an outdoor space, which could be private or shared.
- Yes
- ACCESSIBILITYHow a property has been adapted to meet the needs of vulnerable or disabled individuals.Read more about accessibility in our glossary page.
- Ask agent

Add an important place to see how long it'd take to get there from our property listings.
__mins driving to your place
Affordability


Notes
Staying secure when looking for property
Ensure you're up to date with our latest advice on how to avoid fraud or scams when looking for property online.
Visit our security centre to find out moreDisclaimer - Property reference RX824624. The information displayed about this property comprises a property advertisement. Rightmove.co.uk makes no warranty as to the accuracy or completeness of the advertisement or any linked or associated information, and Rightmove has no control over the content. This property advertisement does not constitute property particulars. The information is provided and maintained by Moveli, London & Country. Please contact the selling agent or developer directly to obtain any information which may be available under the terms of The Energy Performance of Buildings (Certificates and Inspections) (England and Wales) Regulations 2007 or the Home Report if in relation to a residential property in Scotland.
*This is the average speed from the provider with the fastest broadband package available at this postcode. The average speed displayed is based on the download speeds of at least 50% of customers at peak time (8pm to 10pm). Fibre/cable services at the postcode are subject to availability and may differ between properties within a postcode. Speeds can be affected by a range of technical and environmental factors. The speed at the property may be lower than that listed above. You can check the estimated speed and confirm availability to a property prior to purchasing on the broadband provider's website. Providers may increase charges. The information is provided and maintained by Decision Technologies Limited. **This is indicative only and based on a 2-person household with multiple devices and simultaneous usage. Broadband performance is affected by multiple factors including number of occupants and devices, simultaneous usage, router range etc. For more information speak to your broadband provider.