
Haynings Mill, Framlingham

- PROPERTY TYPE
Detached
- BEDROOMS
4
- BATHROOMS
2
- SIZE
1,629 sq ft
151 sq m
- TENUREDescribes how you own a property. There are different types of tenure - freehold, leasehold, and commonhold.Read more about tenure in our glossary page.
Freehold
Key features
- NO ONWARD CHAIN
- Detached 4 Beds
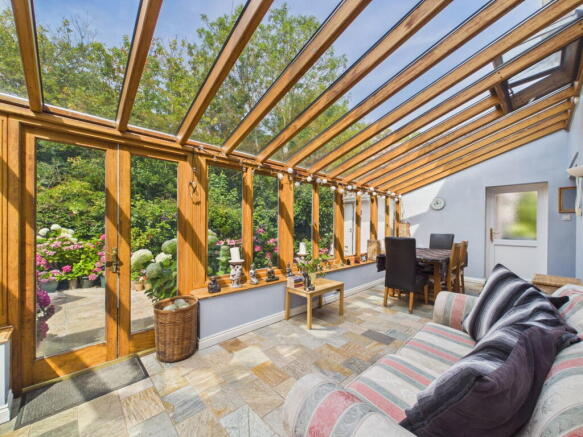
- Spacious Conservatory with underfloor heating
- Unrivalled position bordered by Framlingham Castle
- Easy walking distance to Market Hill
- Driveway with parking for 2/3 vehicles
- Single Garage
- Exceptionally pretty gardens
Description
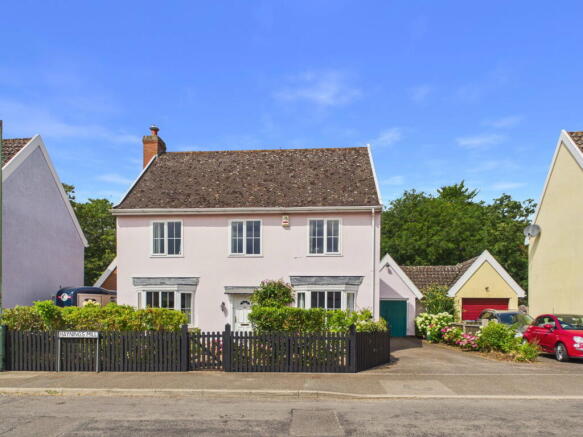
Occupying an unrivalled position backing directly onto the grounds of Framlingham Castle, this impressive detached four-bedroom home offers a rare opportunity to enjoy a truly exceptional setting. With its attractive soft pink rendered elevations beneath a traditional pantile roof, this elegant double-fronted property combines the timeless appeal of a period-style home with the practicality and efficiency of modern construction, having been built in 1997. A detached garage sits to the side of the property, complemented by a driveway providing off-road parking for two cars. The attractive symmetry of the front elevation is echoed in the landscaped front garden, where a brick pathway leads to the entrance, flanked by matching brick-edged flower beds either side. To the rear, a spacious conservatory with underfloor heating provides a superb additional reception room, ideal for year-round family living and entertaining. It enjoys delightful views over the peaceful rear garden, which is bordered by mature trees within the grounds of Framlingham Castle, creating a wonderfully private and tranquil backdrop.
Offered with the added benefit of no onward chain, this is a distinctive home in one of Framlingham's most sought-after locations.
LOCATION - The detached house is within easy walking distance of the town centre. The market town of Framlingham is well known for its twelfth century castle and church and the Market Hill which is surrounded by a range of interesting independent shops and a variety of restaurants. It is also the site of a twice weekly market selling fresh fish, bread, fruit and vegetables. There is an independent secondary school Framlingham College, plus the world award winning state secondary school Thomas Mills and a primary school. Wickham Market train station is approximately 5 miles with links via Ipswich train station which offers a main line service to London Liverpool Street which takes just over an hour. The Heritage Coastline at Aldeburgh lies approximately 17 miles away and is easily accessible by car.
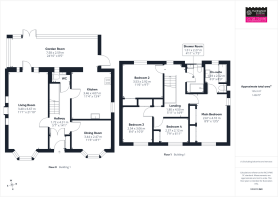
INTERIOR - The white painted Georgian style front door leads into a small entrance hall with full height double cupboard for coats and shoes to one side and space for shelving/shoe racks to the other. Double doors lead you through to the main hallway with the stairs leading to the first floor, understairs cupboard and cloakroom to the rear. To the left, the spacious sitting room extends the full depth of the property, enjoying a bay window to the front and French doors opening into the conservatory at the rear. A feature fireplace with a pine surround, marble-effect hearth and inset coal-effect gas fire creates an attractive focal point, complemented by fitted shelving to either side. Two radiators ensure year-round comfort, while the French doors provide a seamless connection to the conservatory, enhancing the sense of space and natural light.
To the right hand side is an additional reception room with a bay window to the front which would make an ideal dining room, playroom or snug. To the rear is the kitchen which is fitted with wooden base and wall units incorporating a double sink with waste disposal facility, high level double oven, ceramic hob with extractor over, space and plumbing for dishwasher and washing machine and space for a free standing fridge freezer. The gas boiler is wall mounted and there is a window to the side and a single door leading out to the side of the house. The floor has ceramic tiles which run seamlessly through the kitchen into the conservatory at the rear. The conservatory is of wooden construction and runs the entire width of the house with windows overlooking the garden and double doors. The conservatory benefits from electric underfloor heating which means this room can be used all year round and is an ideal dining/family space. Back into the hallway there is an understairs cupboard and a door into the downstairs cloakroom with WC and basin.
Stairs rise to the first floor with a generous galleried landing leading to all bedrooms with double doors into an airing cupboard which houses the relatively new water tank. The principal bedroom has a window to the front and side and double built in wardrobes along one wall. The ensuite has a full size bath with an electric shower over, large vanity unit with inset basin and WC and a window to the rear. Bedroom 2 is a good size double bedroom with fitted wardrobes and overlooks the rear garden. Bedroom 3 is a smaller double with fitted wardrobe and window to the front. Bedroom 4 is a single room but also has a fitted wardrobe and window to the front. All ceilings are smooth plaster with inset spotlights throughout.
EXTERIOR - The property is approached via an attractive front garden, enclosed by mature hedging and a charming barn black-painted picket fence. A brick-paved pathway leads from the gate to the front entrance, flanked on either side by matching, well-stocked flower beds that enhance the property's kerb appeal. To the right-hand side, a driveway leads to the detached garage and provides off-road parking for two vehicles.
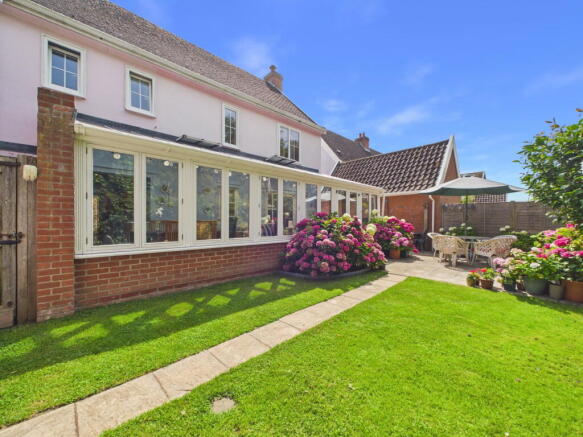
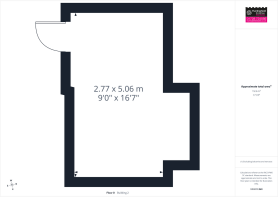
To the rear of the house is a delightful garden which is bordered by the grounds of Framlingham Castle. The castle can be glimpsed in the winter months when the leaves have left the trees. The garden is not overly large but a very tranquil space, beautifully laid out with a patio area providing space for outside dining, lawn and beautiful borders filled with roses and mature shrubs and backed by the mature trees of the grounds behind. The single garage runs down the right hand side of the garden with pedestrian access. The garage has been adapted and is currently used as an additional room with a ceiling and boarded loft area. A path leads behind the garage where there is a small shed.
We suggest early viewing on this lovely home.
TENURE The property is freehold and vacant possession will be given upon completion.
LOCAL AUTHORITY East Suffolk
Tax Band: E
EPC: C
Postcode: IP13 9JU
What3Words: ///rotations.bashed.parading
SERVICES Gas central heating, gas fire to sitting room, mains drains, water and electricity.
FIXTURES AND FITTINGS All Fixtures and Fittings including curtains are specifically excluded from the sale, but may be included subject to separate negotiation.
AGENTS NOTES The property is offered subject to and with the benefit of all rights of way, whether public or private, all easements and wayleaves, and other rights of way whether specifically mentioned or not. Please note if you wish to offer on any of our properties we will require verification of funds and information to enable a search to be carried out on all parties purchasing.
Brochures
Brochure 1- COUNCIL TAXA payment made to your local authority in order to pay for local services like schools, libraries, and refuse collection. The amount you pay depends on the value of the property.Read more about council Tax in our glossary page.
- Band: E
- PARKINGDetails of how and where vehicles can be parked, and any associated costs.Read more about parking in our glossary page.
- Garage,Off street
- GARDENA property has access to an outdoor space, which could be private or shared.
- Patio,Private garden
- ACCESSIBILITYHow a property has been adapted to meet the needs of vulnerable or disabled individuals.Read more about accessibility in our glossary page.
- Ask agent
Haynings Mill, Framlingham

Add an important place to see how long it'd take to get there from our property listings.
__mins driving to your place
Affordability


Notes
Staying secure when looking for property
Ensure you're up to date with our latest advice on how to avoid fraud or scams when looking for property online.
Visit our security centre to find out moreDisclaimer - Property reference S1820706. The information displayed about this property comprises a property advertisement. Rightmove.co.uk makes no warranty as to the accuracy or completeness of the advertisement or any linked or associated information, and Rightmove has no control over the content. This property advertisement does not constitute property particulars. The information is provided and maintained by Huntingfield Estates, Framlingham. Please contact the selling agent or developer directly to obtain any information which may be available under the terms of The Energy Performance of Buildings (Certificates and Inspections) (England and Wales) Regulations 2007 or the Home Report if in relation to a residential property in Scotland.
*This is the average speed from the provider with the fastest broadband package available at this postcode. The average speed displayed is based on the download speeds of at least 50% of customers at peak time (8pm to 10pm). Fibre/cable services at the postcode are subject to availability and may differ between properties within a postcode. Speeds can be affected by a range of technical and environmental factors. The speed at the property may be lower than that listed above. You can check the estimated speed and confirm availability to a property prior to purchasing on the broadband provider's website. Providers may increase charges. The information is provided and maintained by Decision Technologies Limited. **This is indicative only and based on a 2-person household with multiple devices and simultaneous usage. Broadband performance is affected by multiple factors including number of occupants and devices, simultaneous usage, router range etc. For more information speak to your broadband provider.