Maltings Wharf, Manningtree, CO11

- PROPERTY TYPE
Terraced
- BEDROOMS
3
- BATHROOMS
2
- SIZE
1,143 sq ft
106 sq m
- TENUREDescribes how you own a property. There are different types of tenure - freehold, leasehold, and commonhold.Read more about tenure in our glossary page.
Freehold
Key features
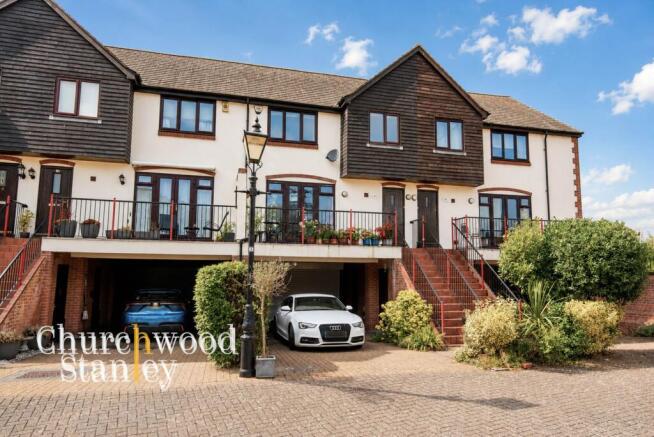
- Substantial three-bedroom freehold townhouse in the heart of Manningtree, within the Conservation Area and just moments from the town centre on the waterfront
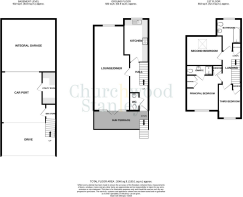
- Around 1,143 sq ft of principal living accommodation, arranged over the first and second floors, with a further substantial lower level providing garage, utility and covered parking
- Exceptional full-depth lounge/diner measuring almost 30 feet, with dual-aspect light and direct access onto the sun terrace
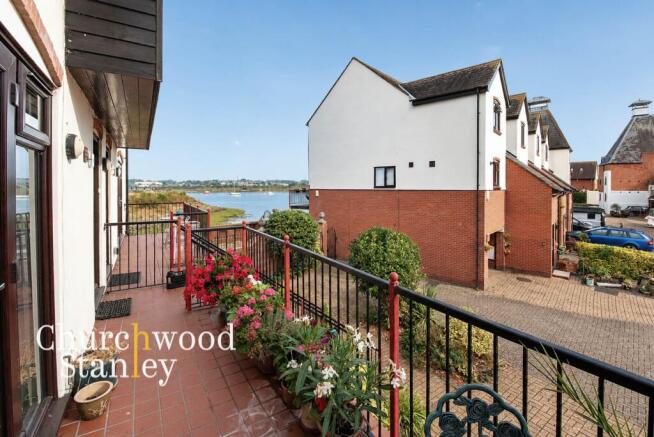
- First-floor sun terrace with partial views across the Stour estuary towards the Suffolk shoreline
- High-specification kitchen with Siemens appliances, Smeg gas hob, integrated dishwasher, integrated fridge/freezer and fitted water softener
- Principal bedroom with fitted wardrobe and private en-suite, plus two further well-proportioned bedrooms
- Rare town-centre parking provision with double garage, covered carport and additional off-street parking
- Separate utility room at lower-ground level, keeping laundry and household storage away from the main living accommodation
- Modern practical credentials including FTTP broadband, a three-year-old gas boiler with around seven years of warranty remaining, and only £500 per annum service charge for communal facilities
Description
There are very few homes in central Manningtree that combine this much space, parking and practicality with such an immediate connection to the town and the Stour. 53 Maltings Wharf does exactly that. Arranged over three levels and positioned within one of the town’s most distinctive residential developments, this is a townhouse that feels unusually substantial from the moment you understand how the accommodation is laid out.
The lower level is where the house immediately separates itself from much of the competition. A block-paved drive leads beneath the first-floor accommodation into a covered carport, with a large double garage beyond. Together, the garage, carport and additional off-street parking provide space for up to four vehicles, while the utility room and dedicated bin store keep the practical side of day-to-day life neatly away from the main living accommodation.
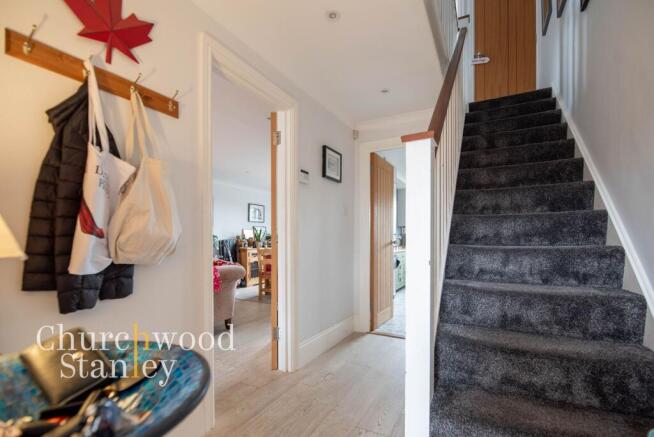
The front door is approached at first-floor level, opening into a smart entrance hall where solid oak doors, engineered oak flooring and deep skirting immediately give the house a more considered feel than a typical 1990s townhouse. From here, the layout opens into what is arguably the defining room of the property.
The lounge/diner runs almost 30 feet through the full depth of the house, creating enough room for genuinely separate sitting and dining areas without either feeling squeezed. Recently fitted grey wood-effect flooring gives the room a fresh contemporary finish, while glazed French doors at the front open directly onto the sun terrace. At the opposite end, a rear window brings in further light, giving the room a proper dual-aspect feel.
The terrace itself is far more than a token balcony. There is space to sit outside comfortably, with traditional railings framing partial views across the Stour estuary towards the Suffolk shoreline. It gives the living space an outdoor extension and, more importantly, a real connection to the waterside setting of Maltings Wharf.
The kitchen is separate from the main living room and has been fitted to a notably good specification, with light-grey soft-closing cabinetry, timber-effect worktops and a combination of Siemens and Smeg appliances. Integrated refrigeration and dishwasher space, eye-level cooking appliances and a fitted water softener make it as practical as it is well finished.
The upper floor is given entirely to the sleeping accommodation, ensuite and bathroom. The principal bedroom overlooks Maltings Wharf and includes fitted storage together with its own en-suite shower room. The second bedroom is another generous double, naturally lit by a large Velux rooflight, while the third bedroom is currently used as a dedicated study and demonstrates just how useful the layout can be for buyers working from home. A separate family bathroom completes this level.
The house also has the sort of background specification that makes ownership straightforward. It is freehold, benefits from FTTP broadband and gas central heating, while the boiler is understood to be around three years old with approximately seven years of warranty remaining. The loft is boarded, insulated and lit, adding another layer of useful storage. A service charge of approximately £500 per annum contributes towards lighting and maintenance of the communal areas and gardens.
What makes 53 Maltings Wharf particularly appealing, though, is the combination. Around 1,143 sq ft of principal living accommodation, a huge lower level of garage and ancillary space, four-car parking potential, a near-30ft living room, terrace views towards the estuary and a position within easy reach of Manningtree High Street are not features normally found together in one property.
Material information:
The property is freehold and situated within the Manningtree Conservation Area. A service charge of approximately £500 per annum is payable for the lighting and maintenance of communal areas, including communal gardens. The property benefits from gas central heating via a boiler understood to be approximately three years old, with around seven years of warranty remaining, and was last serviced on 5 May 2026. Mains water, drainage and electricity are connected, with FTTP broadband available. The vendor reports no known history of flooding, subsidence, boundary disputes, public rights of way or other material property issues affecting the home.
EPC Rating: D
Sun Terrace
A standout feature of the first-floor living accommodation, the sun terrace runs along the front of the house and gives this townhouse a much stronger connection to its waterside setting than the floorplan alone suggests.
Accessed directly from the lounge/diner, it provides a genuine outdoor seating area with space for chairs, planting and a small table, all enclosed by traditional metal railings. From here there are attractive oblique views across the Stour estuary towards the Suffolk shoreline, with the water visible beyond the neighbouring buildings.
Entrance Hall
A welcoming first-floor entrance hall that immediately introduces the quality of finish carried through the home. Engineered oak flooring runs underfoot, complemented by solid oak internal doors, deep skirting and a contemporary column radiator, while recessed lighting keeps the space bright and uncluttered.
The staircase rises from here to the bedroom level, finished with a crisp painted balustrade and timber handrail, with useful storage incorporated beneath. Doors lead through to the lounge/diner, kitchen and cloakroom, giving the hall a practical central role to the home.
Lounge/Diner
8.97m x 3.65m
Entered from the hall through a solid oak door, the lounge/diner extends the full depth of the home and has the scale to create two clearly defined living zones without either feeling compromised.
The sitting area occupies the front of the room, where glazed French doors with full-height side panels open directly onto the sun terrace and draw in plenty of natural light. At the opposite end, the dining area sits beside the rear window, comfortably accommodating a substantial table while still leaving generous circulation through the room.
Recently fitted grey wood-effect laminate flooring runs throughout, giving the space a cleaner, more contemporary feel, while recessed lighting and tall column radiators add to the polished finish.
Its real strength is the combination of size, dual aspect and direct access outside - a genuinely substantial principal living space with terrace access and glimpses towards the Stour beyond.
Kitchen
4.48m x 2.53m
A well-specified kitchen with a clean, contemporary finish, arranged to make very efficient use of the room. Light grey soft-closing cabinetry runs around three sides, providing a generous amount of storage and preparation space, with square-edged timber-effect work surfaces adding warmth against the otherwise neutral palette.
The specification includes an integrated dishwasher, integrated Siemens fridge/freezer, Siemens eye-level electric oven and grill, and a four-ring gas Smeg hob with extractor above. A 1.5-bowl sink sits beneath the rear window, while tiled splashbacks and patterned floor tiling give the room a more individual finish. A fitted water softener is also included.
Recessed and under-cabinet lighting keep the room bright and practical, while the wall-mounted gas boiler is neatly housed within a corner cupboard. Overall, it is a smart and well-equipped culinary space.
Cloakroom
Finished with a strong contemporary look, the cloakroom combines a white WC with a compact vanity unit and inset basin, all set against crisp white metro tiling with contrasting grout.
Landing
The first-floor landing feels open and well connected, with the staircase continuing the same crisp white balustrade and timber handrail. Oak internal doors lead to all three bedrooms and the bathroom.
There is also a useful airing cupboard housing the hot water cylinder, together with access to the loft. The overall finish remains consistent with the rest of the house, with deep skirting, neutral décor and recently fitted carpet creating a simple, well-kept transition between the rooms.
Principal Bedroom
3.93m x 3.28m
Positioned at the front of the house, the principal bedroom is a comfortable double with a broad window overlooking the Maltings Wharf street scene and plenty of room for additional bedroom furniture.
A full-height fitted wardrobe provides useful built-in storage, while the recently fitted pale grey wood-effect flooring is found underfoot. Recessed lighting and neutral décor keep the room bright and uncomplicated.
The principal bedroom also benefits from its own en-suite shower room, giving the room a clear sense of separation from the remaining bedrooms.
En-suite
The en-suite is neatly arranged, fitted with a glazed shower enclosure, wash basin and WC.
White metro-style tiling with contrasting grout keeps the finish crisp and contemporary, while the shower itself is fully tiled and fitted with a modern riser shower. It is a practical, well-finished addition to the principal bedroom and matches the updated feel seen elsewhere in the house.
Second Bedroom
3.72m x 3.08m
A generous second double bedroom positioned to the rear of the house, with a large Velux rooflight bringing in excellent natural light and giving the room a bright, open feel.
The proportions are particularly good, with good space for a full double bed and additional furniture without compromising circulation. Pale grey wood-effect flooring continues the contemporary finish seen elsewhere upstairs, while recessed lighting and the sloping roofline add a little architectural interest.
Third Bedroom
The third bedroom sits to the front of the house and is currently arranged as a home office, a use that suits the room particularly well. Its proportions are generous enough to accommodate a desk and substantial storage comfortably, while still retaining the flexibility to return to use as a single bedroom or occasional guest room.
A front-facing window provides good natural light, and the pale grey wood-effect flooring continues through the room.
For buyers working from home, it is an especially useful space - a proper separate study rather than a desk squeezed into a landing or bedroom corner.
Bathroom
The family bathroom is a generous, naturally lit room with a full-size panelled bath and shower over, WC and wash basin set within a vanity unit.
The walls are fully tiled in a warm neutral finish, with a contrasting decorative border, while the patterned floor adds individuality. An opaque rear window provides privacy together with natural light and ventilation and there is also a heated towel rail.
Car port
The lower level gives the house an unusually strong parking and storage setup for such a central Manningtree position. A block-paved drive leads beneath the first-floor accommodation into a generous covered carport, creating sheltered parking immediately in front of the integral garage.
The carport is enclosed on three sides by brickwork and benefits from lighting, while the broad automated roller door opens into the garage beyond.
Utility Room
3.44m x 1.27m
Positioned at the lower level beside the carport and garage, the utility room is a genuinely useful addition rather than an afterthought. It is fitted with a sink and work surface, with plumbing and space for laundry appliances below and further storage alongside.
The room’s location keeps washing and household jobs away from the main living accommodation, while still remaining easily accessible from the parking level.
Bin Store
A dedicated bin store is positioned at the lower level beside the carport, keeping refuse storage neatly contained and out of sight from the main entrance and sun terrace.
It is a small detail, but a useful one.
Integral Garage
5.74m x 5.35m
A major practical asset to the property, the integral garage is unusually large and sits directly behind the covered carport at lower-ground level. There's a an automated roller garage door, with the garage also housing the water softener.
At this size, it offers far more than simple vehicle storage, with obvious scope for bikes, tools, workshop space and general household storage alongside parking. Combined with the driveway and sheltered carport in front, it gives 53 Maltings Wharf a level of parking and ancillary space that is particularly hard to find this close to Manningtree town centre.
Parking - Double garage
Parking - Off street
- COUNCIL TAXA payment made to your local authority in order to pay for local services like schools, libraries, and refuse collection. The amount you pay depends on the value of the property.Read more about council Tax in our glossary page.
- Band: E
- PARKINGDetails of how and where vehicles can be parked, and any associated costs.Read more about parking in our glossary page.
- Garage,Off street
- GARDENA property has access to an outdoor space, which could be private or shared.
- Ask agent
- ACCESSIBILITYHow a property has been adapted to meet the needs of vulnerable or disabled individuals.Read more about accessibility in our glossary page.
- Ask agent
Maltings Wharf, Manningtree, CO11

Add an important place to see how long it'd take to get there from our property listings.
__mins driving to your place
Affordability
About Churchwood Stanley, Manningtree
Essex and Suffolk Office, 2 The Lane, Manningtree, CO11 1AW


Notes
Staying secure when looking for property
Ensure you're up to date with our latest advice on how to avoid fraud or scams when looking for property online.
Visit our security centre to find out moreDisclaimer - Property reference 9484cf29-155c-4059-aede-4ca0ed41bf7c. The information displayed about this property comprises a property advertisement. Rightmove.co.uk makes no warranty as to the accuracy or completeness of the advertisement or any linked or associated information, and Rightmove has no control over the content. This property advertisement does not constitute property particulars. The information is provided and maintained by Churchwood Stanley, Manningtree. Please contact the selling agent or developer directly to obtain any information which may be available under the terms of The Energy Performance of Buildings (Certificates and Inspections) (England and Wales) Regulations 2007 or the Home Report if in relation to a residential property in Scotland.
*This is the average speed from the provider with the fastest broadband package available at this postcode. The average speed displayed is based on the download speeds of at least 50% of customers at peak time (8pm to 10pm). Fibre/cable services at the postcode are subject to availability and may differ between properties within a postcode. Speeds can be affected by a range of technical and environmental factors. The speed at the property may be lower than that listed above. You can check the estimated speed and confirm availability to a property prior to purchasing on the broadband provider's website. Providers may increase charges. The information is provided and maintained by Decision Technologies Limited. **This is indicative only and based on a 2-person household with multiple devices and simultaneous usage. Broadband performance is affected by multiple factors including number of occupants and devices, simultaneous usage, router range etc. For more information speak to your broadband provider.