Wroxeter Way, Stirchley, TF3

- PROPERTY TYPE
Semi-Detached
- BEDROOMS
2
- BATHROOMS
1
- SIZE
592 sq ft
55 sq m
- TENUREDescribes how you own a property. There are different types of tenure - freehold, leasehold, and commonhold.Read more about tenure in our glossary page.
Freehold
Key features
- 2 Bedroom
- FREEHOLD
- Plot Size: 1,636 Sq ft
- Internal: 592 Sq ft
- Ideal Investment
Description
- Entrance Hall:
The property is entered via a welcoming entrance hallway, providing access to the principal ground-floor accommodation and creating a pleasant first impression of this well-maintained home.
- Lounge:
The spacious lounge occupies the front of the property and is a particularly bright and inviting room, benefiting from a large front-facing window which allows an abundance of natural light to flood the room.
The dark wooden flooring provides an attractive contrast to the light-coloured walls and gives the room a contemporary yet homely feel. There is ample space for comfortable seating and additional furniture, making this an excellent principal living space for relaxing and entertaining.
- Kitchen:
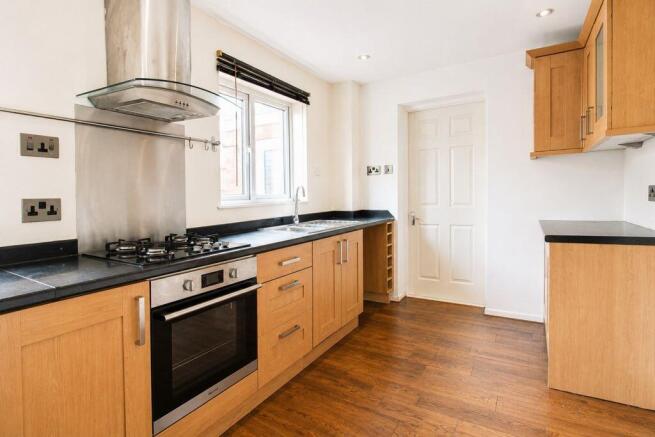
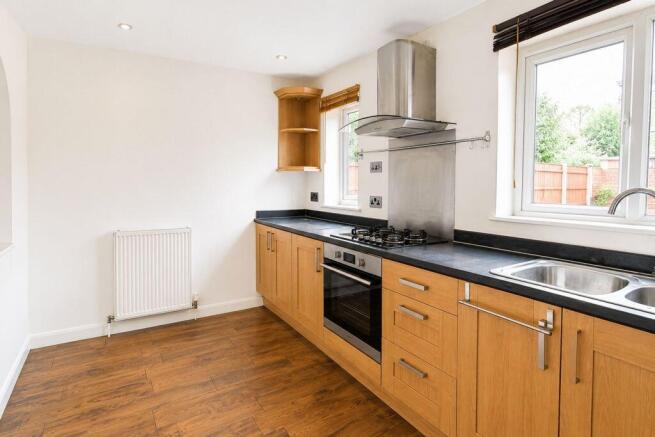
To the rear of the property is a stylish and well-appointed kitchen, fitted with a range of attractive oak-effect wall and base cabinets, complemented by striking dark anthracite work surfaces.
The kitchen incorporates an integrated oven and hob, with the flooring continuing through from the lounge to create a cohesive finish across the principal living areas.
The rear position also provides a pleasant connection with the garden and creates a bright and practical environment for everyday living.
- Additional Reception Room:
One of the standout features of this home is the converted original single garage, which has been transformed into a highly versatile additional reception space.
This is a genuinely useful area which could be tailored to suit the individual needs of the next owner. It would make an excellent:
- Home office
- Children's playroom
- Snug or second sitting room
- Games room
- Hobby room
- Home gym
- Additional family living space
The room also benefits from direct access to the rear garden and patio, making it particularly useful for family life and entertaining.
For reference, a typical single garage is approximately 8ft wide x 16-18ft long (2.4m x 4.9-5.5m), giving an indication of the generous footprint available from this former garage space. Buyers should rely on the property's floorplan and measurements for the exact dimensions.
- First Floor:
Rising to the first floor, the property provides two well-proportioned bedrooms together with the family bathroom.
- Master Bedroom:
The master bedroom is a bright and comfortable double bedroom, finished in tasteful light-coloured décor and benefiting from built-in storage, providing valuable additional wardrobe and storage space.
- Bedroom Two:
The second bedroom is a versatile room which would make an ideal child's bedroom, guest bedroom or home office. The room has been finished with new carpeting, creating a fresh and welcoming feel.
- Family Bathroom:
The family bathroom is fitted with a corner bath, providing a practical and comfortable bathroom suite.
- Outside:
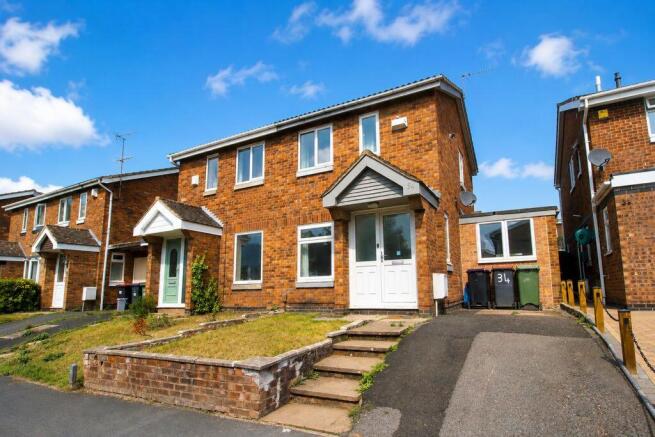
To the front of the property is a private driveway providing off-road parking, together with a neatly maintained lawned garden.To the rear is an enclosed lawned garden with patio area, providing a pleasant outdoor space for relaxing, entertaining and enjoying the warmer months.The garden also benefits from the direct access provided from the additional reception room, making the property particularly practical for families and those who enjoy entertaining outdoors.
- The Location - Stirchley:
Wroxeter Way is a small and established private cul-de-sac situated in the popular Stirchley area of Telford, close to the Homer Lake area.The location provides an excellent balance between residential living and convenient access to everyday amenities. Local shops and services are available within the wider Stirchley area, while Homer Lake and the surrounding open spaces provide opportunities for walking and recreation.For commuters, the property is well positioned for access to the A442 Queensway, providing connections across Telford and towards the wider road network, including the M54 motorway. Telford town centre and Southwater are also readily accessible, providing a wider range of shops, restaurants, leisure facilities and services.The surrounding area also benefits from a number of schools, making the location particularly attractive to families.
- Local Schools:
There is a good selection of schools within approximately two miles of the property, subject to individual school admission criteria and catchment areas.
Grange Park Primary School - StirchleyGrange Avenue, Stirchley, TF3 1ETOfsted's October 2024 inspection found Quality of Education - Good, with Outstanding judgements for behaviour and attitudes, personal development, leadership and management, and early years provision.
Holmer Lake Primary School - BrooksideBrookside, TF3 1LDOfsted's May 2023 inspection rated the school Good.
Randlay Primary School - RandlayRandlay Avenue, TF3 2LROfsted's September 2022 inspection rated the school Good.
Windmill Primary School - BrooksideBeaconsfield, Brookside, TF3 1LGOfsted's September 2022 inspection rated the school Good across all inspected areas.
Old Park Primary School - MalinsleeBrunel Road, TF3 2BFOfsted's March 2023 inspection rated the school Good across all areas.
The Telford Park School - StirchleyGrange Avenue, Stirchley, TF3 1FAThis is the current school operating at the former Telford Park site. It opened as a new establishment and, as of the latest Ofsted information, does not yet have a published inspection report, so no rating should be attributed to it.
With its excellent presentation, two bedrooms, flexible additional reception room, driveway parking, front and rear gardens and attractive cul-de-sac position, 34 Wroxeter Way offers a fantastic opportunity for buyers looking for a home that offers considerably more flexibility than a conventional two-bedroom property.The converted garage space is particularly appealing and gives the property the versatility to evolve with its owners - from a home office or children's playroom today to a cosy snug, hobby room or additional living space tomorrow.A fantastic opportunity to acquire a beautifully presented two-bedroom semi-detached home in a popular Stirchley location - early viewing is highly recommended.
- COUNCIL TAXA payment made to your local authority in order to pay for local services like schools, libraries, and refuse collection. The amount you pay depends on the value of the property.Read more about council Tax in our glossary page.
- Band: A
- PARKINGDetails of how and where vehicles can be parked, and any associated costs.Read more about parking in our glossary page.
- Yes
- GARDENA property has access to an outdoor space, which could be private or shared.
- Yes
- ACCESSIBILITYHow a property has been adapted to meet the needs of vulnerable or disabled individuals.Read more about accessibility in our glossary page.
- Ask agent
Energy performance certificate - ask agent

Add an important place to see how long it'd take to get there from our property listings.
__mins driving to your place
Affordability

Notes
Staying secure when looking for property
Ensure you're up to date with our latest advice on how to avoid fraud or scams when looking for property online.
Visit our security centre to find out moreDisclaimer - Property reference IMPE_013210. The information displayed about this property comprises a property advertisement. Rightmove.co.uk makes no warranty as to the accuracy or completeness of the advertisement or any linked or associated information, and Rightmove has no control over the content. This property advertisement does not constitute property particulars. The information is provided and maintained by Imperial Properties, Telford. Please contact the selling agent or developer directly to obtain any information which may be available under the terms of The Energy Performance of Buildings (Certificates and Inspections) (England and Wales) Regulations 2007 or the Home Report if in relation to a residential property in Scotland.
*This is the average speed from the provider with the fastest broadband package available at this postcode. The average speed displayed is based on the download speeds of at least 50% of customers at peak time (8pm to 10pm). Fibre/cable services at the postcode are subject to availability and may differ between properties within a postcode. Speeds can be affected by a range of technical and environmental factors. The speed at the property may be lower than that listed above. You can check the estimated speed and confirm availability to a property prior to purchasing on the broadband provider's website. Providers may increase charges. The information is provided and maintained by Decision Technologies Limited. **This is indicative only and based on a 2-person household with multiple devices and simultaneous usage. Broadband performance is affected by multiple factors including number of occupants and devices, simultaneous usage, router range etc. For more information speak to your broadband provider.