Gildersome Lane, Gildersome, Morley, Leeds, LS27

- PROPERTY TYPE
Detached
- BEDROOMS
2
- BATHROOMS
1
- SIZE
Ask agent
- TENUREDescribes how you own a property. There are different types of tenure - freehold, leasehold, and commonhold.Read more about tenure in our glossary page.
Freehold
Key features
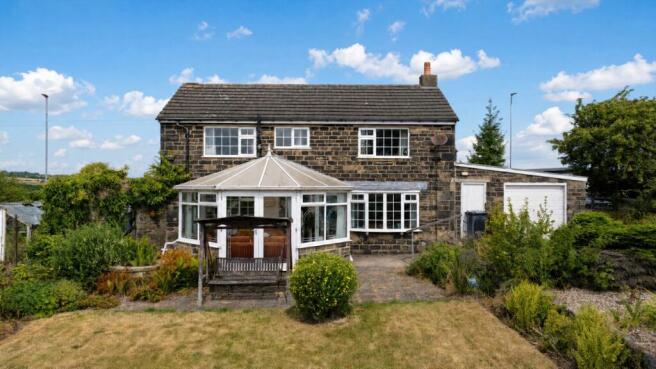
- Detached character stone cottage.
- No onward chain.
- Approx. 1/4 acres of gardens & grounds.
- Stunning semi-rural setting & open field views.
- Conservatory overlooking the gardens.
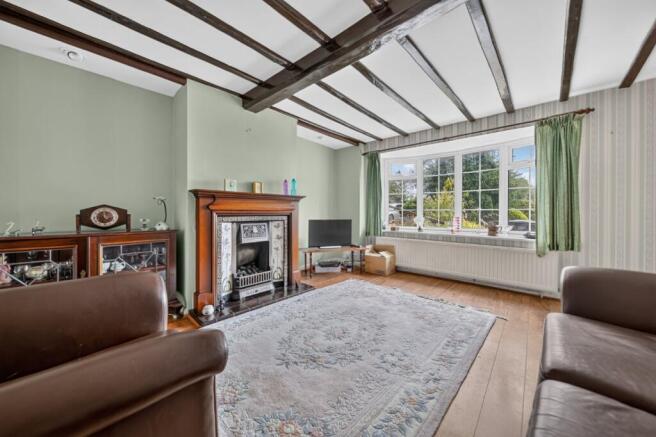
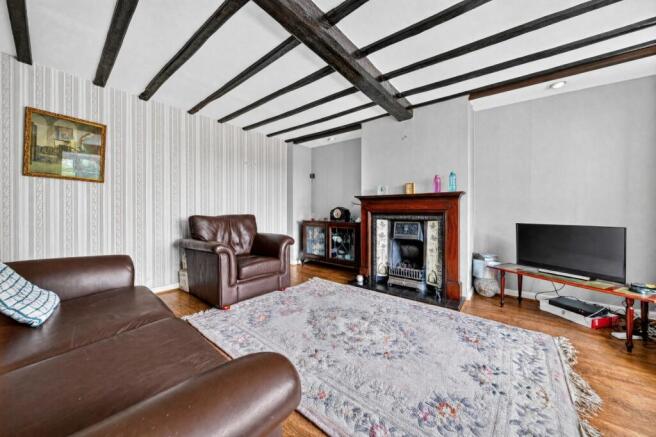
- Spacious lounge with feature gas fireplace.
- Kitchen with cellar access.
- Useful cellar with well connection.
- Two double bedrooms.
- Family bathroom.
Description
LOCATION
Gildersome is a highly regarded village situated between Leeds and Bradford, offering the perfect balance of semi-rural charm and excellent commuter links. The area enjoys convenient access to the M62 and M621 motorway networks, making it an ideal location for those travelling across West Yorkshire, while nearby Morley railway station provides regular services to Leeds, Manchester and beyond. Gildersome itself offers a range of everyday amenities including local shops, cafés, traditional pubs, a primary school and recreational facilities, with more extensive shopping and leisure opportunities available in nearby Morley, Birstall Retail Park and Leeds city centre. Surrounded by attractive countryside and open green spaces, the village is well placed for scenic walks while remaining within easy reach of major business centres, making it a popular choice for families and professionals alike.
GROUND FLOOR
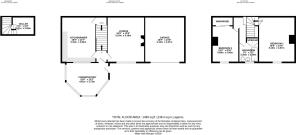
The welcoming conservatory provides a bright and versatile entrance to the home, enjoying delightful views across the gardens and creating an ideal space to relax throughout the seasons. From here, the accommodation flows into the hall/cloak room giving access into the spacious lounge, where a feature gas fireplace forms an attractive focal point, complemented by laminate flooring and a warm, inviting atmosphere. The kitchen is fitted with an electric oven and tiled flooring, offering a practical working space with excellent scope for sympathetic modernisation. A door leads down to the useful cellar, providing additional storage and utility potential.
LOWER GROUND FLOOR
Accessed from the kitchen, the cellar offers valuable additional space with excellent storage potential. Benefiting from a traditional well connection, it presents a wealth of possibilities for a variety of uses, subject to individual requirements.
FIRST FLOOR
The first floor offers two well-proportioned double bedrooms. The principal bedroom enjoys attractive views over the surrounding countryside, while the second bedroom benefits from built-in wardrobes and laminate flooring. Completing the accommodation is the family bathroom, fitted with a bath, wash basin, WC and a large built in storage cupboard, offering further opportunity for updating to suit modern tastes. The loft is fully boarded and insulated with lighting installed, providing useful additional storage space.
OUTSIDE
Thornfield Cottage occupies exceptional grounds extending to approximately 1/4 acre, creating a wonderful sense of privacy and tranquillity. The mature gardens feature established planting, ornamental beds and planters, a traditional garden well, a large productive vegetable patch and a well-established orchard, all enjoying an attractive outlook across neighbouring fields. To the front, there is off-road parking alongside a garage with electricity, while the property's rendered roadside elevation gives way to attractive stone elevations to the remaining aspects, enhancing its traditional cottage appeal.
BROCHURE DETAILS
Hardisty prepared these details, including photography, in accordance with our estate agency agreement.
REFERRAL FEE DISCLOSURE
As well as your obligation to pay our commission or fees we may also receive a commission, payment, fee or reward (known as a Referral Fee) from ancillary providers for recommending their service to you. Please see website for full details.
PLEASE NOTE
The extent of the property and its boundaries are subject to verification by inspection of the title deeds. The measurements in these particulars are approximate and have been provided for guidance purposes only. The fixtures, fittings and appliances have not been tested and therefore no guarantee can be given that they are in working order. The internal photographs used in these particulars are reproduced for general information and it cannot be inferred that any item is included in the sale.
- COUNCIL TAXA payment made to your local authority in order to pay for local services like schools, libraries, and refuse collection. The amount you pay depends on the value of the property.Read more about council Tax in our glossary page.
- Band: D
- PARKINGDetails of how and where vehicles can be parked, and any associated costs.Read more about parking in our glossary page.
- Yes
- GARDENA property has access to an outdoor space, which could be private or shared.
- Yes
- ACCESSIBILITYHow a property has been adapted to meet the needs of vulnerable or disabled individuals.Read more about accessibility in our glossary page.
- Ask agent

Add an important place to see how long it'd take to get there from our property listings.
__mins driving to your place
Affordability



Notes
Staying secure when looking for property
Ensure you're up to date with our latest advice on how to avoid fraud or scams when looking for property online.
Visit our security centre to find out moreDisclaimer - Property reference HAD250403. The information displayed about this property comprises a property advertisement. Rightmove.co.uk makes no warranty as to the accuracy or completeness of the advertisement or any linked or associated information, and Rightmove has no control over the content. This property advertisement does not constitute property particulars. The information is provided and maintained by Hardisty, Horsforth. Please contact the selling agent or developer directly to obtain any information which may be available under the terms of The Energy Performance of Buildings (Certificates and Inspections) (England and Wales) Regulations 2007 or the Home Report if in relation to a residential property in Scotland.
*This is the average speed from the provider with the fastest broadband package available at this postcode. The average speed displayed is based on the download speeds of at least 50% of customers at peak time (8pm to 10pm). Fibre/cable services at the postcode are subject to availability and may differ between properties within a postcode. Speeds can be affected by a range of technical and environmental factors. The speed at the property may be lower than that listed above. You can check the estimated speed and confirm availability to a property prior to purchasing on the broadband provider's website. Providers may increase charges. The information is provided and maintained by Decision Technologies Limited. **This is indicative only and based on a 2-person household with multiple devices and simultaneous usage. Broadband performance is affected by multiple factors including number of occupants and devices, simultaneous usage, router range etc. For more information speak to your broadband provider.