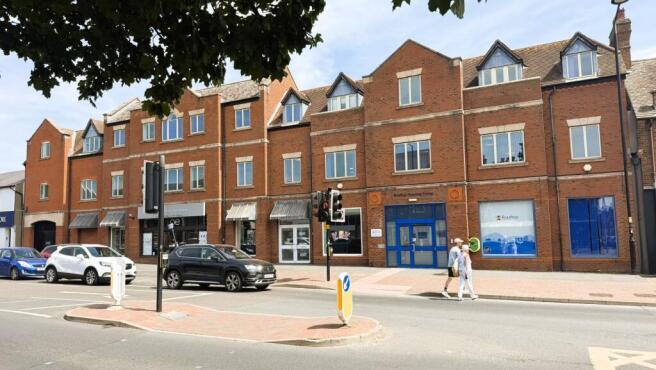
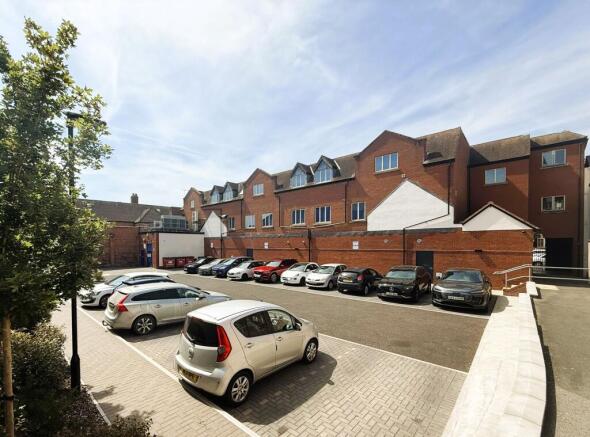
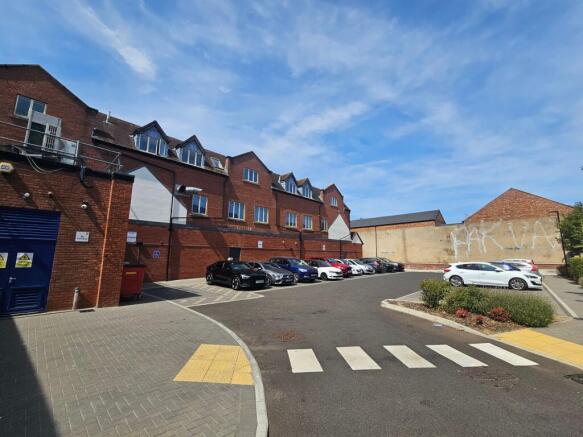
High Street, Evesham, WR11

- PROPERTY TYPE
Commercial Property
- SIZE
13,187 sq ft
1,225 sq m
Key features
- Guide Price: £1.65m
- Annual Rent: £146,825 rising to £159,825 in March 2027
- 13,216 sq ft - 1,227 sq m
- £125 psf
- Main Tenant: Rooftop Housing Group Limited
- WAULT: 3.5 years
- GIY: 8.9% rising to 9.69% in March 2027
- Parking: 20 spaces on 0.36 acre site
- Additional Land: A further 34 parking spaces adjacent to Evesham Railway Station
Description
The Property fronts the High Street and comprises a three-storey, mixed-use steel-frame building constructed in the 1990s, with brick elevations, a tiled roof and double glazed windows.
To the rear is a tarmac-surfaced car park providing 20 spaces, accessed from Swan Lane and used by the occupational tenants.
Separate to the main Property is further land comprising a car park located by Evesham Railway Station which is included in the sale and over which Rooftop currently has a right to park. This is currently marked out for 34 spaces and extends to circa 0.2 acres.
Disclaimer
Important Notice: These particulars have been prepared for prospective purchasers for guidance only. They do not form part of an offer or contract. Whilst some descriptions are obviously subjective and information is given in good faith, they should not be relied upon as statements or representative of fact.
Brochures
Brochure 1High Street, Evesham, WR11

NEAREST STATIONS
Distances are straight line measurements from the centre of the postcode- Evesham Station0.2 miles
- Honeybourne Station4.8 miles

Notes
Disclaimer - Property reference 7a9f52d8-98eb-478c-8d7f-8a2e00405a1a. The information displayed about this property comprises a property advertisement. Rightmove.co.uk makes no warranty as to the accuracy or completeness of the advertisement or any linked or associated information, and Rightmove has no control over the content. This property advertisement does not constitute property particulars. The information is provided and maintained by Waymark Property, Wantage. Please contact the selling agent or developer directly to obtain any information which may be available under the terms of The Energy Performance of Buildings (Certificates and Inspections) (England and Wales) Regulations 2007 or the Home Report if in relation to a residential property in Scotland.