The Street, Botesdale, Diss

- PROPERTY TYPE
House
- BEDROOMS
5
- BATHROOMS
3
- SIZE
2,486 sq ft
231 sq m
- TENUREDescribes how you own a property. There are different types of tenure - freehold, leasehold, and commonhold.Read more about tenure in our glossary page.
Freehold
Key features
- *No Chain*
- Characterful period home with well-proportioned accommodation in convenient village location
- Spacious central sitting room with exposed beams and open fireplace
- Dual aspect dining room and fitted kitchen, flexible additional reception room/home office/bedroom
- Light-filled garden room with direct access to the garden
- 3/4 bedrooms and two bathrooms in the main house
- Self-contained one bedroom annexe with kitchenette, shower room and sitting room
- Private front garden and enclosed rear garden - approximately 0.23 acres (stms)
- Detached garden cabin with electricity, 2 rooms and mezzanine
- Rear driveway, substantial garage and parking for up to four vehicles
Description
Location
Virginia Cottage enjoys an enviable position, sitting centrally within the ever popular and sought after village of Botesdale. The joined villages of Rickinghall and Botesdale are host to a surprising range of local amenities including a primary school, health centre, local supermarket, post office, public houses, newsagent, Chinese restaurant and take-away food outlets. The historic town of Bury St Edmunds lies around 15 miles southwest with access to the A14 connecting to Cambridge and the Midlands beyond. The market town of Diss (7 miles) has a train station providing regular intercity rail access to Norwich, Ipswich and London Liverpool Street and provides provides extensive local and national shopping, with a wide range of social and leisure amenities. It is within the catchment area for Hartismere High School, Eye (with 6th form) and the buses serve the school from the village. The undulating countryside, fens and quiet lanes surrounding Botesdale and Rickinghall are ideal for walkers and cyclists.
Property
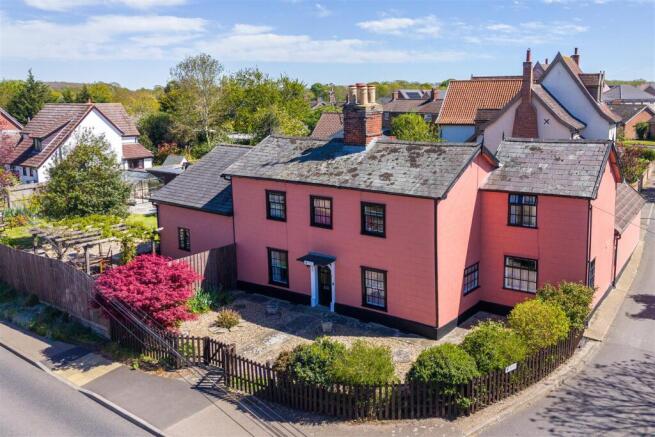
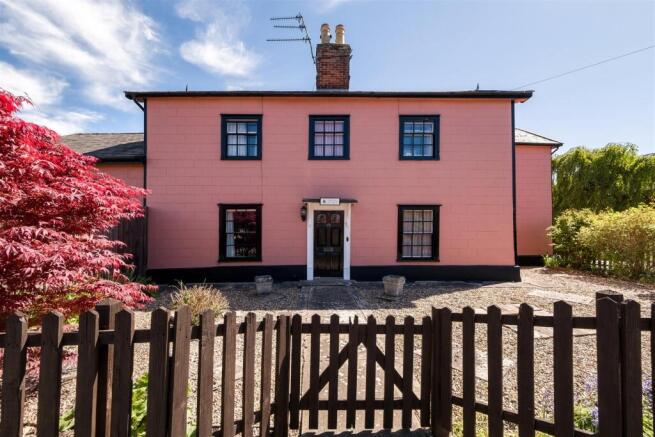
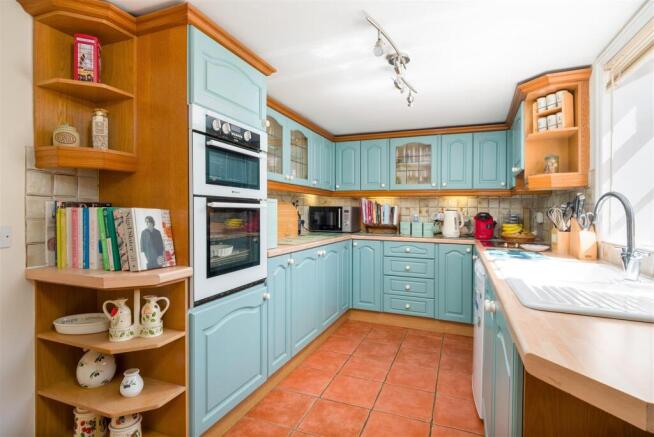
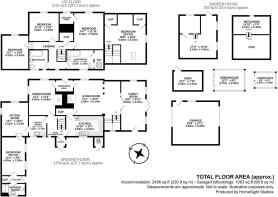
A characterful and adaptable period home which has been thoughtfully extended to provide well-proportioned accommodation with a layout suited to both family life and those requiring additional independent space. The main entrance leads into the central sitting room, which forms the heart of the house and retains exposed beams and a brick-surround open fireplace. From here, glazed doors lead into the garden room, a later addition which provides an excellent second reception area. With windows and doors overlooking the garden, stone flooring and plenty of natural light, this room works particularly well as an informal sitting or dining space. The separate dining room is dual aspect and offers a comfortable setting for both everyday meals and larger gatherings. The kitchen is fitted with a range of blue cabinetry, providing good storage and preparation space, together with a double fan oven. A further room above the sitting room is currently arranged as a home office but offers alternative uses; it could provide an additional bedroom, playroom, study, cinema room or family snug, depending on requirements. On the first floor of the main house, there are three double bedrooms together with two bathrooms. The bedrooms are well proportioned and offer flexibility beyond their current use, including the potential for home working or additional family living space.
The property also benefits from a self-contained annexe, which provides an excellent degree of flexibility and the possibility for extra income by use as a B&B or Airbnb (subject to any consents). It has independent access from the rear patio but can also be reached from the main house, making it suitable for a relative, older child, guest accommodation or those looking to create a separate working area. The annexe comprises a kitchenette with butler sink and provision for a dishwasher, washing machine and tumble dryer, together with a shower room, dual aspect sitting room and generous bedroom. The bedroom is currently used as a music room but could easily be adapted to suit individual requirements.
Outside
The property occupies approximately 0.23 acres (stms) and enjoys gardens to both the front and rear. The private front garden is a notable feature, particularly given the property's position within Botesdale, providing a good degree of separation from the road. To the rear, the enclosed garden is predominantly laid to lawn with established planting and two separate paved seating areas. A covered area houses a hot tub and provides a private spot for outdoor relaxation. The garden also includes two greenhouses, and a garden shed, with scope for further landscaping and planting if desired. Accessed from Chapel Lane, the rear driveway provides parking for up to four vehicles and leads to a substantial garage. A separate garden cabin provides useful additional accommodation and includes electricity, a main room, second room and mezzanine. It is currently well suited to home working, hobbies or creative use and offers a useful degree of separation from the main house.
Services: Oil-fired central heating. Mains electricity, water and drainage. Full fibre broadband is available to the property.
How to get there: What3Words ///panel.lotteries.floating
Council Tax Band E
Viewing: Strictly by appointment with TW Gaze
Tenure: Freehold
Anti-Money Laundering, Terrorist Financing and Transfer of funds Regulations 2017.
In line with the regulations, TW Gaze are legally required to carry out AML due diligence checks on all proposed legal purchasers involved in the transaction. A charge of £25.00 + VAT (£30.00 Inc VAT) processing fee is applicable for each purchaser once an acceptable offer is agreed.
Ref: 2/20306/KH
Brochures
The Street, Botesdale, Diss- COUNCIL TAXA payment made to your local authority in order to pay for local services like schools, libraries, and refuse collection. The amount you pay depends on the value of the property.Read more about council Tax in our glossary page.
- Band: E
- PARKINGDetails of how and where vehicles can be parked, and any associated costs.Read more about parking in our glossary page.
- Garage,Driveway
- GARDENA property has access to an outdoor space, which could be private or shared.
- Yes
- ACCESSIBILITYHow a property has been adapted to meet the needs of vulnerable or disabled individuals.Read more about accessibility in our glossary page.
- Ask agent
The Street, Botesdale, Diss

Add an important place to see how long it'd take to get there from our property listings.
__mins driving to your place
Affordability

Notes
Staying secure when looking for property
Ensure you're up to date with our latest advice on how to avoid fraud or scams when looking for property online.
Visit our security centre to find out moreDisclaimer - Property reference 34907607. The information displayed about this property comprises a property advertisement. Rightmove.co.uk makes no warranty as to the accuracy or completeness of the advertisement or any linked or associated information, and Rightmove has no control over the content. This property advertisement does not constitute property particulars. The information is provided and maintained by TW Gaze, Diss. Please contact the selling agent or developer directly to obtain any information which may be available under the terms of The Energy Performance of Buildings (Certificates and Inspections) (England and Wales) Regulations 2007 or the Home Report if in relation to a residential property in Scotland.
*This is the average speed from the provider with the fastest broadband package available at this postcode. The average speed displayed is based on the download speeds of at least 50% of customers at peak time (8pm to 10pm). Fibre/cable services at the postcode are subject to availability and may differ between properties within a postcode. Speeds can be affected by a range of technical and environmental factors. The speed at the property may be lower than that listed above. You can check the estimated speed and confirm availability to a property prior to purchasing on the broadband provider's website. Providers may increase charges. The information is provided and maintained by Decision Technologies Limited. **This is indicative only and based on a 2-person household with multiple devices and simultaneous usage. Broadband performance is affected by multiple factors including number of occupants and devices, simultaneous usage, router range etc. For more information speak to your broadband provider.