Marine Road East, Morecambe

- PROPERTY TYPE
Terraced
- BEDROOMS
15
- BATHROOMS
13
- SIZE
Ask agent
- TENUREDescribes how you own a property. There are different types of tenure - freehold, leasehold, and commonhold.Read more about tenure in our glossary page.
Freehold
Key features
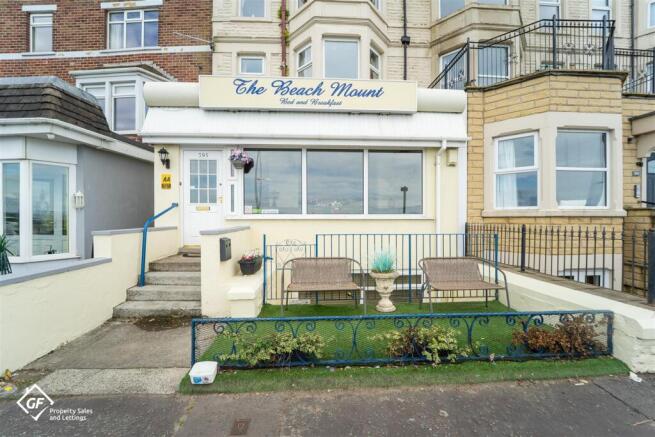
- Fantastic Investment Opportunity / Magnificent Home
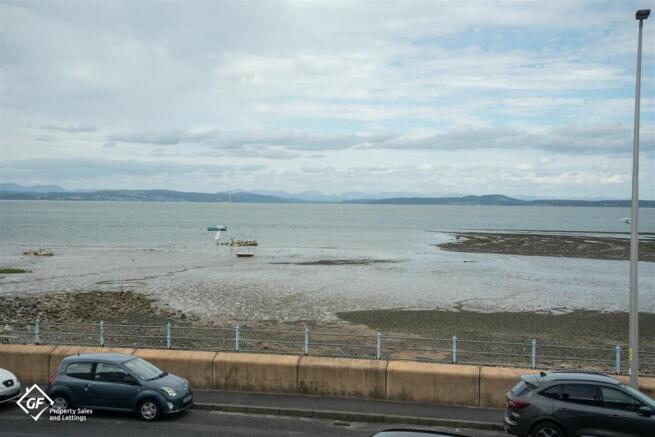
- Boasting Stunning Sea Views Across To The Lakeland Hills
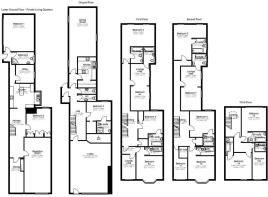
- 13 Bedrooms With 2 Bedrooms in Private Living Quarters
- Two Kitchens
- Spacious Lounge
- Character Features Throughout
- Tenure: Freehold
- Council Tax Band: A (for lower floor)
- EPC: TBC
- Coastal Walks, Amenities & Transport Links To The Lake District
Description
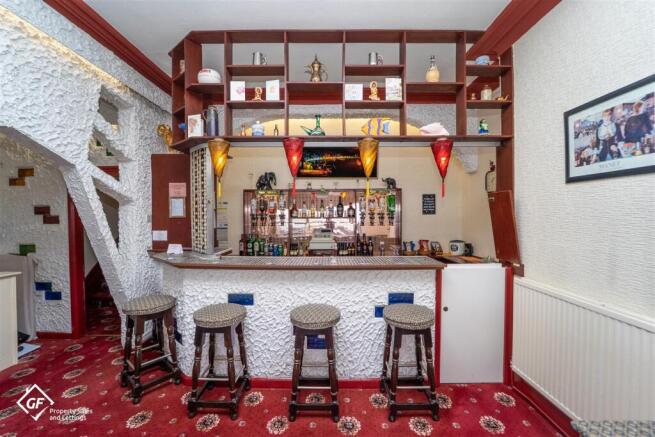
With an impressive 15 bedrooms, the property is designed to accommodate a variety of needs, making it ideal for those looking to establish a bed and breakfast. The spacious lobby area, complete with a bar, offers a welcoming atmosphere for guests and residents alike. The two kitchens are a notable feature; one is dedicated to personal use, while the other is perfectly suited for catering to guests, ensuring a seamless operation for any hospitality endeavour.
The location is a significant draw, with the picturesque bay providing a stunning backdrop and a tranquil environment. Morecambe itself is known for its vibrant community and rich history, making it an attractive destination for visitors. This property not only offers a comfortable living space but also the potential for a lucrative business opportunity in a sought-after area.
In summary, this end terrace house on Marine Road East is a unique investment opportunity, combining beautiful views, ample accommodation, and the facilities necessary for a successful bed and breakfast. Whether you are looking to expand your property portfolio or embark on a new venture, this property is well worth considering.
*To comply with the Money Laundering, Terrorist Financing and Transfer of Funds (Information on the Payer) Regulations 2017, when an offer is accepted, all legal purchasers will be required to complete an anti-money laundering and ID check. Our partner, Thirdfort, will carry out the initial checks on our behalf. The individual cost is £75 inclusive of VAT and will be charged before the offer can be officially accepted.
Ground Floor -
Lobby - UPVC double glazed window, central heating radiator, electric heater, smoke alarm, built-in wardrobes, coving.
Hallway - Coving, doors to bedrooms 2, 3, WC, lower ground floor kitchen, breakfast room, smoke alarm, stairs to first floor, door to rear.
Wc - Low rise WC, wall mounted sink with traditional taps, lino floor.
Kitchen - UPVC double glazed frosted window, range of wall and base units, laminate worktop, extractor, 4 ring gas hob, 2 x high-rise electric ovens, stainless steel sink, traditional taps, plumbing for dishwasher, space for fridge freezer, lino floor.
Breakfast Room - UPVC double glazed frosted stained windows, 12 spot light points, smoke alarm, central heating radiator.
Private Living Quarters -
Hallway - Central heating radiator, smoke alarm, stairs to ground floor, doors to two reception
rooms, bedroom two and kitchen.
Reception Room - UPVC double glazed window, 3 x central heating radiators, coving.
Kitchen - UPVC double glazed box bay window, UPVC double glazed window, coving, tile splash back, laminate worktops, range of wall, drawer and base units, extractor hood, four ring gas
hob, double high-rise electric oven, stainless steel sink with mixer tap, plumbing for dishwasher, space for fridge, breakfast bar, tile floor, open to hallway.
Hallway - Central heating radiator, smoke alarm, coving, doors to utility, bathroom, bedroom one and UPVC double glazed frosted door.
Utility - UPVC double glazed window, central heating radiator, coving, smoke alarm, plumbing for washing machine, space for dryers, laminate floor.
Bathroom - UPVC double glazed frosted window, central heating radiator, cladded walls, low rise WC, pedestal sink, electric corner shower, Lino floor.
Bedroom 1 - UPVC double glazed window, central heating radiator, coving.
Bedroom 2 - UPVC double glazed window, central heating radiator, built in wardrobes, coving.
Bedroom 3 - UPVC double glazed window, central heating radiator, coving, closet space - en-suite with cladding walls, pedestal sink, single shower cubicle, electric dual flush WC.
First Floor -
Hallway - Coving, central heating radiator, cornice smoke alarm, stairs to 2nd floor and ground floor doors to bedrooms 4, 4A and 5, 5A.
Bedroom 4 - UPVC double glazed window, 2 x UPVC double glazed windows, central heating radiator, 2 x built-in wardrobes, coving, smoke alarm, door to en-suite, UPVD double glazed frosted window, full tile walls, extractor fan, dual flush WC pedestal sink with traditional taps, panelled bath with traditional taps, electric overhead shower, lino floor.
Bedroom 4A - 2 x UPVC double glazed windows, 2 x central heating radiators, living space, door to - En-Suite, full tile walls, dual flush WC, pedestal sink with traditional taps, panelled bath with traditional taps, electric overhead shower, lino floor.
Bedroom 5 - UPVC double glazed window, central heating radiator, coving, - Ensuite, full tile walls, pedestal sink with traditional taps, dual flush WC, panelled bath with traditional taps and
overhead shower, lino floor.
Bedroom 5A - Smoke alarm, coving, UPVC double glazed bay window, central heating radiator -, En-suite - door to living space- living space- new PVC double glazed window, central heating radiator, coving, smoke alarm, lino floor - En-suite - extractor fan, pedestal sink with mixer tap, dual flush WC, panelled bath with mixer tap and overhead shower, lino floor.
Second Floor -
Landing - Coving, smoke alarm, doors to bedrooms, 7, 8, 9, 10 and 11, storage cupboard, stairs to first and third floor.
Bedroom 10 - UPVC double glazed bay window, central heating radiator, coving, door to- En-suite, extractor fan, partial tile wall, low rise WC pedestal sink with traditional taps, panelled bath, with traditional taps, electric overhead shower, lino floor.
Bedroom 11 - UPVC double glazed window, central heating radiator, coving, smoke alarm, door to - En-suite, extractor fan, cladded walls, low rise WC, wall mounted sink with traditional taps,
panelled bath with traditional taps, electric overhead shower, lino floor.
Bedroom 9 - UPVC double glazed window, coving, smoke alarm, door to En-suite, extractor, partial wall cladding, low rise WC pedestal sink with traditional taps, panelled bath with traditional taps with overhead electric shower, lino floor.
Bedroom 7 - 2 x UPVC double glazed windows, 2 x central heating radiators, coving wooden flooring door to - En-suite, UPVC double glazed frosted window, low rise WC pedestal sink with
traditional taps, panelled bath with traditional taps with overhead electric shower, wood floor.
Bedroom 8 - 2 x UPVC double glazed windows, central heating radiator, smoke alarm, door to - En-suite, UPVC double glazed frosted window, partially cladded walls, low rise WC, pedestal sink with traditional taps, panelled with bath traditional taps, overhead electric shower, Lino floor.
Third Floor - Landing - smoke alarm, doors to bedrooms 12, 12 a and 14, stairs to second floor, smoke alarm.
Bedroom 12 - UPVC window, central heating radiator, wood floor, door to en-suite - pedestal sink with traditional taps, low rise WC, panel bath with traditional taps.
Bedroom 12A - UPVC double glazed window, central heating radiator, smoke alarm, en-suite - low rise WC, pedestal sink with traditional taps, panelled bath with traditional taps.
Bedroom 14 - UPVC window, smoke alarm, central heating radiator, wood floor, door to en-suite - low rise WC, pedestal sink, panel bath with traditional taps, wood floor.
Front - Astroturf, pathway and steps leading to front door.
Rear Yard -
Brochures
Marine Road East, MorecambeBrochure- COUNCIL TAXA payment made to your local authority in order to pay for local services like schools, libraries, and refuse collection. The amount you pay depends on the value of the property.Read more about council Tax in our glossary page.
- Band: A
- PARKINGDetails of how and where vehicles can be parked, and any associated costs.Read more about parking in our glossary page.
- Ask agent
- GARDENA property has access to an outdoor space, which could be private or shared.
- Yes
- ACCESSIBILITYHow a property has been adapted to meet the needs of vulnerable or disabled individuals.Read more about accessibility in our glossary page.
- Ask agent
Energy performance certificate - ask agent

Add an important place to see how long it'd take to get there from our property listings.
__mins driving to your place
Affordability

Notes
Staying secure when looking for property
Ensure you're up to date with our latest advice on how to avoid fraud or scams when looking for property online.
Visit our security centre to find out moreDisclaimer - Property reference 34907615. The information displayed about this property comprises a property advertisement. Rightmove.co.uk makes no warranty as to the accuracy or completeness of the advertisement or any linked or associated information, and Rightmove has no control over the content. This property advertisement does not constitute property particulars. The information is provided and maintained by GF Property Sales and Lettings, Morecambe. Please contact the selling agent or developer directly to obtain any information which may be available under the terms of The Energy Performance of Buildings (Certificates and Inspections) (England and Wales) Regulations 2007 or the Home Report if in relation to a residential property in Scotland.
*This is the average speed from the provider with the fastest broadband package available at this postcode. The average speed displayed is based on the download speeds of at least 50% of customers at peak time (8pm to 10pm). Fibre/cable services at the postcode are subject to availability and may differ between properties within a postcode. Speeds can be affected by a range of technical and environmental factors. The speed at the property may be lower than that listed above. You can check the estimated speed and confirm availability to a property prior to purchasing on the broadband provider's website. Providers may increase charges. The information is provided and maintained by Decision Technologies Limited. **This is indicative only and based on a 2-person household with multiple devices and simultaneous usage. Broadband performance is affected by multiple factors including number of occupants and devices, simultaneous usage, router range etc. For more information speak to your broadband provider.