Lochbay, Waternish, Isle Of Skye, IV55 8GD

- PROPERTY TYPE
Detached
- BEDROOMS
3
- BATHROOMS
4
- SIZE
1,658 sq ft
154 sq m
- TENUREDescribes how you own a property. There are different types of tenure - freehold, leasehold, and commonhold.Read more about tenure in our glossary page.
Freehold
Key features
- Breathtaking panoramic views over Lochbay and the Outer Hebrides
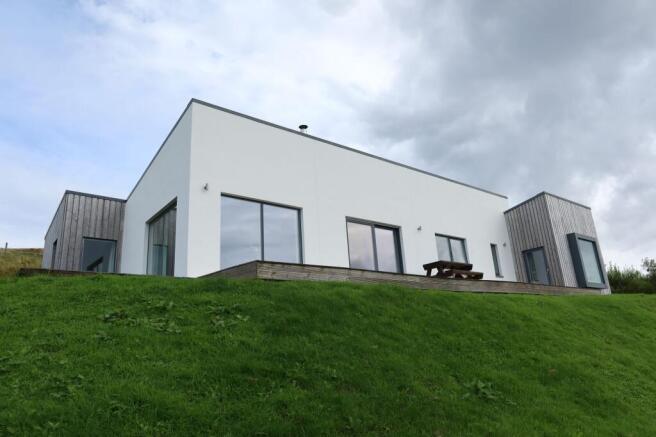
- Spacious, contemporary architect-designed 3-bedroom (3 ensuite) single storey property
- Underfloor heating via air source heat pump
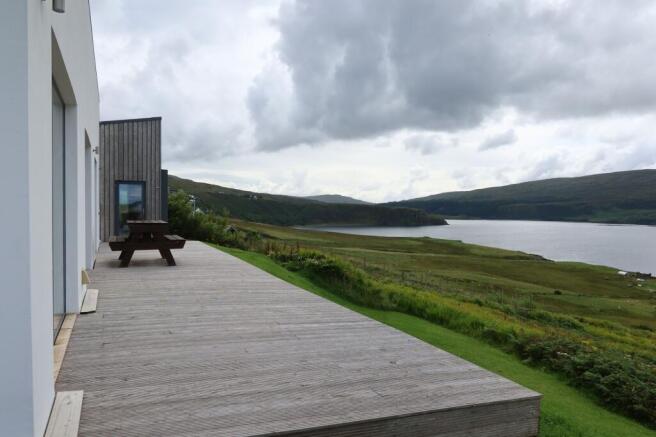
- Stunning decking / paved area spanning the front of the property
- Private driveway with space for parking
- STL License in place
- EPC Rating: C (72)
Description
Salt Winds, Lochbay, Waternish, Isle of Skye, IV55 8GD
DESCRIPTION:
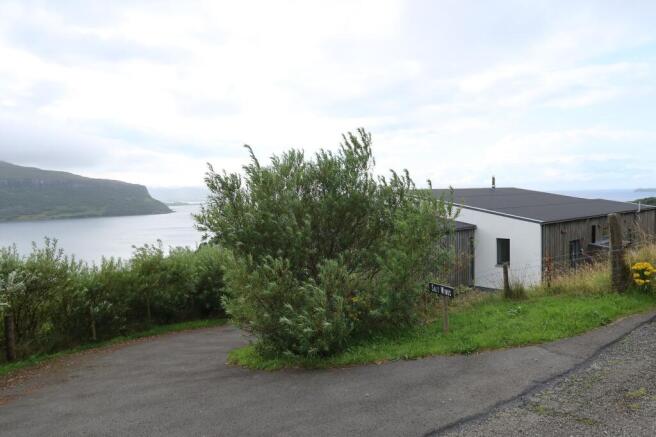
Salt Winds is a stunning spacious contemporary architect-designed home with outstanding elevated views over Lochbay to the Outer Hebrides beyond. The property features a light and spacious dual aspect open-plan living area from which you can take in the beautiful sunsets for which Waternish is renowned. Each of the large 3 double ensuite bedrooms has views over the Loch, whilst the principal bedroom has a large window seat and direct access to the large decking area that spans the front of the property. The property is complemented by a private driveway and a well kept garden. Salt Winds is currently operating as a highly successful Short Term Holiday Let, with a transferable STL License in place. The perfect opportunity to purchase a bespoke property in a much sought after location.
Call or email RE/MAX Skye today to arrange your viewing appointment.
PROPERTY COMPRISES:
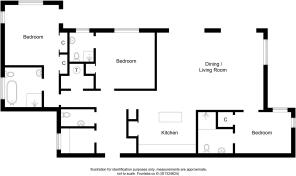
Ground Floor: Entrance Hallway, Utility Room, Cloakroom, Inner Hallway, Open-Plan Living, 3 Bedrooms (all ensuite).
Upper Floor: Loft
EXTERNAL:
Lean-to woodstore
Large Decking Area / Paved Patio
Garden
LOCATION:
The Waternish Peninsula was once a bloody battlefield between the MacLeod and MacDonald Clans; evidence is still to be found today with the remains of Trumpan Church a reminder of how brutal island life once was. These days Waternish offers a much more peaceful and relaxed lifestyle with dramatic coastal scenery and regular sightings of sea eagles, whales, dolphins, and porpoises. Close by is Stein, a model fishing village designed by Thomas Telford in the late 1700’s. Here you will find Skye’s oldest inn (The Stein Inn) along with the renowned Loch Bay Seafood Restaurant. Also in the area there is a village hall, Skye Skyns workshop, a local diving centre, craft shop and gallery. A selection of local amenities can be found in Dunvegan just 10 minutes’ drive away including shops, a medical centre and restaurants.
ACCOMMODATION:
Salt Winds was built in 2016 and extends to approximately 154sqm. It has been designed and finished to excellent standards and benefits from triple glazed windows and doors (patio doors being double glazed). Heating to the property is by way an air source heat pump to underfloor heating throughout the home, complemented by a free-standing log burning stove in the living area. Extensive glazing and high ceilings throughout create a light spacious feel and enhances solar gain. Interlinked smoke, heat & CO2 alarm system.
DETAILS:
HOME REPORT: Available from RE/MAX Skye
SERVICES: Mains electricity, mains water, drainage to septic tank.
COUNCIL TAX BAND: E
EPC RATING: C (72)
BROADBAND: EE
EPC Rating: C
ENTRANCE HALLWAY:
2.56m x 3.1m
(Dimensions at widest point) Triple glazed exterior door with side light, T-shaped hallway, ceiling downlights, recessed seating area with oak bench and space for cloaks, oak flooring with built in coir matt, access to utility room, cloakroom, inner hallway.
UTILITY ROOM:
2.41m x 1.84m
Oak door, window to side elevation, ceiling downlights, base units, laminate worktop, stainless steel sink, space and plumbing for washing machine, extractor fan, oak flooring.
CLOAKROOM:
2.41m x 1m
Oak door, ceiling downlights, WC, wall mounted wash handbasin, wet wall surround, extractor fan, oak flooring.
INNER HALLWAY:
6.5m x 1.37m
Ceiling downlights, recessed shelved display area with downlight, concealed cupboard housing consumer unit, boiler cupboard with storage, lighting and access ladder to loft (boarded), oak flooring, access to principle bedroom, bedroom 2, open plan living area.
LOUNGE / DINING AREA:
7.87m x 5.39m
Spacious open plan dual aspect room, 2 large windows to front and side elevation with expansive loch and mountain views, double glazed patio doors with access to outside decking area, vaulted ceiling, chandelier, freestanding wood burning stove set on a slate hearth, TV point, oak flooring, access to bedroom 3.
Dining Area:
Space for large dining table and chairs, 3 ceiling drop lights over, breakfast bar area forming rear of kitchen island, oak flooring, 2 steps up into kitchen area either side of island unit:
KITCHEN AREA:
5.07m x 3.1m
Letter box window to rear elevation, ceiling downlights, range of base units, oak worktop, 1.5 stainless steel sink with drainer, integrated tall fridge / freezer, integrated wine cooler, integrated dishwasher, integrated electric oven, integrated combination grill / microwave, stainless steel splash back, large kitchen island incorporating induction hob, extractor hood over, large built in storage cupboard, oak flooring.
BEDROOM 3:
3.93m x 2.9m
Oak door, floor to ceiling window to front elevation with loch and mountain views, window to side elevation with loch and mountain views, vaulted ceiling, pendant ceiling light, built in double wardrobe with shelving and lighting, TV point, fitted carpet, access to ensuite:
ENSUITE:
1.77m x 2.89m
(Dimensions into shower) Oak door, window to rear elevation, ceiling downlights, built in shower cubicle with glazed door, mains rainfall shower with hand held shower head, tiled walls, WC, built-in vanity unit with integrated wash hand basin, tiled backsplash / shelf, mirror with lighting, shaver socket, ladder radiator, extractor fan, tiled flooring.
PRINCIPLE BEDROOM:
3.77m x 7.22m
(Dimensions including ensuite) Oak door, picture window to front elevation with loch and mountain views, built in window seat, window to side elevation with loch and mountain views, glazed door giving access to outside decking area, floor to ceiling window to rear elevation, vaulted ceiling, feature chandelier, space for sofa, 2 built in double wardrobes with shelving and lighting, TV point, fitted carpet, access to ensuite:
ENSUITE:
2.53m x 2.83m
(Dimensions into shower) Oak door, letter box window to side elevation, ceiling downlights, glass shower enclosure, mains rainfall shower with hand held shower head, tiled walls, WC, built-in vanity unit with integrated wash hand basin, partial wet wall surround, bath with handheld mixer shower head, tiled splash back, mirror with lighting, shaver socket, glass display shelves, extractor fan, ladder radiator, tiled flooring.
BEDROOM 2:
3.8m x 3.92m
Oak door, large window to front elevation with loch and mountain views, ceiling downlights, built in double wardrobe with shelving and lighting, TV point, fitted carpet, access to ensuite:
ENSUITE:
1.92m x 1.58m
(Dimensions into shower) Oak door, window to front elevation with loch and mountain views, ceiling downlights, glass shower enclosure, mains rainfall shower with hand held shower head, tiled walls, WC, wall hung wash hand basin, partial wet wall surround, mirror with lighting, shaver socket, ladder radiator, extractor fan, tiled flooring.
LEAN-TO WOODSTORE
Next to the entrance of the property.
GARDEN GROUNDS:
An asphalt driveway leads down from the road to a gravel parking area with space for several vehicles. A gravel path spans the back of the property with a timber ramp providing easy access to the entrance. The garden is mainly laid to lawn with a large decking area spanning the front of the property and a paved area to the side of the property, providing seating areas from where the stunning views of over Lochbay and the Outer Hebrides can be enjoyed.
EXTRAS:
Included in the sale are all fitted floor coverings and integrated appliances.
DIRECTIONS:
Follow the A87 north, taking the A863 at Sligachan, follow this road to Dunvegan,. On leaving the village take the A850 to the right, continue until you reach the B886 signposted Waternish on your left (approximately 3.5 miles). Follow this road through Lochbay for approximately 3 miles and Salt Winds is located on the right hand side along a shared access road. Follow this road and Salt Winds is situated a short distance on the left.
WHAT3WORDS:
///crackled.hacksaw.roughest
VIEWING:
Viewing this property is essential. Viewing can be arranged by calling RE/MAX Skye on or by e-mailing .
INTEREST:
It is important that your solicitor notifies this office of interest, otherwise the property may be sold without your knowledge.
OFFERS:
Should be submitted in proper legal Scottish form to RE/MAX Skye Estate Agents, A87, Kyleakin, Isle of Skye, IV41 8PQ.
ENTRY:
At a date to be mutually agreed.
DISCLAIMER:
These particulars are prepared based on information provided by our clients. We have not tested the electrical system or any electrical appliances, nor where applicable, any central heating system. All sizes are recorded by electronic tape measurement to give an indicative, approximate size only. Prospective purchasers should make their own enquiries - no warranty is given or implied. This schedule is not intended to and does not form any contract.
Brochures
Property Brochure- COUNCIL TAXA payment made to your local authority in order to pay for local services like schools, libraries, and refuse collection. The amount you pay depends on the value of the property.Read more about council Tax in our glossary page.
- Band: E
- PARKINGDetails of how and where vehicles can be parked, and any associated costs.Read more about parking in our glossary page.
- Yes
- GARDENA property has access to an outdoor space, which could be private or shared.
- Yes
- ACCESSIBILITYHow a property has been adapted to meet the needs of vulnerable or disabled individuals.Read more about accessibility in our glossary page.
- Ask agent

Add an important place to see how long it'd take to get there from our property listings.
__mins driving to your place
Affordability

Notes
Staying secure when looking for property
Ensure you're up to date with our latest advice on how to avoid fraud or scams when looking for property online.
Visit our security centre to find out moreDisclaimer - Property reference 3942eedb-f67c-4f10-a65f-95c36783f346. The information displayed about this property comprises a property advertisement. Rightmove.co.uk makes no warranty as to the accuracy or completeness of the advertisement or any linked or associated information, and Rightmove has no control over the content. This property advertisement does not constitute property particulars. The information is provided and maintained by RE/MAX Skye Estate Agents, Skye & Wester Ross. Please contact the selling agent or developer directly to obtain any information which may be available under the terms of The Energy Performance of Buildings (Certificates and Inspections) (England and Wales) Regulations 2007 or the Home Report if in relation to a residential property in Scotland.
*This is the average speed from the provider with the fastest broadband package available at this postcode. The average speed displayed is based on the download speeds of at least 50% of customers at peak time (8pm to 10pm). Fibre/cable services at the postcode are subject to availability and may differ between properties within a postcode. Speeds can be affected by a range of technical and environmental factors. The speed at the property may be lower than that listed above. You can check the estimated speed and confirm availability to a property prior to purchasing on the broadband provider's website. Providers may increase charges. The information is provided and maintained by Decision Technologies Limited. **This is indicative only and based on a 2-person household with multiple devices and simultaneous usage. Broadband performance is affected by multiple factors including number of occupants and devices, simultaneous usage, router range etc. For more information speak to your broadband provider.