Pine Walk, Liss, Hampshire

- PROPERTY TYPE
Detached
- BEDROOMS
4
- BATHROOMS
2
- SIZE
Ask agent
- TENUREDescribes how you own a property. There are different types of tenure - freehold, leasehold, and commonhold.Read more about tenure in our glossary page.
Freehold
Key features
- OPEN-PLAN CONTEMPORARY KITCHEN/DINING ROOM WITH INTEGRATED PANTRY
- SEPARATE UTILITY ROOM
- STUDY/PLAYROOM
- SITTING ROOM WITH LOG BURNING STOVE
- DOWNSTAIRS CLOAKROOM
- MAIN BEDROOM WITH WALK-IN WARDROBE AND EN-SUITE SHOWER ROOM
- THREE FURTHER BEDROOMS AND FAMILY BATHROOM
- GENEROUS REAR GARDEN
- DETACHED DOUBLE GARAGE
- DRIVEWAY PARKING
Description
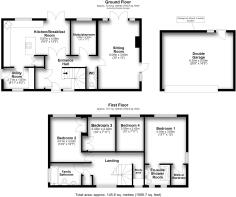
The current owners have remodelled the separate kitchen and dining room so that there is now an open-plan kitchen breakfast room. This excellent room has doors out to the rear garden and is well-equipped with a matching range of floor and wall-mounted cupboards and drawers. Of particular note is the separate pantry and breakfast bar. A further door leads to the utility room, where there is space and plumbing for a washing machine and tumble dryer, additional cupboard storage and an exterior door out to the side of the property. This practical and contemporary living space is perfect for modern living.
For those looking to work from home, the former L-shaped sitting room has been divided in two to create a separate study. This clever alteration works exceptionally well, with the new dividing wall featuring built-in shelving. The sitting room is double aspect and features a wood-burning stove that is ideal for creating additional warmth and ambience in the winter months. There is a large window overlooking the rear garden as well as a glazed door out the side of the property, providing access to wood storage if needed.
Upstairs, the spacious landing area has a wealth of natural light from a large front aspect window. There are doors to the four bedrooms and bathroom as well as an airing cupboard. A former larger storage cupboard that has a front aspect window has been converted by the current owners to an additional study space.
The main bedroom is double aspect and features a walk-in wardrobe and a luxury en-suite shower room. The three further bedrooms are all of a good size and have the use of the refitted family bathroom that features a contemporary suite comprising panel enclosed bath with shower over, WC and wash basin.
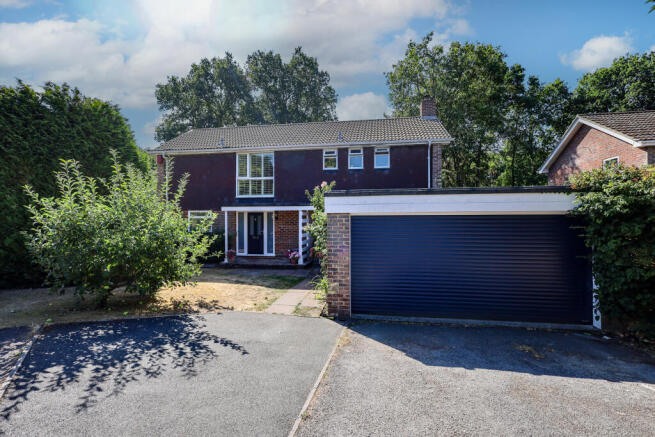
Outside the front garden is mostly laid to lawn, together with mature planting that provides a high degree of privacy. There is access along both sides of the property, with the area behind the double garage being large enough to accommodate a greenhouse and a garden shed. The garage itself features light and power, and has an electric roller-style door opening out the front of the property.
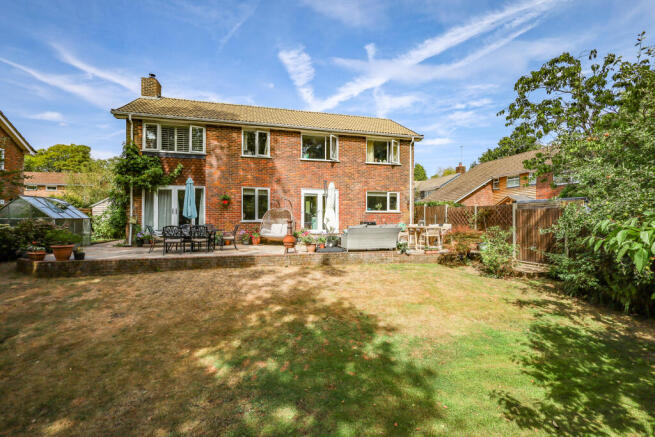
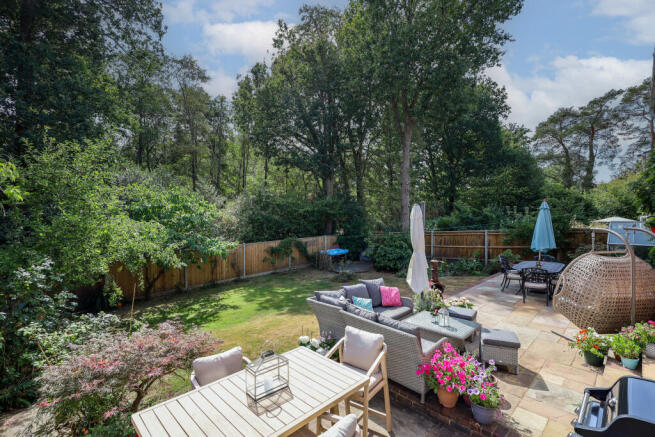
A large expanse of paved terrace stretches across the width of the home at the rear, proving ample space with which to entertain during the summer months. The remainder of the garden is mostly laid to lawn, which leads from the terrace and slopes towards the rear boundary. Mature trees provide a high degree of privacy plus dappled shade for when a break from the sun is required.
A footpath alongside the property leads to the Liss Forest recreation ground, perfect for younger members of the family needing to burn off extra energy.
This excellent family home really does offer a great deal and an internal inspection is highly recommended to fully appreciate accommodation on offer.
ADDITIONAL INFORMATION: The property is a freehold detached four bedroom house of traditional brick-built construction. It is connected to all mains services and has gas central heating and double glazing. The local authority is East Hampshire District Council and the tax band is F.
The energy performance rating is band C.
For further information about the property including estimated broadband speeds and mobile phone coverage, please see the separate link within the online listing.
LOCATION: Liss Forest is a popular semi-rural village in the South Downs National Park, with miles of walking and riding countryside close at hand. The property is well positioned in a quiet no through road and is not far from the Riverside Walk, which is accessed from several places within Liss Forest and leads back to Liss village. There is a highly regarded village pub within a comfortable walk whilst the larger village of Liss
In the heart of Liss is Liss Triangle, the local community centre. This wonderful former village school offers a number of facilities and provides the location for numerous clubs and societies as well as First Steps pre-school. There are also fitness classes, a coffee shop and cinema events. The village also has a modern sports pavilion which serves as the home to 1st Liss Scouts as well as additional clubs and societies.
The A3 bypasses the village, providing easy access to the south coast and the M25 and London to the north. The other nearby towns of Petersfield, Alton and Haslemere are all easily accessible, as are the cities of Chichester and Portsmouth.
- COUNCIL TAXA payment made to your local authority in order to pay for local services like schools, libraries, and refuse collection. The amount you pay depends on the value of the property.Read more about council Tax in our glossary page.
- Band: F
- PARKINGDetails of how and where vehicles can be parked, and any associated costs.Read more about parking in our glossary page.
- Garage,Driveway,EV charging
- GARDENA property has access to an outdoor space, which could be private or shared.
- Front garden,Private garden,Enclosed garden,Rear garden,Terrace
- ACCESSIBILITYHow a property has been adapted to meet the needs of vulnerable or disabled individuals.Read more about accessibility in our glossary page.
- Ground floor

Add an important place to see how long it'd take to get there from our property listings.
__mins driving to your place
Affordability

Notes
Staying secure when looking for property
Ensure you're up to date with our latest advice on how to avoid fraud or scams when looking for property online.
Visit our security centre to find out moreDisclaimer - Property reference NCL260110. The information displayed about this property comprises a property advertisement. Rightmove.co.uk makes no warranty as to the accuracy or completeness of the advertisement or any linked or associated information, and Rightmove has no control over the content. This property advertisement does not constitute property particulars. The information is provided and maintained by Chapplins Estate Agents, Liss. Please contact the selling agent or developer directly to obtain any information which may be available under the terms of The Energy Performance of Buildings (Certificates and Inspections) (England and Wales) Regulations 2007 or the Home Report if in relation to a residential property in Scotland.
*This is the average speed from the provider with the fastest broadband package available at this postcode. The average speed displayed is based on the download speeds of at least 50% of customers at peak time (8pm to 10pm). Fibre/cable services at the postcode are subject to availability and may differ between properties within a postcode. Speeds can be affected by a range of technical and environmental factors. The speed at the property may be lower than that listed above. You can check the estimated speed and confirm availability to a property prior to purchasing on the broadband provider's website. Providers may increase charges. The information is provided and maintained by Decision Technologies Limited. **This is indicative only and based on a 2-person household with multiple devices and simultaneous usage. Broadband performance is affected by multiple factors including number of occupants and devices, simultaneous usage, router range etc. For more information speak to your broadband provider.