Smiddy House, Spean Bridge, Highland

- PROPERTY TYPE
Detached
- BEDROOMS
8
- BATHROOMS
7
- SIZE
3,089 sq ft
287 sq m
- TENUREDescribes how you own a property. There are different types of tenure - freehold, leasehold, and commonhold.Read more about tenure in our glossary page.
Freehold
Key features
- Impressive, Substantial Detached Property
- Superb Business Opportunity with High Reputation
- Charming Village Location & Flexible Accommodation
- Guest Lounge, Guest Dining Room & Kitchen with Pantry & Service Storage Room
- Owner's Dining Lounge & Owners Bedroom
- 7 Further Bedrooms (4 En-Suite), (3 Bedroom Owner's Flat)
- Bathroom, 2 Cloakrooms, Utility Room & Drying Room
- Double Glazing, LPG Central Heating & Electric Heating
- Beautiful Grounds with Ample Private Parking
- EPC Rating: E 40
Description
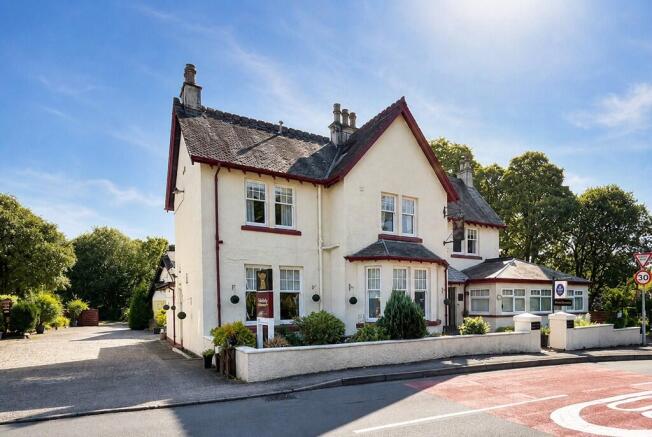
Occupying a prime position in the heart of the picturesque Highland village of Spean Bridge, Smiddy House presents a rare opportunity to acquire an impressive and substantial detached property of exceptional character and versatility. Dating from 1903, this handsome period property retains a wealth of original features and historic charm, while having been thoughtfully modernised in recent years to an exacting standard. The result is an elegant and beautifully presented property that successfully combines traditional Highland character with the comfort and quality expected of contemporary living. Currently operated as a highly regarded guest house, Smiddy House represents an outstanding lifestyle and business opportunity, benefiting from an established reputation and strong turnover. The sale provides prospective purchasers with the opportunity to acquire a successful and versatile hospitality business with an enviable position in one of the Highlands' most popular year-round destinations. Equally, the generous proportions and flexible accommodation make Smiddy House exceptionally well suited to use as a magnificent private family residence, offering considerable scope for those seeking an impressive Highland home.
Spean Bridge is a highly desirable and well-connected Highland village, surrounded by some of Scotland's most spectacular scenery. Despite its peaceful rural setting, the village enjoys an excellent range of local amenities, including a convenience store, hotels, cafés, restaurants, a golf course and a well-regarded pharmacy. Excellent transport connections make Spean Bridge particularly accessible, with its own railway station, regular bus services and convenient access to the main road network. The thriving town of Fort William, widely regarded as the Outdoor Capital of the UK, lies approximately 10 miles away and provides an extensive range of shops, services and leisure facilities. For lovers of the outdoors, the location is exceptional. The surrounding landscape provides almost endless opportunities for adventure, from hill walking and mountain biking to skiing, sailing and exploring the magnificent Great Glen. The renowned Nevis Range Mountain Resort is within easy reach, offering skiing and both downhill and cross-country mountain biking, while the tranquil towpaths of the Caledonian Canal are only a short drive from the property. Further north, the historic village of Fort Augustus and the world-famous shores of Loch Ness can be reached in approximately 30 minutes. Combining period character, beautifully upgraded accommodation, an established hospitality business and an exceptional Highland setting, Smiddy House represents a genuinely distinctive opportunity - whether as a successful lifestyle business, an impressive family home, or a combination of the two.
Accommodation
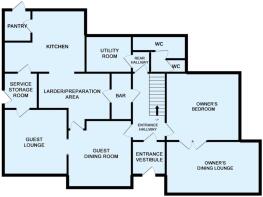
Entrance Vestibule 1.9m x 1.8m
With original wooden panelled front door. Tongue-and-groove wood walls and ceiling. Antique butler's bell box. Laminate flooring. Two internal windows to extension. Original, half glazed, wooden door with half glazed side panels to entrance hallway.
Entrance Hallway 4.6m x 2.1m
With stairs to upper level. Doors to owner's bedroom, guest dining room, rear hallway and kitchen, via small bar area. Built-in cupboard. Engineered oak flooring. Plaster cornicing and ceiling rose. Wooden dado rail.
Owner's Bedroom 4.5m x 4.3m
With two windows to side. Feature brick fireplace with stove. Plaster cornicing and ceiling rose. Wooden dado rail. Built-in shelved alcove. French doors to owner's dining lounge.
Owner's Dining Lounge 6.6m x 3.7m
With seven windows to front and one to side. Engineered oak flooring.
Rear Hallway 1.6m x 1.2m
With tiled flooring. Built-in cupboard. Doors to utility room & cloakroom.
Utility Room 2.2m x 1.3m
Plumbing for two washing machines and space for two tumble dryers. Newly installed LPG Intergas Xclusive 36 heating system. Tiled flooring.
Cloakroom 2.6m x 1.0m
Slightly L-shaped, with frosted, windows to rear. Fitted with white suite of WC and wash hand basin. Tiled splashback. Tiled flooring.
Guest Dining Room 4.9m x 4.1m
With bay window to front. Ornate plaster cornicing and ceiling rose. Wooden dado rail. Fireplace with decorative, tiled cast iron surround, tiled hearth and wooden overmantle. Swing exit door from kitchen. Arch, with plaster corbels, to lounge.
Guest Lounge 4.4m x 3.7m
With two windows to front. Ornate plaster cornicing and ceiling rose. Wooden dado rail. Door to service storage room.
Service Storage Room 2.0m x 1.8m
With side entrance door. Fitted worktop with undercounter fridges. Door to kitchen.
Kitchen 5.8m x 4.4m
L-shaped, with two windows to rear. Includes a selection of quality stainless steel cooking appliances, fridges and freezers. Three stainless steel sink units. Door to pantry. Open to larder/preparation area.
Pantry 2.0m x 1.9m
Door with frosted panel to rear.
Larder/Preparation Area 4.9m x 2.9m
L-shaped, with doors to adjoining dining room passageway and bar area. Includes a further selection of stainless steel catering equipment.
Bar Area 2.2m x 0.9m
With fitted shelving and built-in cupboard. Reception hatch with access to entrance hallway.
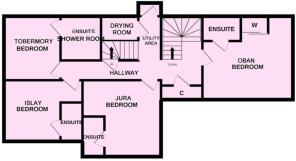
First Floor
With windows to rear at half landing. Plaster cornicing and ceiling rose.
Hallway 7.6m x 1.6m
With doors to four en-suite bedrooms, open to utility area and door to top level apartment. Plaster cornicing and wooden dado rail.
Oban Bedroom 4.5m x 4.3m
L-shaped, with two windows to front and two to side. Built-in wardrobe. Door to en-suite shower room.
En-Suite Shower Room 2.7m x 1.0m
Fitted with white suite of WC, wash hand basin and fully tiled shower cubicle, with Mira shower. Tongue-and-groove wood half walls. Wooden flooring. Feature skirting lights.
Jura Bedroom 4.2m x 3.4n
L-shaped, with two windows to front. Fitted shelving and open wardrobe area. Door to en-suite shower room.
En-Suite Shower Room 2.8m x 1.0m
Fitted with white suite of WC, wash hand basin and fully wet-walled shower cubicle, with Mia shower. Tiled splashback. White laminate flooring.
Utility Area 2.1m x 1.3m
L-shaped, with built-in cupboard and doors to drying room and fire escape stairs.
Drying Room 2.1m x 1.1m
With sash-and-case window to rear.
Islay Bedroom 3.9m x 3.1m
L-shaped, with two windows to front. Fitted with open wardrobe. Door to en-suite shower room.
En-Suite Shower Room 2.1m x 1.0m
Fitted with white WC, wash hand basin and shower cubicle with Triton shower. Fully tiled walls. White laminate flooring.
Tobermory Bedroom 3.3m x 2.8m
Slightly L-shaped, with window to rear. Open built-in wardrobe. Door to en-suite shower room.
En-Suite Shower Room 2.1m x 1.9m
L-shaped. Fitted with white suite of WC, wash and basin and fully tiled shower cubicle, with Triton shower and feature spot lights around. Wet wall splashback. Wooden flooring. Tongue-and-groove half walling.
Second Floor (currently used as owners accommodation)
With stairs to hallway.
Hallway 7.0m x 3.7m
L-shaped, with built-in cupboard. Fitted kitchen cupboards, offset with wood effect work surfaces. Doors to lounge, bedrooms and bathroom.
Bedroom 5.0m x 2.7m
With Velux window to rear. Wooden, tongue-and-groove, walls and ceiling.
Bedroom 3.8m x 2.6m
L-shaped, with Velux window to side. Wooden, tongue-and-groove, walls and ceiling.
Bathroom 1.8m x 1.7m
L-shaped. Fitted with white WC, wash hand basin and bath with Mira shower over. Fully tiled walls. Wood effect tiled flooring. Heated towel rail.
Bedroom 3.7m x 2.8m
With Velux window to rear. Wooden, tongue-and-groove, walls and ceiling.
The Business
Smiddy House a family run business, and due to the current owner's preference, typically trades from the end of April through to 1st October. However, this business easily has the potential to run all year-round. The property is also fully licenced.
This extremely successful business has a high reputation, and a website already in place. The business is sold as a going concern, including quality furnished guest accommodation, fixtures and fittings as defined in a separate inventory, functional website, pre-existing bookings, and the business goodwill. At the owner's discretion and following initial viewings, accounts will be available to seriously interested parties.
Garden
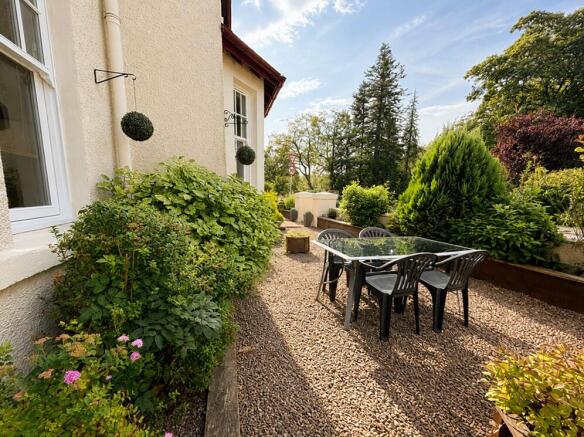
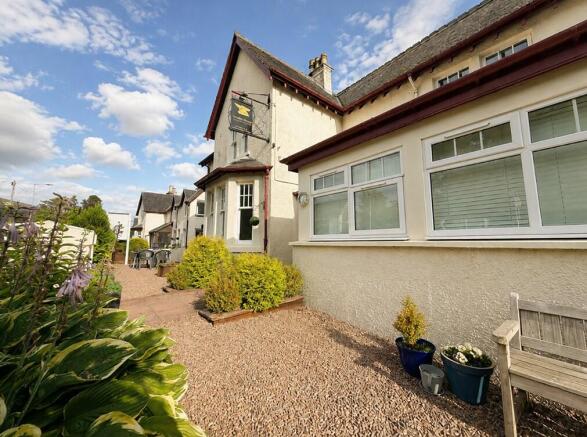
The property enjoys grounds to all sides. The front, walled garden, is laid to a paved patio and gravel, for ease of maintenance, and provides an enjoyable seating area for the main house. The rear garden, which is laid to gravel, offers ample parking and enjoys views to the River Spean. Garden store. Bin area.
Title Plan
The area outlined red indicates the title for sale, with the exception of the green shaded area. The blue shaded area denotes a footpath, with public right of access over, outside the property's fence.
Travel Directions
On entering Spean Bridge, proceed over the bridge and take the first turning right, signposted A86 Newtonmore road. The entrance to Smiddy House is immediately on the right hand side, with parking to the rear.
What3Words sits.performed.processes
Brochures
Sales Particulars- COUNCIL TAXA payment made to your local authority in order to pay for local services like schools, libraries, and refuse collection. The amount you pay depends on the value of the property.Read more about council Tax in our glossary page.
- Ask agent
- PARKINGDetails of how and where vehicles can be parked, and any associated costs.Read more about parking in our glossary page.
- Driveway,Off street,Private
- GARDENA property has access to an outdoor space, which could be private or shared.
- Front garden,Rear garden
- ACCESSIBILITYHow a property has been adapted to meet the needs of vulnerable or disabled individuals.Read more about accessibility in our glossary page.
- Ground floor
Energy performance certificate - ask agent

Add an important place to see how long it'd take to get there from our property listings.
__mins driving to your place
Affordability
About MacPhee And Partners LLP, Fort William
Airds House, An Aird, Fort William, PH33 6BL



Notes
Staying secure when looking for property
Ensure you're up to date with our latest advice on how to avoid fraud or scams when looking for property online.
Visit our security centre to find out moreDisclaimer - Property reference SmiddyHouseSpeanBridge. The information displayed about this property comprises a property advertisement. Rightmove.co.uk makes no warranty as to the accuracy or completeness of the advertisement or any linked or associated information, and Rightmove has no control over the content. This property advertisement does not constitute property particulars. The information is provided and maintained by MacPhee And Partners LLP, Fort William. Please contact the selling agent or developer directly to obtain any information which may be available under the terms of The Energy Performance of Buildings (Certificates and Inspections) (England and Wales) Regulations 2007 or the Home Report if in relation to a residential property in Scotland.
*This is the average speed from the provider with the fastest broadband package available at this postcode. The average speed displayed is based on the download speeds of at least 50% of customers at peak time (8pm to 10pm). Fibre/cable services at the postcode are subject to availability and may differ between properties within a postcode. Speeds can be affected by a range of technical and environmental factors. The speed at the property may be lower than that listed above. You can check the estimated speed and confirm availability to a property prior to purchasing on the broadband provider's website. Providers may increase charges. The information is provided and maintained by Decision Technologies Limited. **This is indicative only and based on a 2-person household with multiple devices and simultaneous usage. Broadband performance is affected by multiple factors including number of occupants and devices, simultaneous usage, router range etc. For more information speak to your broadband provider.