Middfedder Farm, Heath Road, Warboys, Huntingdon, Cambridgeshire, PE28

- PROPERTY TYPE
Detached
- BEDROOMS
4
- BATHROOMS
3
- SIZE
2,703 sq ft
251 sq m
- TENUREDescribes how you own a property. There are different types of tenure - freehold, leasehold, and commonhold.Read more about tenure in our glossary page.
Ask agent
Key features
- Versatile, mixed use property
- Two bedroom farmhouse with two bedroom annex
- Range of commercial and agricultural buildings
- Subject to an occupation condition
- All set in 2.97 acres (1.20 hectares) of gardens, paddock and yard
Description
INTRODUCTION
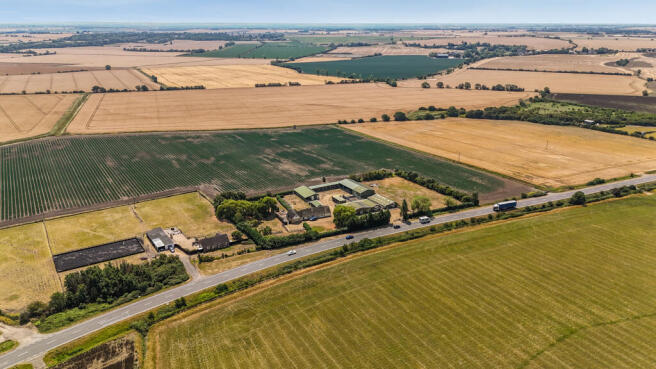
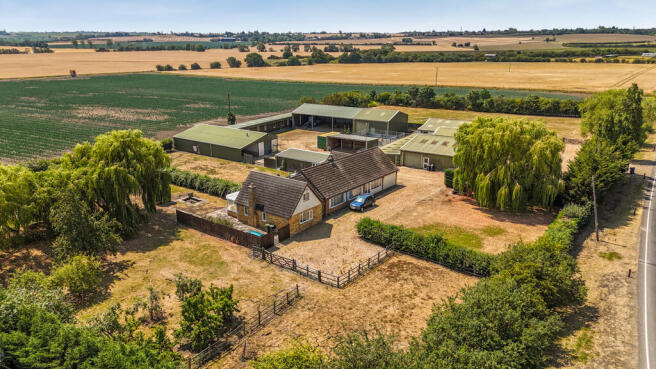
An exciting opportunity to acquire a versatile, mixed use property comprising a two-bedroom farmhouse, subject to an occupation condition, with two-bedroom annex, range of commercial and agricultural buildings, including cattery, kennels and retail premises, all set in 2.97 acres (1.20 hectares)
of gardens, paddock and yard.
The property represents an excellent opportunity for someone seeking a small holding, commercial premises or a development opportunity, subject to obtaining the relevant
planning consents.
The property benefits from prominent road frontage onto Heath Road via a wide, gated access.
LOCATION
Midfedder Farm is located in the county of Cambridgeshire, north east of the town of Warboys, on the southern side of Heath Road (A141). The property is situated approximately 6 miles south west of Chatteris and 9 miles north east of Huntingdon. Amenities within Warboys include two primary schools, doctors' surgery, post office and shops.
The post code for Midfedder Farm is PE28 2UJ.
MIDFEDDER FARMHOUSE
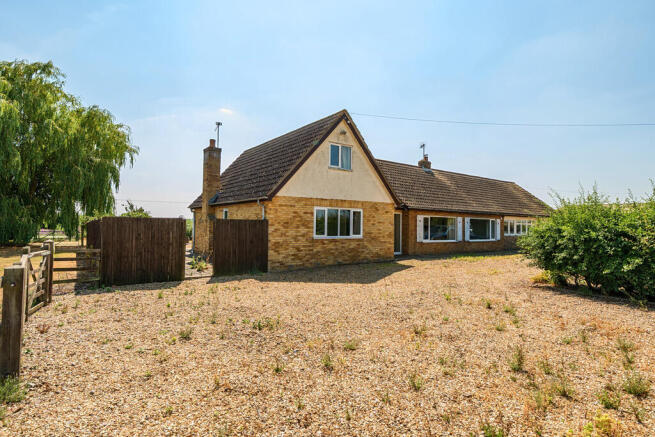
The property comprises a two-bedroom, semi-detached bungalow of brick construction, uPVC double glazed windows and tile roof. The property benefits from its own private garden, predominantly laid to lawn with a detached garage.
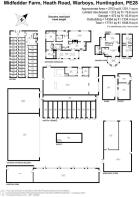
The accommodation extends to approximately 1,159 sqft and comprises a porch, hallway, lounge with woodburning stove, kitchen with oil fired range, utility room, conservatory, two bedrooms, one with ensuite shower room, bathroom and office/bedroom 3.
OCCUPANCY CONDITION
The dwelling is subject to an occupancy condition which states that "the occupation of the dwelling shall be limited to a person solely or mainly working, or last working, in the locality in agriculture or in forestry or as the owner/manager of the cattery/kennels at Midfedder Farm, or a widow or widower of such a person, and to any resident dependants." Details of the occupation condition are included within an application (Ref: 95/01521/FUL) to vary the property's original agricultural occupancy condition.
ANNEX
Known as "Orchard End", the annex was consented in 2003 (Ref: 03/02495/FUL) and comprises a two-bedroom, semidetached, two storey dwelling of brick construction, uPVC double glazed windows and tile roof. The property benefits from its own private garden, predominantly laid to lawn with patio area and large pond. The accommodation extends to approximately 1,097 sqft and comprises hallway, dining room, kitchen/reception room, conservatory and bathroom on the ground floor with two bedrooms on the first floor.
THE YARD & BUILDINGS
The yard and buildings are arranged around a predominantly hardcore yard, with the shop and cattery buildings having prominent road frontage. Further details of each building are as follows:
Workshop & Store - A 19.46m x 10.58m approx 5-bay timber pole barn with a concrete floor and timber walls. The building includes a 3-bay, steel portal framed building with concrete block walls, used as a workshop which is situated within.
Livestock Pens - A 35.77m x 5.28m approx single storey building with mono-pitch roof, concrete floor and box profile cladding. This is presently split into pens and has been used to house livestock.
Hay Barn - A 18.16m x 12.09m approx open fronted, 3-bay steel portal frame hay barn with box profile cladding roof. This building has an earth floor.
Storage Building - A 9.32m x 12.09 approx 1-bay enclosed steel portal frame building with a roller shutter door and pedestrian door. The building has a concrete floor and box profile roof and cladding. The building is attached to the Hay Barn.
Store - A 4.46m x 9.09m approx 3-bay open fronted pole barn, with a mono pitch roof, concrete block walls up to 1m and box profile cladding above.
Shop - A 10.52m x 17.76m approx double pitched building comprising a 2-bay steel portal frame shop building. There is a roller shutter door on the side elevation along with other pedestrian access doors. This includes a lean-to of the same construction. A mezzanine is present above the office area of the building.
Kennels - A 8.38m x 20.36m approx kennels building with 15 pens of timber frame construction with mono pitch roof, concrete floor and box profile cladding and roof. The building has external runs to the rear of each kennel which are of brick construction.
Cattery - A 10.16m x 15.82m approx cattery building of timber frame construction with a concrete floor and concrete block walls. There is a kitchen and storage area along with 35 pens. The building has electric thermostatic heating.
PADDOCK
The paddock is situated to the south west of the yard and buildings and comprises 1.04 acre (0.42 hectare) of permanent grassland, bordered by post and wire fence and hedgerows on three sides with the buildings creating the eastern boundary. The land is classified as being Grade 3 agricultural land with the soil being of the Evesham 3 series, being lime-rich loamy and clayey soils. There is a gateway from the driveway into the paddock.
GENERAL REMARKS & STIPULATIONS
Overage Clause
The property will be sold subject to an overage clause whereby the Vendor will be entitled to 25% uplift in value for any new residential development or change of use of commercial or agricultural buildings (existing and new) to residential (payment on implementation or on sale with the benefit of planning permission) to run for a period of 25 years from the date of completion.
Services
Midfedder Farmhouse benefits from mains electricity and water supplies together with oil-fired range that provides central heating and hot water.
Orchard End benefits from mains electricity and water supplies together with oil-fired central heating system.
There is mains water and mains electricity to the buildings, with the cattery building having an electric heating system and the shop having an oil fired central heating system.
The two residential dwellings share a septic tank, with a second septic tank being located in the paddock which serves the cattery building.
Method of Sale
The property is offered for sale as a whole by Private Treaty.
Tenure
The property is being sold freehold with vacant possession upon completion and subject to any rights and easements as described in these particulars.
Access
The property is accessed directly from Heath Road via double
gated access.
Public Rights of Way
There are no known public rights of way crossing the property.
Wayleaves, Easements & Rights of Way
The property is being sold subject to and with the benefit of all rights including rights of way whether public or private, light, sport, drainage, water and electricity suppliers and other rights obligations, easements and quasi-easements and restrictive covenants and all existing and proposed wayleaves
for masts, pylons, stays, cables, drains, water and gas or other pipes whether referred to in these particulars or not in particular or not.
Land Registry
The property is registered at the Land Registry under Title Number CB286556.
Drainage Rates
All of the land is subject to drainage rates payable to Warboys Somersham & Pidley Internal Drainage Board at the prevailing rate.
Energy Performance Certificate
Midfedder Farmhouse - D
Orchard End - D
Shop Building - E
Cattery Building - B
Council Tax
Midfedder Farmhour and Orchard End are both subject to the payment of Council Tax with the following bands:
Midfedder Farmhouse - Band D
Orchard End - Band B
Business Rates
Some of the buildings at Midfedder Farm are subject toBusiness Rates with a rateable value of £22,250, as from 1st April 2026.
Planning Consents
The principle planning consents relating to the property are:
Change of use to Cattery - Full Planning Permission approved on 30th October 1981 (Ref: 81/01422/FUL)
20 boarding kennels and runs - Full Planning Permission approved 22nd October 1985 (Ref: 85/01240/FUL)
Alterations to form reception/sales area - Full Planning Permission approved 14th July 1988 (Ref: 88/01094/FUL)
Further details of the above consents are available in the Data Room with detail of additional consents available from Huntingdonshire District Council.
Local Authority & Local Planning Authority Huntingdonshire District Council, St Mary's St, Huntingdon
PE29 3TN.
Disputes
Should any dispute arise as to the boundaries or any point arising in the General Remarks and Stipulations or Particulars of Sale, schedule, plan or interpretation of any of them. The question shall be referred an Arbitrator to be appointed by the Vendor's Agents, whose decision acting as expert shall be final.
Plans & Areas
These are prepared as carefully as possible by referencing additional OS data and the Land Registry. These plans are published for illustrative purposes only and although they are believed to be a correct that accuracy cannot be guaranteed.
Anti-Money Laundering
In accordance with the most recent anti money laundering legislation the purchaser will be required to provide proof of identity and address to the selling agent once an offer has been submitted and accepted (subject to contract) prior to solicitors being instructed.
Fixtures & Fittings
All fixtures and fittings are excluded from the sale unless specifically referred to in these particulars.
Boundaries
The Purchaser shall be deemed to have full knowledge of all boundaries and neither the Vendor nor the Vendor's Agents will be responsible the defining boundaries or their ownership.
Any red line boundary shown on the photographs are for illustrative purposes only and do not represent the actual boundary and are not to be relied upon.
VAT
Any guide price quoted or discussed is exclusive of VAT, we are not aware that VAT will be payable on the property but in the event that a sale of the property, or any part of it, or any right attached to it, becomes a chargeable supply for the proposes of VAT, such tax will be payable in addition to the purchase price.
Viewing & Health and Safety
The property can be viewed strictly by appointment only with the Vendor's Agents (Brown&Co) Telephone number:
People viewing the Property should be careful and vigilant whilst on the Property. Neither the Vendor nor the Vendor's Agents are responsible for the safety of those viewing the Property and accordingly those viewing the Property do so at their own risk.
Brochures
Brochure- COUNCIL TAXA payment made to your local authority in order to pay for local services like schools, libraries, and refuse collection. The amount you pay depends on the value of the property.Read more about council Tax in our glossary page.
- Band: D
- PARKINGDetails of how and where vehicles can be parked, and any associated costs.Read more about parking in our glossary page.
- Off street
- GARDENA property has access to an outdoor space, which could be private or shared.
- Yes
- ACCESSIBILITYHow a property has been adapted to meet the needs of vulnerable or disabled individuals.Read more about accessibility in our glossary page.
- Ask agent
Middfedder Farm, Heath Road, Warboys, Huntingdon, Cambridgeshire, PE28

Add an important place to see how long it'd take to get there from our property listings.
__mins driving to your place
Affordability

Notes
Staying secure when looking for property
Ensure you're up to date with our latest advice on how to avoid fraud or scams when looking for property online.
Visit our security centre to find out moreDisclaimer - Property reference 453077FH. The information displayed about this property comprises a property advertisement. Rightmove.co.uk makes no warranty as to the accuracy or completeness of the advertisement or any linked or associated information, and Rightmove has no control over the content. This property advertisement does not constitute property particulars. The information is provided and maintained by Brown & Co, Cambridge. Please contact the selling agent or developer directly to obtain any information which may be available under the terms of The Energy Performance of Buildings (Certificates and Inspections) (England and Wales) Regulations 2007 or the Home Report if in relation to a residential property in Scotland.
*This is the average speed from the provider with the fastest broadband package available at this postcode. The average speed displayed is based on the download speeds of at least 50% of customers at peak time (8pm to 10pm). Fibre/cable services at the postcode are subject to availability and may differ between properties within a postcode. Speeds can be affected by a range of technical and environmental factors. The speed at the property may be lower than that listed above. You can check the estimated speed and confirm availability to a property prior to purchasing on the broadband provider's website. Providers may increase charges. The information is provided and maintained by Decision Technologies Limited. **This is indicative only and based on a 2-person household with multiple devices and simultaneous usage. Broadband performance is affected by multiple factors including number of occupants and devices, simultaneous usage, router range etc. For more information speak to your broadband provider.