1 Stainton Court, Stainton, Kendal, LA8 0LQ

- PROPERTY TYPE
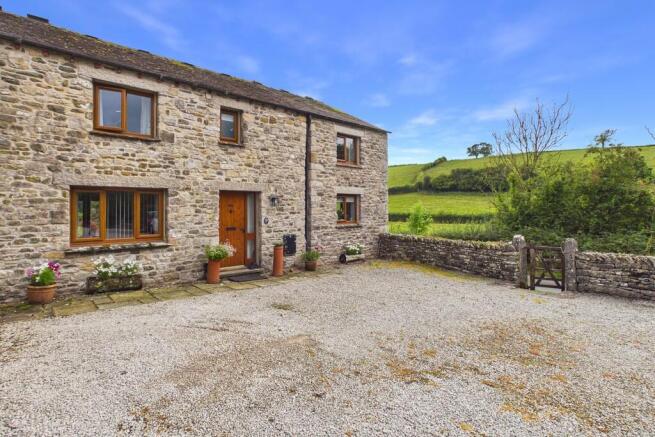
Barn Conversion
- BEDROOMS
4
- BATHROOMS
2
- SIZE
Ask agent
- TENUREDescribes how you own a property. There are different types of tenure - freehold, leasehold, and commonhold.Read more about tenure in our glossary page.
Freehold
Key features
- Semi-detached barn conversion
- Four double bedrooms
- Open plan kitchen and dining
- Characterful features throughout
- Ample storage space
- Rural yet accessible location
- Extensive garden and paddock
- One acre of agricultural land
- Off-road parking
- B4RN broadband available*
Description
Stainton is an idyllic rural village surrounded by open countryside, while remaining conveniently positioned for Kendal, the Lake District and the wider road and rail network. Kendal town centre is within easy reach and provides an excellent range of shops, cafés, bars and restaurants, while Junction 36 of the M6 motorway and Oxenholme Railway Station are also conveniently accessible. Oxenholme provides direct access to the West Coast Main Line, with services towards London, Glasgow and Edinburgh.
The property itself retains a wealth of character throughout, including exposed original stonework, exposed timber beams, barn-style doors, high ceilings and excellent storage. The kitchen/dining room and principal bedroom are both positioned within the property's later extensions, with the exposed stone walls providing a particularly attractive feature and creating a wonderful connection to the property's original barn character.
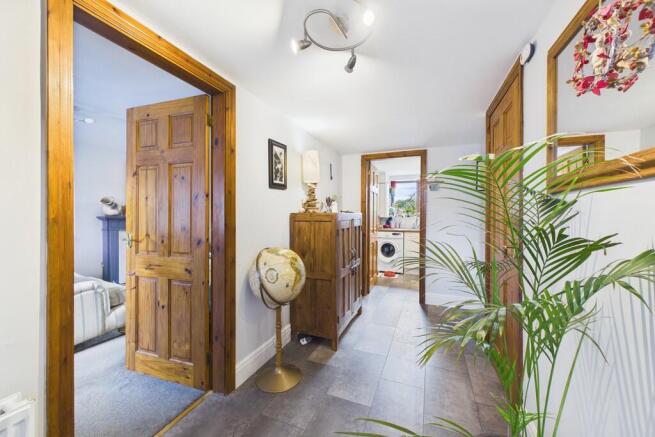
Entrance is gained through the front door into the welcoming entrance hallway, providing access to the principal living accommodation, first floor and a useful understairs storage cupboard with internal shelving, light and meters.
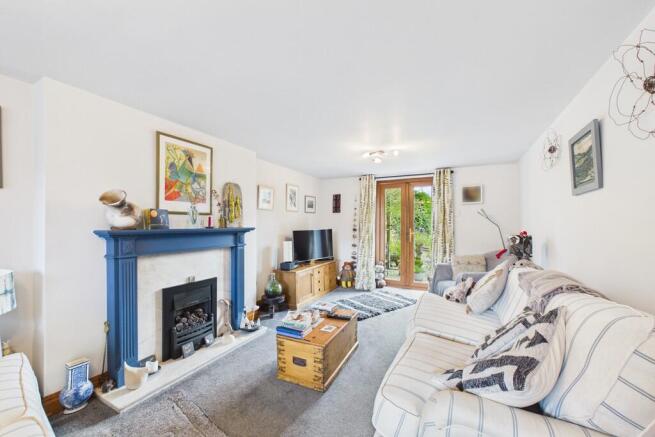
The sitting room is positioned to the left and enjoys a pleasant dual aspect, with front-facing windows and rear patio doors opening directly onto the rear garden and patio. A gas fireplace sits within a marble-effect inset and hearth, finished with a wooden mantel, creating an attractive focal point to the room.
Returning to the hallway, the useful utility room provides a practical addition to the home and is fitted with a range of wall and base units, incorporating a sink and drainer positioned beneath a rear-facing window. There is plumbing and space for a washing machine and tumble dryer. A WC and valliant gas boiler can also be found.
To the right of the property is the impressive open-plan kitchen and dining room, providing an excellent family and entertaining space. The generous proportions allow plenty of room for a sizeable dining table, while the fitted kitchen occupies the rear of the room. The exposed original stone wall to one side, together with the exposed timber beams, creates a wonderful barn-style atmosphere, while windows to the front, side and rear provide plenty of natural light and lovely views of the beck and fields.
The kitchen is fitted with a range of grey base units and a larder cupboard, with a sink and drainer beneath the rear-facing window, an integrated Lamona dishwasher, space for a large fridge freezer and a freestanding Everhot electric range cooker finished in burgundy. A side door provides direct access to the patio and rear garden, making this a particularly practical space for family life and entertaining.
Stairs rise to the first-floor landing, where the property's character continues with an impressive high ceiling and exposed timber beams. Two generous double storage cupboards provide excellent space for linen, towels and household items. The family shower room is positioned opposite and comprises a three-piece suite including a large walk-in shower with handheld attachment, WC and wash hand basin, together with a heated towel rail and front-facing window.
Bedroom three is a further double bedroom again with lovely front aspect views, while bedroom two is positioned towards the rear and provides a further double bedroom with a rear-facing window.
The principal bedroom is located on the opposite side of the property within the later extension and is a particularly impressive room, featuring the original exposed stone wall, high ceiling and exposed timber beams. A Velux rooflight and side-facing window provide an abundance of natural light, while an elevated hatch provides access to the loft space above bedroom four. A step leads down into the en-suite shower room, which comprises a corner shower with handheld attachment, wash hand basin, WC, wall-mounted heated towel rail and rear-facing window, a shower with a view!
Bedroom four is another well-proportioned double bedroom with a front-facing window, providing excellent flexibility for families, guests or those requiring a home office or additional living space.
Externally, it is the amount and versatility of land that really sets this property apart. To the front is ample off-road parking, shared with the neighbouring properties, while to the rear is an attractive flagged patio surrounded by established shrubs, plants and mature trees. This provides a lovely private area for outdoor seating, entertaining or simply enjoying the peaceful surroundings. A gate provides direct access to the road, while a flagged pathway continues through the lawned garden towards a useful storage shed positioned at the rear.
Beyond the formal garden lies the property's approximately one-acre paddock, which is included on a separate title and provides a fantastic opportunity for those seeking additional land. The paddock is divided into two separate field enclosures, providing flexibility for grazing or keeping animals, with a field shelter situated within one enclosure and a purpose-built stable within the other. The land can be accessed directly from the garden, as well as via a right of way over the neighbouring field to the rear. For vehicular use, the field can be accessed from the lane by the right of way through the gate into farmers field, turning left through the gate onto the properties field.
The combination of a characterful barn conversion, generous family accommodation, established gardens and approximately one acre of versatile paddock land makes 1 Stainton Court a particularly rare proposition. Whether you're looking to embrace a quieter countryside lifestyle, have an equestrian or agricultural interest, keep animals or simply enjoy the freedom and space that comes with owning your own land. This property offers an exceptional opportunity while remaining within easy reach of Kendal and the wider Lake District. Early viewing is highly recommended.
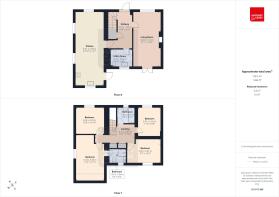
Accommodation with approximate dimensions:
Entrance Hall 13' 8" x 5' 11" (4.18m x 1.82m)
Living Room 21' 1" x 10' 3" (6.43m x 3.14m)
Utility Room 6' 10" x 8' 6" (2.1m x 2.6m)
Kitchen 27' 11" x 11' 1" (8.51m x 3.39m)
First Floor Landing 6' 11" x 15' 3" (2.11m x 4.67m)
Showeroom
Bedroom Three 11' 4" x 9' 0" (3.47m x 2.76m)
Bedroom Two 9' 4" x 12' 8" (2.85m x 3.87m)
Bedroom One 17' 5" x 11' 1" (5.32m x 3.4m)
Bedroom One En-suite
Bedroom Four 10' 0" x 10' 11" (3.05m x 3.33m)
Parking Off-Road Parking
Property Information:
Tenure: Freehold
Council Tax: Westmorland and Furness Council - Band D.
Services: Mains water,mains electricity, mains gas and septic tank drainage.
Energy Performance Certificate: The full Energy Performance Certificate is available on our website and also at any of our offices.
What3Words & Directions: ///crab.misfits.ironclad
The property is located in part of the Hamlet of Stainton, four miles to the South East of The Market Town of Kendal along the A65 towards Endmoor. Turn right signpost Stainton and continue along Stainton Ln for 1.1 miles, bearing left at all points. Stainton court can be found on the left hand side.
Viewings: Strictly by appointment with Hackney & Leigh.
Anti Money Laundering Regulations: Please note that when an offer is accepted on a property, we must follow government legislation and carry out identification checks on all buyers under the Anti-Money Laundering Regulations (AML). We use a specialist third-party company to carry out these checks at a charge of £60.00 (inc. VAT) per individual or £50.00 (incl. vat) per individual, if more than one person is involved in the purchase (provided all individuals pay in one transaction). The charge is non-refundable, and you will be unable to proceed with the purchase of the property until these checks have been completed. In the event the property is being purchased in the name of a company, the charge will be £150 (incl. vat).
Disclaimer: All permits to view and particulars are issued on the understanding that negotiations are conducted through the agency of Messrs. Hackney & Leigh Ltd. Properties for sale by private treaty are offered subject to contract. No responsibility can be accepted for any loss or expense incurred in viewing or in the event of a property being sold, let, or withdrawn. Please contact us to confirm availability prior to travel. These particulars have been prepared for the guidance of intending buyers. No guarantee of their accuracy is given, nor do they form part of a contract. *Broadband speeds estimated and checked by on 20/08/2026.
Brochures
Brochure- COUNCIL TAXA payment made to your local authority in order to pay for local services like schools, libraries, and refuse collection. The amount you pay depends on the value of the property.Read more about council Tax in our glossary page.
- Band: D
- PARKINGDetails of how and where vehicles can be parked, and any associated costs.Read more about parking in our glossary page.
- Off street,Allocated
- GARDENA property has access to an outdoor space, which could be private or shared.
- Yes
- ACCESSIBILITYHow a property has been adapted to meet the needs of vulnerable or disabled individuals.Read more about accessibility in our glossary page.
- Ask agent

Add an important place to see how long it'd take to get there from our property listings.
__mins driving to your place
Affordability



Notes
Staying secure when looking for property
Ensure you're up to date with our latest advice on how to avoid fraud or scams when looking for property online.
Visit our security centre to find out moreDisclaimer - Property reference 100251037524. The information displayed about this property comprises a property advertisement. Rightmove.co.uk makes no warranty as to the accuracy or completeness of the advertisement or any linked or associated information, and Rightmove has no control over the content. This property advertisement does not constitute property particulars. The information is provided and maintained by Hackney & Leigh, Kendal. Please contact the selling agent or developer directly to obtain any information which may be available under the terms of The Energy Performance of Buildings (Certificates and Inspections) (England and Wales) Regulations 2007 or the Home Report if in relation to a residential property in Scotland.
*This is the average speed from the provider with the fastest broadband package available at this postcode. The average speed displayed is based on the download speeds of at least 50% of customers at peak time (8pm to 10pm). Fibre/cable services at the postcode are subject to availability and may differ between properties within a postcode. Speeds can be affected by a range of technical and environmental factors. The speed at the property may be lower than that listed above. You can check the estimated speed and confirm availability to a property prior to purchasing on the broadband provider's website. Providers may increase charges. The information is provided and maintained by Decision Technologies Limited. **This is indicative only and based on a 2-person household with multiple devices and simultaneous usage. Broadband performance is affected by multiple factors including number of occupants and devices, simultaneous usage, router range etc. For more information speak to your broadband provider.