
High Street Green, Chiddingfold, Godalming, Surrey, GU8

- PROPERTY TYPE
Detached
- BEDROOMS
5
- BATHROOMS
3
- SIZE
4,181 sq ft
388 sq m
- TENUREDescribes how you own a property. There are different types of tenure - freehold, leasehold, and commonhold.Read more about tenure in our glossary page.
Freehold
Key features
- Detached five bedroom family home
- Three bath/shower rooms
- Three reception rooms plus study
- Superb kitchen/dining room
- Utility room and laundry room
- Swimming pool with pool house
- Detached garden office/studio
- Tennis court
- Garage, carport and extensive parking
- EPC Rating = E
Description
Description
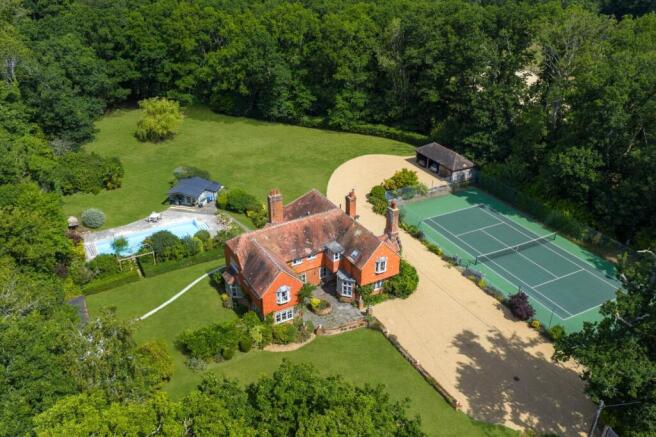
Set within beautiful mature grounds on the edge of Chiddingfold's sought-after countryside, this handsome Arts & Crafts style family home offers over 4,180 sq ft of versatile accommodation, complemented by a swimming pool, tennis court, detached studio, garage and carport.
Approached via a generous gravel driveway, the property enjoys a delightful private setting surrounded by established gardens and woodland beyond. Rich in character and period features, including attractive brick and tile-hung elevations, feature fireplaces and well-proportioned rooms, Deerfold beautifully combines timeless architectural charm with spacious, light-filled interiors, creating an exceptional family home ideally suited to both modern living and entertaining.
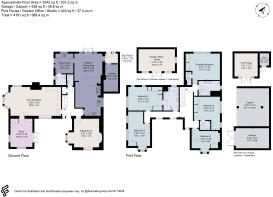
Upon entering the property, a welcoming reception hall provides an attractive introduction to the home, showcasing the character and proportions synonymous with its Arts & Crafts heritage. From here, the accommodation flows naturally through to the principal reception rooms and the heart of the house beyond.
The magnificent drawing room is a particular highlight, extending to almost 30 ft and enjoying a triple-aspect outlook over the gardens. A wonderfully bright and elegant space, it provides an ideal setting for formal entertaining, whilst retaining a warm and inviting atmosphere for everyday family life. In addition, a separate sitting room with a charming bay window offers a more relaxed retreat, and a generously sized study provides excellent work-from-home accommodation or potential for a playroom or library.
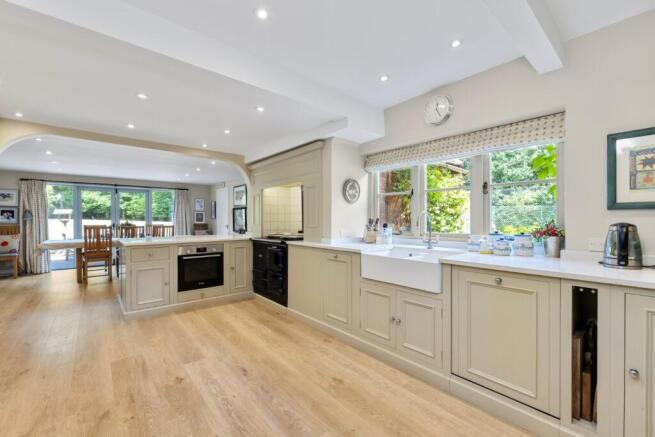
To the rear of the house lies the impressive open-plan kitchen/dining room, extending to over 32 ft and forming the true hub of the home. Beautifully fitted with classic shaker-style Neptune cabinetry, extensive work surfaces, a traditional range cooker and central island, the kitchen combines timeless design with modern practicality. The adjoining dining area enjoys a delightful connection to the garden, with doors opening onto the terrace and pathway to the swimming pool, creating an ideal space for both family dining and entertaining.
Complementing the main living areas are a separate utility room, dedicated laundry room, boot room and cloakroom, providing excellent ancillary space and ensuring the practical requirements of modern family living are exceptionally well catered for. Throughout, the ground floor successfully balances period character with light-filled, contemporary living spaces.
The first floor is arranged around a generous galleried landing, creating a wonderful sense of space and light while providing access to five well-proportioned bedrooms. The principal suite is particularly impressive, enjoying a dual-aspect outlook across the gardens and surrounding grounds, together with fitted wardrobes and an en suite bathroom. A second substantial double bedroom also benefits from en suite facilities, providing excellent guest or family accommodation. Three further bedrooms are served by a well-appointed family bathroom, with the layout lending itself perfectly to modern family living. Several of the bedrooms feature attractive bay windows and delightful views over the gardens, swimming pool and woodland backdrop, whilst fitted storage throughout enhances practicality.
The bedroom accommodation is both generous and versatile, offering ample space for growing families, guests or those seeking additional rooms for dressing areas, hobbies or homeworking.
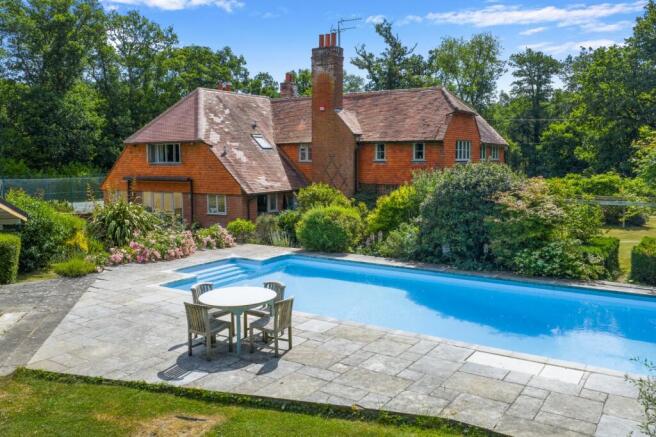
Externally, the property truly comes into its own, occupying beautifully landscaped grounds of approximately 1.71 acres. The gardens wrap around the house, featuring expansive lawns, mature planting and a large terrace surrounding the outdoor swimming pool.
The grounds have been thoughtfully maintained to create a wonderful sense of privacy and seclusion, with mature trees, established hedging and colourful borders providing year-round interest. The swimming pool forms a stunning focal point, creating a resort-style setting during the summer months, complemented by the adjacent terrace which is perfectly positioned for al fresco dining and outdoor entertaining. The detached studio and pool house add to the property's versatility, whether for home working, leisure pursuits or hosting family and friends.
Additional benefits include a detached garage, substantial carport, extensive gravel parking and a highly desirable setting within easy reach of Chiddingfold village, renowned for its historic charm, excellent local amenities and access to some of Surrey's most attractive countryside.
Location
Deerfold enjoys an enviable position at High Street Green, on the edge of the highly regarded Surrey village of Chiddingfold, renowned for its historic character, picturesque village green and strong sense of community. The village provides an excellent range of day-to-day amenities including a village shop, post office, butcher, cafés, traditional pubs and local services, all set amongst an attractive collection of period buildings.
The area is particularly well placed for families, with the well-regarded St Mary's C of E Primary School in the village, together with an excellent selection of independent and state schools nearby including King Edward's School, Barrow Hills School, Charterhouse, Cranleigh School and St Ives School.
Communications are excellent, with rail services available from Witley, Haslemere and Godalming, providing regular connections to London Waterloo. The A3 is also easily accessible, offering routes to London, the M25, Heathrow and Gatwick airports, as well as the south coast.
The surrounding Surrey Hills countryside provides outstanding opportunities for outdoor pursuits, with an extensive network of footpaths, bridleways and cycling routes across nearby Commons and Areas of Outstanding Natural Beauty.
Local sporting facilities are plentiful, including golf clubs, equestrian facilities and country pursuits, whilst the attractive market towns of Haslemere, Cranleigh and Godalming offer a wider range of shopping, gyms and places to eat.
Combining the tranquillity of a rural setting with excellent connectivity and access to highly regarded schools, Deerfold is ideally positioned to enjoy the very best of Surrey village life.
Square Footage: 4,181 sq ft
Acreage: 1.71 Acres
Brochures
Web DetailsParticulars- COUNCIL TAXA payment made to your local authority in order to pay for local services like schools, libraries, and refuse collection. The amount you pay depends on the value of the property.Read more about council Tax in our glossary page.
- Band: H
- PARKINGDetails of how and where vehicles can be parked, and any associated costs.Read more about parking in our glossary page.
- Garage,Driveway
- GARDENA property has access to an outdoor space, which could be private or shared.
- Yes
- ACCESSIBILITYHow a property has been adapted to meet the needs of vulnerable or disabled individuals.Read more about accessibility in our glossary page.
- Ask agent
High Street Green, Chiddingfold, Godalming, Surrey, GU8

Add an important place to see how long it'd take to get there from our property listings.
__mins driving to your place
Affordability


Notes
Staying secure when looking for property
Ensure you're up to date with our latest advice on how to avoid fraud or scams when looking for property online.
Visit our security centre to find out moreDisclaimer - Property reference GUS250171. The information displayed about this property comprises a property advertisement. Rightmove.co.uk makes no warranty as to the accuracy or completeness of the advertisement or any linked or associated information, and Rightmove has no control over the content. This property advertisement does not constitute property particulars. The information is provided and maintained by Savills, Guildford. Please contact the selling agent or developer directly to obtain any information which may be available under the terms of The Energy Performance of Buildings (Certificates and Inspections) (England and Wales) Regulations 2007 or the Home Report if in relation to a residential property in Scotland.
*This is the average speed from the provider with the fastest broadband package available at this postcode. The average speed displayed is based on the download speeds of at least 50% of customers at peak time (8pm to 10pm). Fibre/cable services at the postcode are subject to availability and may differ between properties within a postcode. Speeds can be affected by a range of technical and environmental factors. The speed at the property may be lower than that listed above. You can check the estimated speed and confirm availability to a property prior to purchasing on the broadband provider's website. Providers may increase charges. The information is provided and maintained by Decision Technologies Limited. **This is indicative only and based on a 2-person household with multiple devices and simultaneous usage. Broadband performance is affected by multiple factors including number of occupants and devices, simultaneous usage, router range etc. For more information speak to your broadband provider.