
Long Wood Drive, Jordans, Beaconsfield

- PROPERTY TYPE
Detached
- BEDROOMS
4
- SIZE
2,741 sq ft
255 sq m
- TENUREDescribes how you own a property. There are different types of tenure - freehold, leasehold, and commonhold.Read more about tenure in our glossary page.
Freehold
Description
Situated on a private road on the fringe of Jordans, an early-20th-century arts and crafts model village, Long Wood Drive is a charming two-storey 1960s house set on a quiet cul-de-sac. The current owners have recently renovated the house in a minimalist, mid-20th-century design, epitomised by a natural palette of plywood, terracotta and terrazzo. It retains an incredible amount of light throughout four bedrooms and lateral living space, thanks to expansive panels of glazing. There is a wonderfully secluded and extensive rear garden, with private access to ancient woodland.
The Tour
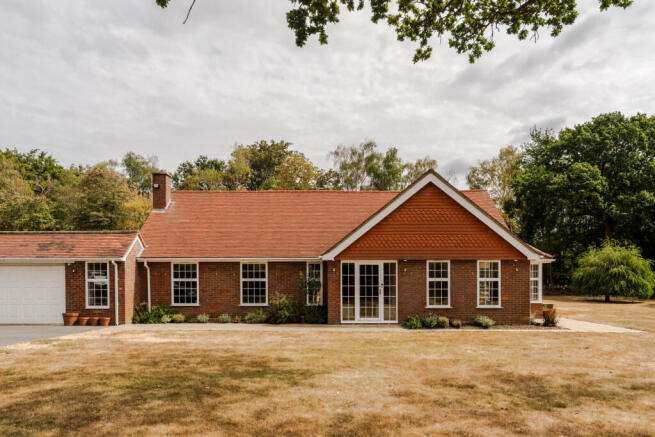
Designed to echo the style of the earlier 20th-century houses in the village, Long Wood Drive features a red-brick elevation beneath a terracotta clay-tiled pitched roof, resembling Nordic summer houses. The house is approached via a long private driveway, bookended by a double garage, and the front door opens onto a light-filled entrance hall. Here and throughout, the owners have handpicked colours and materials to calming effect.
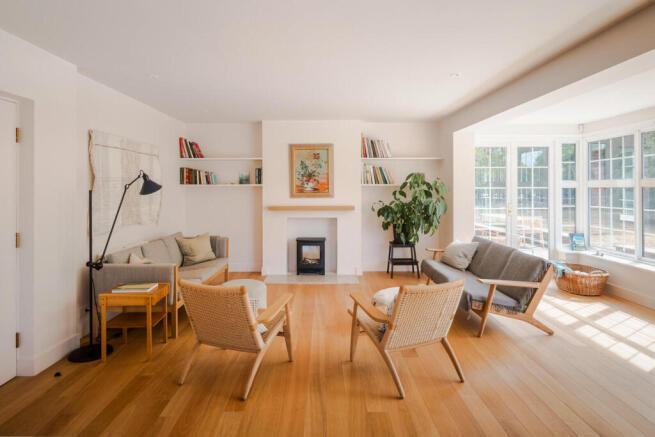
To the right, a generously sized sitting room is bathed in natural light from floor-to-ceiling glazing, and a door opens onto a paved terrace. Paint finishes across the home are by bio-based paint company Atelier Ellis; here, complementing oak floorboards underfoot.
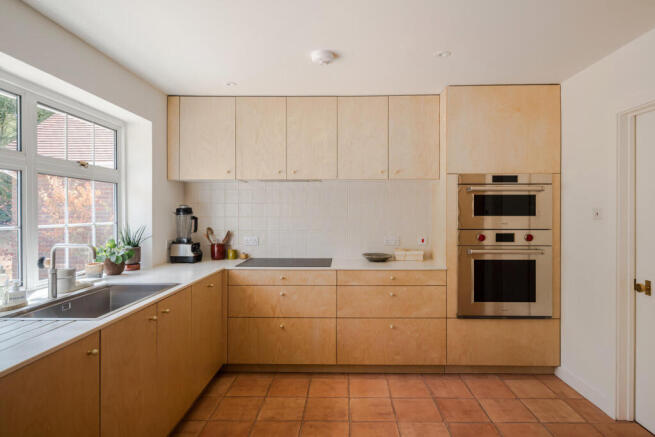
A natural continuation leads to a formal dining room, finished similarly to the sitting room, and adjoining the kitchen. The warming tones of terracotta are paired with plywood cabinets and an off-white-tiled splashback by Claybrook. New additions include double Wolf ovens and Corston fixtures, and there is plenty of space for entertaining. An opening leads to a glass-framed conservatory, a fantastic space that could double as a garden room and is currently used as an at-home gym. There is also a well-proportioned utility room, accessed from the kitchen.
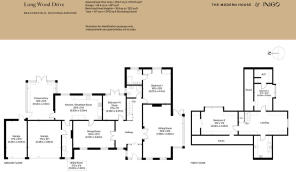
Just off the hall lie two bedrooms and a salmon-pink shower room. The principal bedroom sits at the back of the house with built-in storage and en suite bathroom, complete with a walk-in shower set in earthy-toned tiles, terrazzo flooring and stone basins. The second bedroom is currently used as a study, with French doors opening onto the garden.
Upstairs, two bedrooms are arranged around a spacious central landing currently used as a guest room. Set beneath the eaves, there is ample storage. Also on this floor is a large shared bathroom with a freestanding bathtub and terracotta underfoot.
Outdoor Space
The house is fully embedded within its own grounds, surrounded by mature woodland and meadows, parts of which have been reserved for residents' use only. A wonderful garden room is arranged as an additional study / art room. A large double garage provides covered parking in addition to the wide driveway.
The Area
Long Wood Drive is situated in the sought-after village of Jordans in Buckinghamshire, renowned for its rich history as a Quaker settlement and its peaceful, semi-rural character. Well-placed, the village is surrounded by the Chilterns Area of Outstanding Natural Beauty for walking, as well as bucolic farms and plant nurseries.
An 8-minute drive away, the vibrant market town of Beaconsfield provides an excellent range of amenities, including independent boutiques, cafes, pubs, and supermarkets. Favourite local destinations include Yatta Pilates, Model Village, The Royal Standard of England pub, and Riwaz by Atul Kochhar. Nearby Amersham (12-minute drive) has been regularly voted as one of the top places to live in the UK, with A Little Street Kitchen and Ourdough Bakery well-loved locally.
The area is renowned for its exceptional schooling, sitting within the Buckinghamshire grammar system, with highly regarded primary and secondary schools. These include Davinies, High March School, Gayhurst, and Dr Challoner’s grammar school. Jordans Village Nursery is also within easy reach.
Transport links are excellent. Seer Green & Jordans railway station is a five minute drive away, with direct Chiltern Railways services into London Marylebone in roughly 30 minutes. Beaconsfield train station is a ten minute drive from the house and the metropolitan tube line is accessible from Amersham, Chalfont and Latimer stations. Road connections are equally good, with the M40 and M25 junctions just a short drive away, facilitating easy routes into central London and Heathrow Airport.
Tenure: Freehold | Council Tax Band: G
- COUNCIL TAXA payment made to your local authority in order to pay for local services like schools, libraries, and refuse collection. The amount you pay depends on the value of the property.Read more about council Tax in our glossary page.
- Band: G
- PARKINGDetails of how and where vehicles can be parked, and any associated costs.Read more about parking in our glossary page.
- Yes
- GARDENA property has access to an outdoor space, which could be private or shared.
- Yes
- ACCESSIBILITYHow a property has been adapted to meet the needs of vulnerable or disabled individuals.Read more about accessibility in our glossary page.
- Ask agent
Energy performance certificate - ask agent

Add an important place to see how long it'd take to get there from our property listings.
__mins driving to your place
Affordability

About The Modern House, London
St Alphege Hall Kings Bench Street London SE1 0QX



Notes
Staying secure when looking for property
Ensure you're up to date with our latest advice on how to avoid fraud or scams when looking for property online.
Visit our security centre to find out moreDisclaimer - Property reference 34907669. The information displayed about this property comprises a property advertisement. Rightmove.co.uk makes no warranty as to the accuracy or completeness of the advertisement or any linked or associated information, and Rightmove has no control over the content. This property advertisement does not constitute property particulars. The information is provided and maintained by The Modern House, London. Please contact the selling agent or developer directly to obtain any information which may be available under the terms of The Energy Performance of Buildings (Certificates and Inspections) (England and Wales) Regulations 2007 or the Home Report if in relation to a residential property in Scotland.
*This is the average speed from the provider with the fastest broadband package available at this postcode. The average speed displayed is based on the download speeds of at least 50% of customers at peak time (8pm to 10pm). Fibre/cable services at the postcode are subject to availability and may differ between properties within a postcode. Speeds can be affected by a range of technical and environmental factors. The speed at the property may be lower than that listed above. You can check the estimated speed and confirm availability to a property prior to purchasing on the broadband provider's website. Providers may increase charges. The information is provided and maintained by Decision Technologies Limited. **This is indicative only and based on a 2-person household with multiple devices and simultaneous usage. Broadband performance is affected by multiple factors including number of occupants and devices, simultaneous usage, router range etc. For more information speak to your broadband provider.