Week, Tavistock, PL19

- PROPERTY TYPE
Barn Conversion
- BEDROOMS
4
- BATHROOMS
3
- SIZE
2,998 sq ft
279 sq m
- TENUREDescribes how you own a property. There are different types of tenure - freehold, leasehold, and commonhold.Read more about tenure in our glossary page.
Freehold
Key features
- A magnificent Grade II listed barn conversion of exceptional character
- A spectacular 41-foot principal reception room providing an impressive setting
- Four generous bedrooms, including two with en suites
- Equestrian facilities with two stables, a tack room and use of the shared sand school
- Approximately 2.8 acres of pasture, together with gardens
- Detached garage, garden room supporting home working, hobbies or entertaining
- A private country-club lifestyle with shared use of a swimming pool, gym, sauna and hot tub
- An idyllic rural position for riding, walking and cycling, within easy reach of Tavistock, Dartmoor and the Devon and Cornish coasts
- Within easy reach of historic Tavistock, renowned for its Pannier Market, independent shops, cafés and restaurants
Description
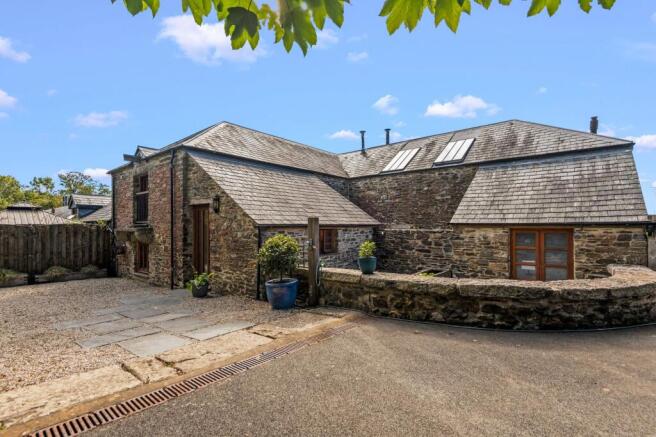
Forming part of a remarkable Grade II listed historic farmstead, The Granary is an impressive four-bedroom barn conversion with excellent equestrian facilities, approximately 2.8 acres of pasture and access to a superb collection of shared leisure amenities. Dating from the rebuilding of Week Farm in the 1840s, the property combines the scale and character of its agricultural origins with generous contemporary accommodation, all within easy reach of Tavistock and Dartmoor National Park.
Accommodation
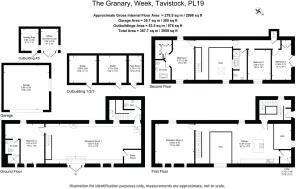
The Granary has been thoughtfully converted to retain the architectural character of the original building. Exposed stone walls, substantial structural timbers and dramatic vaulted spaces are complemented by contemporary finishes, creating a highly individual home arranged across three levels.
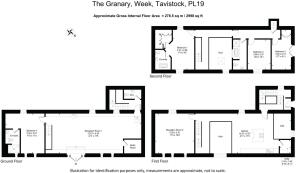
The ground floor centres upon an outstanding reception room extending to approximately 41 feet. This wonderfully atmospheric space provides generous areas for sitting, entertaining and informal dining. Exposed masonry, heavy beams and the open internal structure give the room an exceptional sense of scale, while changes in level and retained agricultural details provide a tangible connection to the building’s former use.
Also on this floor is a private bedroom suite with an en suite shower room. Its position away from the remaining bedrooms makes it particularly suitable for guests, older children or multigenerational living. A cloakroom and boiler room complete the ground-floor accommodation.
The first floor continues the open, gallery-like character of the house. A substantial second reception room overlooks the living space and provides considerable flexibility. It could be arranged as a family room, library, media room or more formal dining and entertaining space.
Fitted by the current owners, the vaulted kitchen has been carefully designed to complement the building’s historic character. Painted cabinetry, generous work surfaces and a substantial central island sit beneath exposed roof timbers. Natural wood flooring and views through the internal galleries reinforce the warmth and individuality of the interior. A separate utility room provides useful additional storage and workspace.
The upper floor contains three further bedrooms. The master bedroom benefits from an en suite bathroom and walk-in-wardrobe, while the remaining accommodation includes a further two double bedrooms.
In total, the property provides four bedrooms, two of which are en suite, together with two substantial reception rooms and a particularly impressive kitchen.
Outside
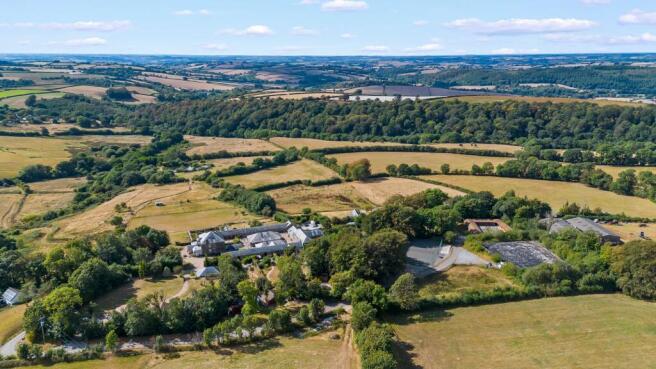
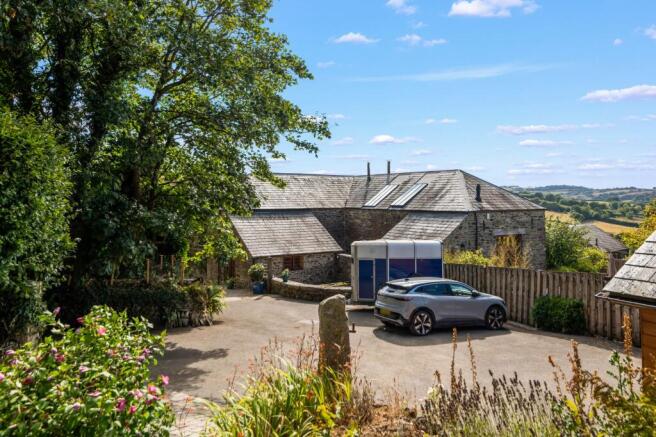
The Granary occupies an attractive rural setting, with approximately 2.8 acres of pasture in addition to its gardens and external areas. Its traditional stone elevations and slate roof sit comfortably within the surrounding landscape, while the immediate gardens provide space for outdoor dining, recreation and relaxation.
A detached garden room creates an inviting retreat away from the main house and could be used as a summer sitting room, creative studio, hobbies room or peaceful workspace, great for working from home.
A substantial detached garage provides secure parking, storage and workshop potential, with further space available within the courtyard and external areas.
One of the most distinctive benefits of living at The Granary is the use of an excellent collection of shared leisure facilities. These include a swimming pool, gym, sauna, hot tub, tennis courts, offering the atmosphere and convenience of a private country club without the sole responsibility for their upkeep.
The maintenance and use of the shared facilities are understood to be covered by a monthly contribution of approximately £230, this amount also includes payment for the maintenance of the shared private drainage.
Equestrian
The Granary offers a particularly appealing arrangement for those wishing to keep horses at home.
The dedicated equestrian facilities include two stables, each measuring approximately 12 feet by 11 feet, together with an adjoining tack room. The arrangement provides convenient accommodation for horses alongside secure storage for saddlery, feed and associated equipment.
The shared sand school offers valuable space for schooling, exercising and training without needing to leave the property. Together with the surrounding land and practical outbuildings, it creates a well-considered base for recreational riders and more experienced equestrian households alike.
The substantial detached garage may provide further space for equipment, machinery or workshop use, while the courtyard and external areas allow practical access around the buildings.
Beyond the property, the surrounding countryside has a strong equestrian tradition. Dartmoor National Park contains an extensive network of bridleways, byways and permitted routes, opening up miles of varied riding country across moorland, farmland and wooded valleys.
Additional land and stabling may be available by separate negotiation.
Lifestyle & Location
The Granary offers a rare balance between genuine rural living and access to excellent schools, leisure facilities and everyday amenities.
The property is situated at Week, close to the picturesque village of Brentor and approximately four miles north of Tavistock. The surrounding countryside is characterised by rolling farmland, woodland and expansive skies, creating a strong sense of privacy and escape.
Brentor is renowned for the dramatic silhouette of St Michael de Rupe, the historic church standing at the summit of Brent Tor and forming one of the area’s most recognisable landmarks.
Dartmoor National Park lies close at hand, providing an exceptional landscape for walking, riding, cycling and outdoor recreation. Hundreds of miles of paths, bridleways and byways cross the National Park, while its open moorland, wooded valleys and granite tors offer an ever-changing backdrop throughout the seasons.
For walkers and cyclists, nearby routes include the West Devon Way and Drake’s Trail, the latter providing a scenic connection between Tavistock and Plymouth.
Tavistock is a highly regarded historic market town with an excellent range of independent boutiques, delicatessens, cafés, restaurants and everyday services. Its celebrated Pannier Market has operated for more than 900 years, while regular farmers’ and arts markets reinforce the town’s reputation for local produce and independent retail.
The town’s architecture and mining heritage form part of the Cornwall and West Devon Mining Landscape UNESCO World Heritage Site. Tavistock also offers a cinema, theatre, medical facilities and a variety of established sports clubs.
Sporting and leisure provision in the area is particularly strong. Meadowlands Leisure Centre provides community fitness facilities, while Mount Kelly’s Swim Centre is open to the public for scheduled sessions and incorporates both a 50-metre Olympic Legacy pool and a 25-metre training pool. Tavistock Golf Club enjoys a spectacular position on Whitchurch Down, with far-reaching views across the surrounding countryside.
There is a good choice of schooling nearby. Mary Tavy and Brentor Community Primary School serves children from ages four to eleven, while Tavistock College provides non-selective secondary and sixth-form education for ages eleven to eighteen.
For independent education, Mount Kelly is a highly regarded co-educational day and boarding school for pupils aged four to eighteen. Set within extensive grounds on the edge of Dartmoor, the school is especially recognised for its swimming and wider sporting provision.
Plymouth, with its broader commercial, cultural and waterfront amenities, is accessible to the south, while the Tamar Valley and Cornwall lie to the west. Both the north Cornish coast and the contrasting coastline of South Devon are accessible for days by the sea.
Life at The Granary can therefore be as active or relaxed as its occupants choose. Mornings might begin with a swim or gym session, followed by riding at home or exploring Dartmoor. Evenings can be spent entertaining within the impressive reception spaces or unwinding in the shared sauna and hot tub.
The History of Week
Week is an ancient settlement with documentary references extending back to the medieval period. The land once formed part of the wider estates associated with Tavistock Abbey and later passed into the ownership of the Dukes of Bedford as part of their extensive Tavistock estate.
The surviving farmstead is principally the result of an ambitious programme of rebuilding undertaken between 1842 and 1844. Week Farm was conceived as a forward-looking Victorian “model farm”, reflecting the advances in agricultural design and technology taking place during the middle of the 19th century.
Contemporary estate records document considerable investment in new buildings, machinery and water-powered equipment. The farm was designed to operate efficiently on a substantial scale and was regarded as progressive for its period.
The Granary formed the dominant element of the northern range. The historic survey describes it as a tall, seven-bay, two-storey barn and granary, constructed from local stone beneath a slate roof. Its scale, loading areas and substantial internal structure reflected its important role at the heart of the working farm.
The farm buildings were later recognised for their architectural and historic significance and are Grade II listed. The Granary was converted to residential use during the early years of the 21st century, preserving the character, stonework and impressive proportions of the original agricultural building while introducing the comforts required of a modern country home.
Today, The Granary provides an opportunity to become the custodian of an important element of West Devon’s rural history. Its substantial construction and dramatic internal spaces remain a testament to the ambition and craftsmanship behind the rebuilding of Week almost two centuries ago.
Services & Additional Information
The property is served by mains electricity and water, with shared private drainage. Heating is provided by an oil-fired central heating system, and the property benefits from underfloor heating throughout. The Granary also enjoys shared use of the swimming pool, gym, sauna, hot tub and tennis courts with a monthly contribution towards the leisure facilities and communal arrangements currently understood to be approximately £230 together with an additional maintenance charge of £33 per month for the stable block. The property is Grade II listed and falls within Council Tax Band G.
Additional land and stabling may be available by separate negotiation.
The vendors have obtained quotations for the installation of an 8kW roof-mounted solar energy system, presenting a potential opportunity to enhance the property’s energy efficiency, subject to the necessary consents.
Agent Note:
We may introduce buyers and sellers to our panel of carefully selected Conveyancers, Mortgage or surveyor services. The choice to use their services is entirely yours. If you opt to proceed, please be aware that we will receive an average referral fee of £120-£200 (including VAT) from the firm for the introduction. These firms have been chosen based on their strong local reputation and proven track record of excellence.
There's no obligation to use our recommended providers.
In accordance with current Anti-Money Laundering (AML) regulations, all prospective purchasers are required to provide valid identification documents before a sale can be agreed and solicitors formally instructed. To facilitate these checks, a one-off charge of £30 (inclusive of VAT) applies. We kindly request that this cost be covered by you as part of the purchase process.
Disclaimer
Agent Note:
We may introduce buyers and sellers to our panel of carefully selected Conveyancers, Mortgage or surveyor services. The choice to use their services is entirely yours. If you opt to proceed, please be aware that we will receive an average referral fee of £120-£200 (including VAT) from the firm for the introduction. These firms have been chosen based on their strong local reputation and proven track record of excellence.
There's no obligation to use our recommended providers.
In accordance with current Anti-Money Laundering (AML) regulations, all prospective purchasers are required to provide valid identification documents before a sale can be agreed and solicitors formally instructed. To facilitate these checks, a one-off charge of £36 (inclusive of VAT) applies. We kindly request that this cost be covered by you as part of the purchase process.
- COUNCIL TAXA payment made to your local authority in order to pay for local services like schools, libraries, and refuse collection. The amount you pay depends on the value of the property.Read more about council Tax in our glossary page.
- Band: G
- PARKINGDetails of how and where vehicles can be parked, and any associated costs.Read more about parking in our glossary page.
- Yes
- GARDENA property has access to an outdoor space, which could be private or shared.
- Private garden
- ACCESSIBILITYHow a property has been adapted to meet the needs of vulnerable or disabled individuals.Read more about accessibility in our glossary page.
- Ask agent
Energy performance certificate - ask agent

Add an important place to see how long it'd take to get there from our property listings.
__mins driving to your place
Affordability

Notes
Staying secure when looking for property
Ensure you're up to date with our latest advice on how to avoid fraud or scams when looking for property online.
Visit our security centre to find out moreDisclaimer - Property reference 83f42ace-466a-4247-a576-f8be3f0cef81. The information displayed about this property comprises a property advertisement. Rightmove.co.uk makes no warranty as to the accuracy or completeness of the advertisement or any linked or associated information, and Rightmove has no control over the content. This property advertisement does not constitute property particulars. The information is provided and maintained by Fine & Country Plymouth & Salcombe, Plymouth. Please contact the selling agent or developer directly to obtain any information which may be available under the terms of The Energy Performance of Buildings (Certificates and Inspections) (England and Wales) Regulations 2007 or the Home Report if in relation to a residential property in Scotland.
*This is the average speed from the provider with the fastest broadband package available at this postcode. The average speed displayed is based on the download speeds of at least 50% of customers at peak time (8pm to 10pm). Fibre/cable services at the postcode are subject to availability and may differ between properties within a postcode. Speeds can be affected by a range of technical and environmental factors. The speed at the property may be lower than that listed above. You can check the estimated speed and confirm availability to a property prior to purchasing on the broadband provider's website. Providers may increase charges. The information is provided and maintained by Decision Technologies Limited. **This is indicative only and based on a 2-person household with multiple devices and simultaneous usage. Broadband performance is affected by multiple factors including number of occupants and devices, simultaneous usage, router range etc. For more information speak to your broadband provider.