
Beach Rise, Coast Drive, Greatstone, Kent

- PROPERTY TYPE
Detached
- BEDROOMS
3
- BATHROOMS
2
- SIZE
2,060 sq ft
191 sq m
- TENUREDescribes how you own a property. There are different types of tenure - freehold, leasehold, and commonhold.Read more about tenure in our glossary page.
Freehold
Description
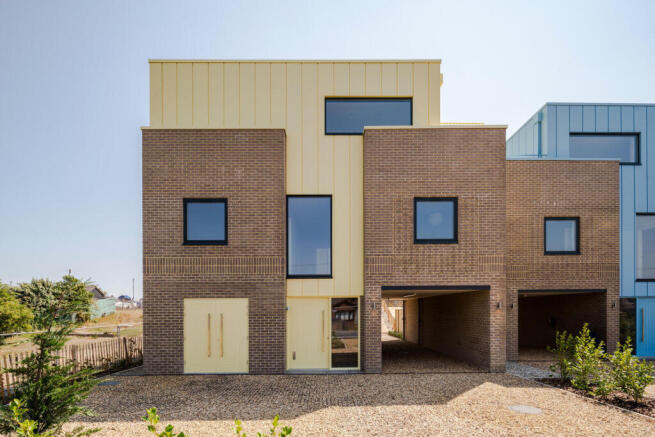
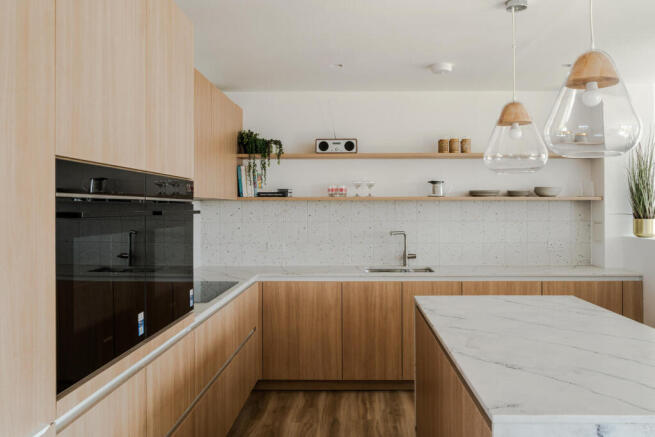
Overlooking the shingle shores and sandy dunes of Greatstone Beach, these exceptional three-bedroom homes occupy a peaceful position on the Kentish coastline. Spanning over 2,000 sq ft, each house has an excellent provision of private outdoor space, including a generous balcony with sea views and an east-facing rear garden. Designed with light and materials in mind, a series of versatile and voluminous living spaces are finished with extensive levels of glazing and a simple palette of crisp white walls and oak.
There are four homes at Beach Rise for sale with The Modern House, each priced at £950,000. Please note that currently three of the homes are available.
House 1: £950,000 (under offer) | House 2: £950,000 | House 3: £950,000 | House 4: £950,000
The Architect
Beach Rise was created by TG Designer Homes, a bespoke design and property developer based in Kent. The practice partners with innovative designers to create high-quality living spaces – for this project, the collaboration was with ON Architecture.
The scheme takes the surrounding coastal aesthetic as its point of departure, incorporating components such as powder-coated architectural aluminium, high-end glazing, and open-plan layouts that take full advantage of the panoramic sea views.
The Tour
The façade of each house is characterised by pastel shades of blue, pink, and yellow, reflecting the playful colours applied to the neighbouring clapboard beach huts that define this stretch of coastline. Brown-coloured brick and vertical aluminium runs add textural interest.
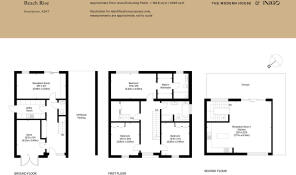
The entrance is on the ground floor. Designed with beach life in mind, a large store sits next to the entrance for water sports equipment, with double doors for easy access. The hallway introduces the refined palette of simple whites and wood; an oak staircase, with a matching oak handrail, rises to the kitchen-living space on the top floor.
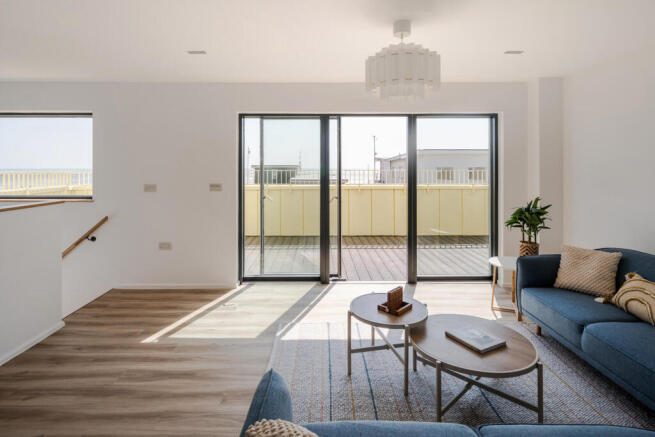
The main open-plan living, kitchen and dining space is exquisitely finished. A generous wraparound balcony acts as an extension of the interior, with plenty of room for outdoor dining. Vast sliding glazed doors draw in natural light and frame a beautiful vista of the beach opposite.
Three generous double bedrooms occupy the first floor, alongside a large family bathroom with a separate bath and a walk-in shower. The main bedroom has a designated walk-in dressing area and an en suite and has been configured to overlook the dunes and the sea.
On the ground floor, a reception room opens to the rear garden, and a useful utility room has been fitted with new appliances.
Outdoor Space
Each house has its own private terrace on the upper floor, providing a secluded setting to pass the time watching sailing boats enter and leave the shoreline. A rear garden is enclosed by fencing and provides a wonderful canvas for the green-fingered to explore an inventive gardening scheme.
There are private driveways, with a covered carport with space for two cars and spacious off-road parking.
The Area
The homes sit directly opposite Greatstone beach, a beautiful stretch of shingle coastline punctuated with rugged dunes. Popular amongst windsurfers and wild swimmers, the magnificent Littlestone Beach is only a few minutes to the south and has a plethora of watersports and outdoor activities.
Dungeness' striking landscape is slightly further afield and has garnered the title of Britain's only desert. There are two pubs on the peninsula, one at either end of the Estate’s road, as well as a fish hut and famous ‘Snack Shack’ selling freshly caught fish and crab rolls. The picturesque town of Rye, approximately a 25-minute drive away, has some excellent independent shops and good places to eat and drink, including The Fig, Marino’s Fish Bar and Tillingham winery.
The house is around 75 miles from central London (approximately 90 minutes from Greenwich). It lies around 20 miles from Ashford International, which is only a 38-minute journey to King's Cross St Pancras. It’s also a 20-minute taxi ride (or a slightly longer bus journey) from Rye Station, which runs trains to King’s Cross via Ashford in just over an hour.
- COUNCIL TAXA payment made to your local authority in order to pay for local services like schools, libraries, and refuse collection. The amount you pay depends on the value of the property.Read more about council Tax in our glossary page.
- Band: TBC
- PARKINGDetails of how and where vehicles can be parked, and any associated costs.Read more about parking in our glossary page.
- Driveway
- GARDENA property has access to an outdoor space, which could be private or shared.
- Yes
- ACCESSIBILITYHow a property has been adapted to meet the needs of vulnerable or disabled individuals.Read more about accessibility in our glossary page.
- Ask agent
Beach Rise, Coast Drive, Greatstone, Kent

Add an important place to see how long it'd take to get there from our property listings.
__mins driving to your place
Affordability

About The Modern House, London
St Alphege Hall Kings Bench Street London SE1 0QX



Notes
Staying secure when looking for property
Ensure you're up to date with our latest advice on how to avoid fraud or scams when looking for property online.
Visit our security centre to find out moreDisclaimer - Property reference 34851233. The information displayed about this property comprises a property advertisement. Rightmove.co.uk makes no warranty as to the accuracy or completeness of the advertisement or any linked or associated information, and Rightmove has no control over the content. This property advertisement does not constitute property particulars. The information is provided and maintained by The Modern House, London. Please contact the selling agent or developer directly to obtain any information which may be available under the terms of The Energy Performance of Buildings (Certificates and Inspections) (England and Wales) Regulations 2007 or the Home Report if in relation to a residential property in Scotland.
*This is the average speed from the provider with the fastest broadband package available at this postcode. The average speed displayed is based on the download speeds of at least 50% of customers at peak time (8pm to 10pm). Fibre/cable services at the postcode are subject to availability and may differ between properties within a postcode. Speeds can be affected by a range of technical and environmental factors. The speed at the property may be lower than that listed above. You can check the estimated speed and confirm availability to a property prior to purchasing on the broadband provider's website. Providers may increase charges. The information is provided and maintained by Decision Technologies Limited. **This is indicative only and based on a 2-person household with multiple devices and simultaneous usage. Broadband performance is affected by multiple factors including number of occupants and devices, simultaneous usage, router range etc. For more information speak to your broadband provider.