Stret Avalennek, The Goldings

- PROPERTY TYPE
Detached
- BEDROOMS
3
- BATHROOMS
3
- SIZE
980 sq ft
91 sq m
- TENUREDescribes how you own a property. There are different types of tenure - freehold, leasehold, and commonhold.Read more about tenure in our glossary page.
Freehold
Key features
- RARE THREE-BEDROOM DETACHED HOME ON THE GOLDINGS DEVELOPMENT
- DOUBLE-FRONTED DESIGN WITH BRIGHT SPACIOUS LIVING
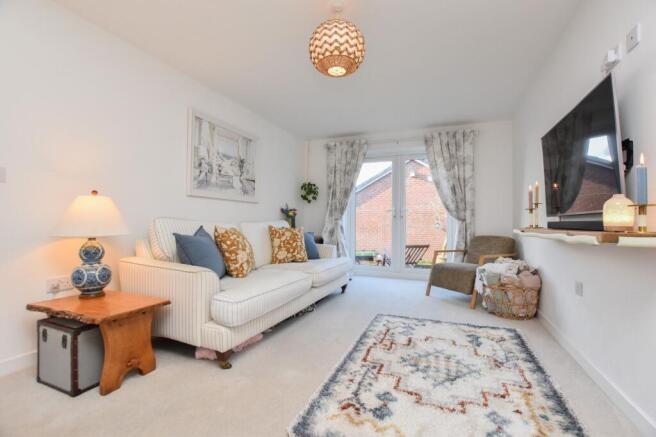
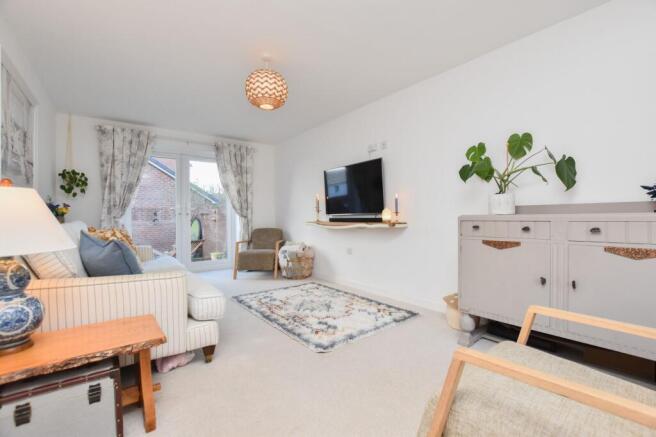
- FRONT-TO-BACK LOUNGE WITH FRENCH DOORS TO GARDEN
- MODERN KITCHEN DINER WITH INTEGRATED APPLIANCES
- UTILITY ROOM AND DOWNSTAIRS W/C INCLUDED
- LARGE MASTER BEDROOM WITH ENSUITE SHOWER ROOM
- WEST-FACING LANDSCAPED GARDEN WITH PATIO AND LAWN
- GARAGE WITH POWER AND PARKING TO THE FRONT
- BUILT IN 2020 WITH NHBC WARRANTY REMAINING
- ALL MAINS SERVICES
Description
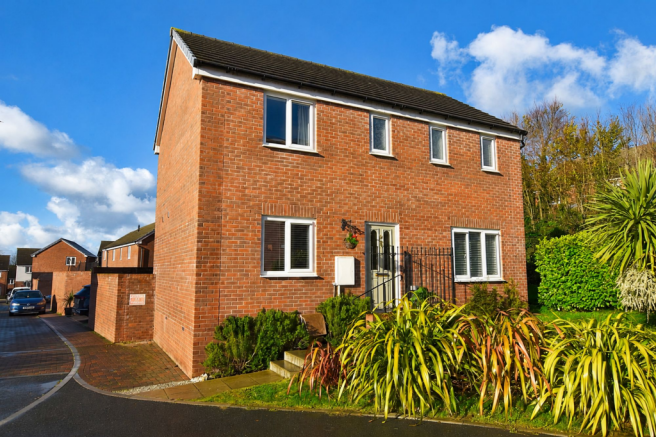
A RARE THREE-BEDROOM DETACHED HOME ON THE POPULAR GOLDINGS DEVELOPMENT, BUILT IN 2020 AND BEAUTIFULLY MAINTAINED THROUGHOUT. OFFERING BRIGHT, SPACIOUS LIVING, A WEST-FACING GARDEN, GARAGE, AND FAMILY-FRIENDLY LOCATION CLOSE TO SHOPS, AMENITIES AND PARKS, THIS MODERN PROPERTY IS THE PERFECT TURN-KEY HOME.
Located within the popular Goldings development in Newquay, 59 Stret Avalennek offers a fantastic opportunity to purchase a modern three-bedroom detached home. Built in 2020, the property still benefits from the remainder of the 10-year NHBC warranty, providing peace of mind for the new owners.
The location is ideal for families, with easy access to local amenities, shops, and parks. Whether you're looking for a family day out or simply need to run errands, everything you need is just a short distance away, making it a practical and convenient spot to live.
This home is one of the few three-bedroom detached designs within the development, making it a rare find. The sellers have carefully maintained the property, adding their own stylish touches, including a contemporary front door that sets the tone for the rest of the home.
Upon entering, you'll find a welcoming entrance hallway with stairs leading to the first floor, and doors opening to the spacious living areas. The double-fronted design creates bright and airy living spaces, with the living room stretching from front to back and the kitchen/diner also spanning front to back. The living room enjoys French doors that open to the rear garden, providing a seamless flow between indoor and outdoor living.
The kitchen/diner is a generous space, perfect for family meals and entertaining. It features a range of wall and base units with integrated appliances, including an electric oven, gas hob, extractor hood, dishwasher, and fridge-freezer. Additionally, there’s an understairs storage cupboard and access to the utility room, which includes an integrated washing machine and a door leading to the garden and the downstairs W/C.
Upstairs, you’ll find three well-proportioned bedrooms. The master bedroom is particularly spacious, stretching from front to back of the property and featuring an en-suite shower room. The family bathroom, with a shower over the bath, is also in excellent condition.
Externally, the property benefits from a landscaped front garden with hedged borders, providing privacy. The rear garden is a real highlight, facing west to capture the afternoon and evening sun, making it perfect for outdoor relaxation. The garden is designed with a patio leading to a lawn, with a path that leads to the rear garage. The garage benefits from power and lighting, and there is parking available for one car at the front of the property.
59 Stret Avalennek offers a fantastic family home in a convenient location, with easy access to local amenities, shops, parks, and transport links. Viewing is highly recommended to fully appreciate all this property has to offer.
Please note there is a site maintenance fee of £160 per year.
FIND ME USING WHAT3WORDS: sparrows.knowledge.grandest
EPC Rating: B
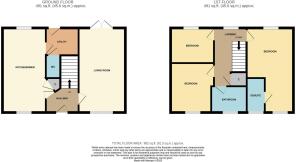
Hall & Stairs
1.96m x 1.93m
Lounge
5.59m x 3.12m
Kitchen/Diner
5.59m x 3.51m
Maximum Measurements
Utility Room
1.93m x 1.73m
Ground Floor WC
1.45m x 0.84m
First Floor Landing
3.66m x 1.93m
Bedroom 1
5.59m x 3.15m
Ensuite
2.18m x 1.14m
Bedroom 2
3.23m x 2.79m
Maximum Measurements
Bedroom 3
2.79m x 2.26m
Bathroom
2.18m x 1.85m
Disclaimer
DMCC Act 2024: We have not tested any fixtures, fittings, or services and cannot verify their condition, so please confirm with your solicitor or surveyor. Tenure references are based on Vendor information and should also be checked with your solicitor. Items in photographs are not included unless stated in the sales particulars. Before visiting, confirm availability and book an appointment. All measurements are approximate. Referrals: We may recommend conveyancing, financial services, and surveys, but you are free to choose your own providers; if accepted, we receive referral fees of £80–£200 (FS), £150+VAT–£210+VAT (conveyancing), £100 inc VAT (surveys). MLR 2017: Buyers must complete legally required AML checks via Lifetime Legal (£63 inc VAT) before a sales memorandum can be issued.
- COUNCIL TAXA payment made to your local authority in order to pay for local services like schools, libraries, and refuse collection. The amount you pay depends on the value of the property.Read more about council Tax in our glossary page.
- Band: D
- PARKINGDetails of how and where vehicles can be parked, and any associated costs.Read more about parking in our glossary page.
- Yes
- GARDENA property has access to an outdoor space, which could be private or shared.
- Private garden
- ACCESSIBILITYHow a property has been adapted to meet the needs of vulnerable or disabled individuals.Read more about accessibility in our glossary page.
- Ask agent
Stret Avalennek, The Goldings

Add an important place to see how long it'd take to get there from our property listings.
__mins driving to your place
Affordability


Notes
Staying secure when looking for property
Ensure you're up to date with our latest advice on how to avoid fraud or scams when looking for property online.
Visit our security centre to find out moreDisclaimer - Property reference b040fdec-e8df-4369-8aeb-40f3792ce2c9. The information displayed about this property comprises a property advertisement. Rightmove.co.uk makes no warranty as to the accuracy or completeness of the advertisement or any linked or associated information, and Rightmove has no control over the content. This property advertisement does not constitute property particulars. The information is provided and maintained by Newquay Property Centre, Newquay. Please contact the selling agent or developer directly to obtain any information which may be available under the terms of The Energy Performance of Buildings (Certificates and Inspections) (England and Wales) Regulations 2007 or the Home Report if in relation to a residential property in Scotland.
*This is the average speed from the provider with the fastest broadband package available at this postcode. The average speed displayed is based on the download speeds of at least 50% of customers at peak time (8pm to 10pm). Fibre/cable services at the postcode are subject to availability and may differ between properties within a postcode. Speeds can be affected by a range of technical and environmental factors. The speed at the property may be lower than that listed above. You can check the estimated speed and confirm availability to a property prior to purchasing on the broadband provider's website. Providers may increase charges. The information is provided and maintained by Decision Technologies Limited. **This is indicative only and based on a 2-person household with multiple devices and simultaneous usage. Broadband performance is affected by multiple factors including number of occupants and devices, simultaneous usage, router range etc. For more information speak to your broadband provider.