19 Wharfdale Road, London, N1 9SB
£528.76 per sq ft
Business rates & charges may apply

- SIZE AVAILABLE
2,364 sq ft
220 sq m
- SECTOR
Office for sale
- USE CLASSUse class orders: C3 Dwelling Houses
C3
Key features
- Planning permission granted to convert into a residential dwelling (P2026/1250/PRA)
- Freehold
- Handsome period end-of-terrace building
- 224.1 sq m / 2412 sq ft Gross Internal Area
- Close proximity to Kings Cross Station
Description
19 Wharfdale Road occupies a prominent corner position at the junction with Northdown Street, in the heart of King's Cross.
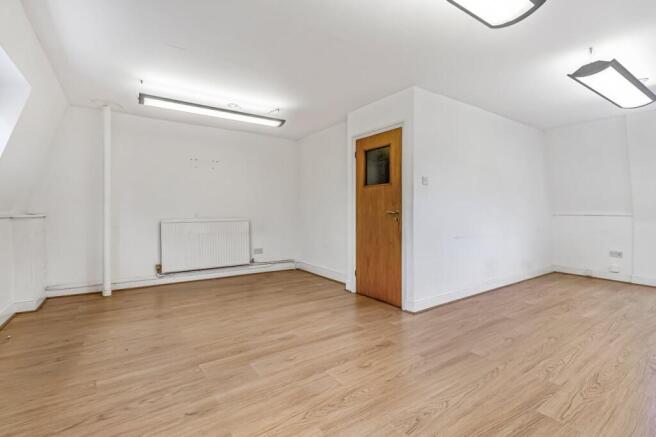
A rare opportunity to acquire an attractive commercial building on Wharfdale Road, King's Cross, benefiting from planning permission granted under permitted development rights for change of use from office (Class E) to a single residential dwelling (Class C3).
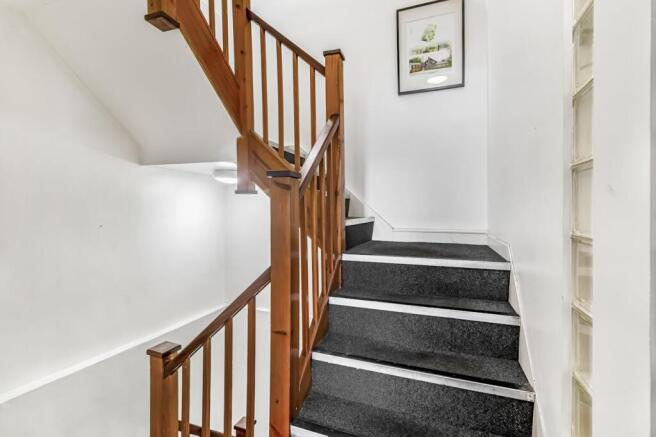
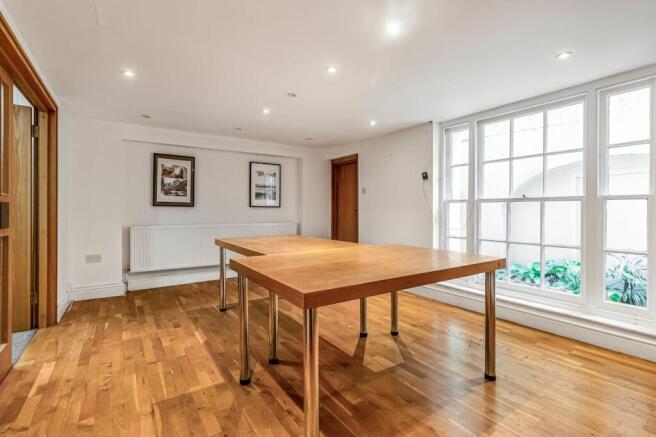
The building is a handsome period end-of-terrace, arranged over lower ground, ground and three upper floors. Benefitting from beautiful period features, painted stucco to the ground floor and a canted corner bay giving the building real presence on the street.
This represents an excellent opportunity for residential conversion or commercial refurbishment in the heart of Kings Cross.
Location
Wharfdale Road is a quiet, tree-lined residential street set back from the noise of the main routes, yet within a short walk of King's Cross St Pancras and the amenities of the wider King's Cross estate, including Coal Drops Yard and the Regent's Canal
The wider King's Cross regeneration area offers an excellent choice of restaurants, bars and independent shops, alongside regular markets and outdoor events on Granary Square itself. Caledonian Road and York Way provide further local amenities.
Transport links from this position are exceptional. King's Cross St Pancras station is within close proximity, providing access to the Victoria, Northern, Piccadilly, Circle, Hammersmith & City and Metropolitan Underground lines, together with Thameslink and National Rail services. Eurostar services to Paris, Brussels and beyond depart from St Pancras International, while direct Piccadilly line connections make Heathrow Airport straightforward to reach, alongside fast Thameslink links to Gatwick and Luton airports.
Viewings
Strictly via sole agents
Proposed Development
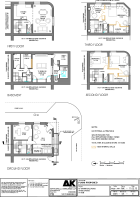
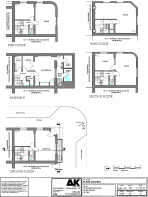
Designed by Arthurell + Kirkland Architects, the proposals convert the building into a stunning three-bedroom family home.
The basement provides flexible living space — a TV room or home gym — along with a utility room, WC, generous internal and external storage, and access to the front courtyard. The ground floor comprises an entrance hall, study and dedicated bike and refuse storage. The first floor is arranged as an open-plan kitchen and living/dining room, ideal for entertaining, with further storage off the landing. The second floor houses two double bedrooms served by a family bathroom, and the third floor is given over to a third bedroom with ensuite, opening directly onto the internal garden, which is also accessible from the landing.
Planning
The property falls within the London Borough of Islington, and within the Keystone Conservation Area.
Prior Approval was granted (Ref. P2026/1250/PRA) for the change of use from office (Class E) to residential accommodation to provide a single self-contained residential unit (Class C3).
Energy Performance Certificates
EPCBrochures
19 Wharfdale Road, London, N1 9SB

NEAREST STATIONS
Distances are straight line measurements from the centre of the postcode- Kings Cross Thameslink Station0.2 miles
- King's Cross Station0.3 miles
- King's Cross St. Pancras Station0.3 miles
Notes
Disclaimer - Property reference 390565-1. The information displayed about this property comprises a property advertisement. Rightmove.co.uk makes no warranty as to the accuracy or completeness of the advertisement or any linked or associated information, and Rightmove has no control over the content. This property advertisement does not constitute property particulars. The information is provided and maintained by Daniel Watney Commercial Agents, London. Please contact the selling agent or developer directly to obtain any information which may be available under the terms of The Energy Performance of Buildings (Certificates and Inspections) (England and Wales) Regulations 2007 or the Home Report if in relation to a residential property in Scotland.