Ferryfield Gardens Alexandria, G83 0TB

- PROPERTY TYPE
Detached
- BEDROOMS
5
- BATHROOMS
3
- SIZE
Ask agent
- TENUREDescribes how you own a property. There are different types of tenure - freehold, leasehold, and commonhold.Read more about tenure in our glossary page.
Freehold
Key features
- *** CLOSING DATE WEDNESDAY 30TH SEPTEMBER 2026 AT 12:00 NOON ***
- Distinguished Five Bedroom Detached Villa, Seldom Available, Riverside Turnberry Development
- Reception Hall, Two Elegant Public Rooms Offering Refined and Versatile Family Living
- A Tranquil and Exclusive Setting, Inner Hall, Plumbed Cloaks, Utility
- Striking Open Plan Kitchen and Dining Area, Integrated Appliances, French Doors to Gardens
- Master Principal Bedroom with Fitted Wardrobes and Contemporary Monochrome En Suite
- Four Further Bedrooms all with Fitted Wardrobes Offering Exceptional Flexibility
- Modern Family Bathroom Suite, Gas Central Heating, Double Glazing, Monoblock Driveway
- Premium Amtico and Karndean Flooring, Stylish, Resilient and Modern Finish
- Garden Grounds with Two Decked Terraces and Captivating River View
Description
Distinguished Riverside Villa - A seldom available Turnberry home in a tranquil riverside setting.
Set within one of the area’s most coveted and seldom available riverside enclaves, this exceptional five bedroom detached villa by Turnberry Homes presents a rare opportunity to acquire a residence of genuine distinction. Positioned to enjoy serene, uninterrupted views across the River Leven, the property offers an exquisite balance of refined contemporary living and natural tranquillity, a home where craftsmanship, setting, and lifestyle come together in perfect harmony.
An Exceptional Turnberry Built Detached Villa – A Showcase of Contemporary Elegance and Family Comfort.
Representing the pinnacle of modern family living, this distinguished home is certain to captivate the discerning buyer in today’s market.
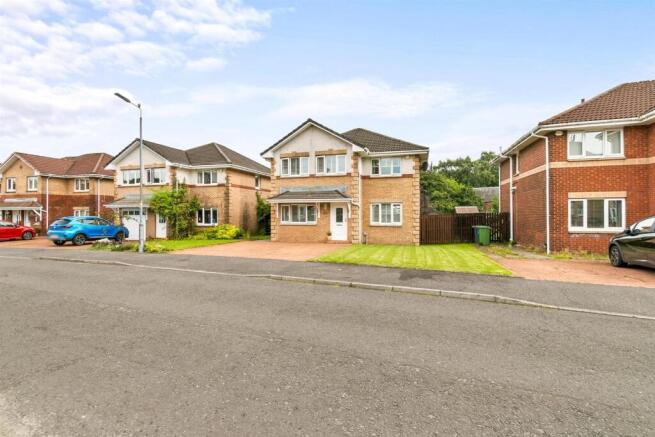
From the moment you approach, the gracefully situated detached villa conveys a quiet sophistication. Its handsome brick façade, symmetrical proportions, and manicured frontage reflect Turnberry’s renowned attention to detail. Inside, the elegant accommodation unfolds with a graceful sense of flow, each space thoughtfully curated to enhance light, comfort, and versatility. Designed for flexibility, the layout provides both privacy and shared spaces, perfectly suited to multigenerational living.
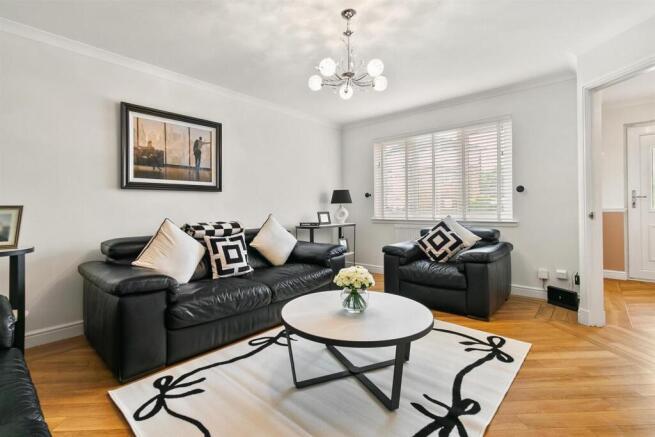
The reception hallway sets an elegant tone, leading through to the principal living room, a refined retreat, tastefully styled in neutral décor with prestigious flooring, white ceilings, ceiling coving, and generous glazing that draws in soft natural light. This is an ideal space for entertaining and family gatherings. From here, an inner hall provides access to all remaining rooms on the lower floor, including a built in understairs cupboard for storage and a useful utility space.
A well appointed cloakroom/WC is finished in warm neutral tones and fitted with a modern white suite comprising a pedestal wash hand basin and WC, complemented by chrome fixtures.
A second sitting room offers adaptable family living, equally suited to relaxation, play, or use as a home cinema, its calm décor and generous proportions creating a welcoming everyday space. Formerly the internal garage, this room has been thoughtfully transformed into a substantial principal family space, beautifully finished and designed to provide exceptional versatility. The quality of the conversion enhances the overall accommodation, delivering a refined, flexible area that evolves effortlessly with the needs of modern living.
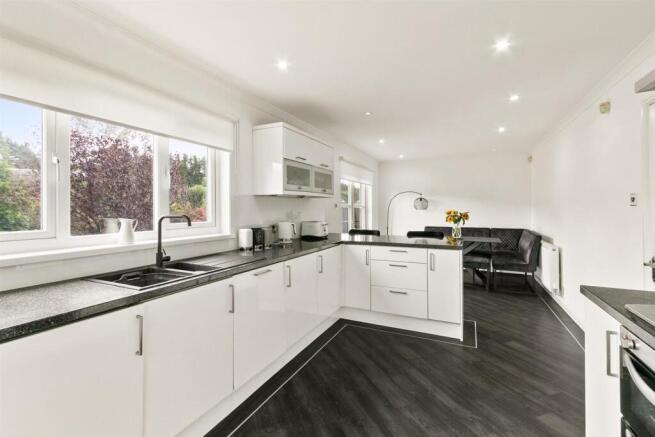
At the heart of the home lies a striking and generous open plan kitchen and dining area, designed for both style and practicality. High gloss white cabinetry and dark contrasting work surfaces form a sleek contemporary workspace, complemented by a modern sink with mixer tap and integrated appliances including a stainless steel five ring gas hob, double electric oven, extractor hood, dishwasher, and fridge freezer. A large kitchen window overlooks the gardens, with a convenient side courtesy door providing direct access outdoors.
The adjoining dining area, with its bespoke corner seating and breakfast bar, offers an inviting setting for family gatherings. Finished in crisp white with ceiling coving and quality flooring, this magnificent space is both functional and elegant. French doors open directly onto the rear decking, allowing the interior to flow effortlessly into the gardens and framing views of the river beyond, a seamless connection between indoor and outdoor living that defines the home’s appeal.
The upper level continues the home’s refined aesthetic. The principal bedroom is generous in scale, a sanctuary of modern luxury with a bold feature wall and fitted wardrobes creating a sophisticated backdrop. The private en suite shower room, finished in a striking monochrome palette, offers a serene retreat with a contemporary shower enclosure, low flush WC, pedestal wash hand basin, and elegant fixtures.
Four further bedrooms, all with fitted wardrobes, provide exceptional flexibility from serene guest accommodation to bright children’s rooms and a dedicated home office, each space thoughtfully presented and filled with natural light.
The family bathroom is finished to a high standard, featuring a low flush WC, pedestal wash hand basin, and panelled bath with over bath shower and screen. Marble effect tiling, chrome fittings, and a soothing ambience elevate the space, creating a refined environment for daily routines.
Further enhancements include gas central heating and double glazing. The home showcases a commitment to contemporary design through its selection of high quality internal finishes.
Underfoot, a blend of premium Amtico and Karndean flooring has been chosen for both style and function, elevating the interior to a standard of understated elegance and modern refinement with a stylish, resilient finish that complements the home’s contemporary aesthetic.
A professionally laid monoblock driveway provides ample off street parking for multiple vehicles.
Externally, the gardens are a true extension of the home’s tranquil setting. A generous lawn is bordered by mature planting, timber fencing, and a charming stone wall, creating privacy and character. Two decked terraces offer distinct outdoor spaces, one adjoining the house for relaxed dining and entertaining, the other positioned to capture the river’s gentle movement and the calming greenery that surrounds it. The outlook across the River Leven is captivating: a peaceful display of flowing water and soft natural light that enhances the sense of escape. A side timber gate provides convenient access to the property’s exterior.
This distinguished villa represents a rare opportunity to acquire a home of exceptional quality within an exclusive riverside development. Combining Turnberry’s celebrated craftsmanship with a privileged setting and beautifully curated interiors, it offers a lifestyle defined by elegance, space, and serenity. Homes of this calibre, in locations of such tranquillity, are seldom available, making this an outstanding prospect for the discerning buyer.
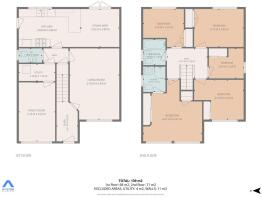
Entrance Hall - 1.61 x 3.03 (5'3" x 9'11") -
Living Room - 3.76 x 5.40 (12'4" x 17'8") -
Family Room - 2.76 x 4.47 (9'0" x 14'7") -
Kitchen - 4.68 x 2.88 (15'4" x 9'5") -
Dinning Area - 2.92 x 2.88 (9'6" x 9'5") -
Hall -
Utility - 2.76 x 1.28 (9'0" x 4'2") -
Wc - 1.77 x 1.08 (5'9" x 3'6") -
Upper Hall - 3.07 x 2.26 (10'0" x 7'4") -
Bedroom One - 4.47 x 4.67 (14'7" x 15'3") -
Ensuite - 1.70 x 1.93 (5'6" x 6'3") -
Bedroom Two - 3.76 x 3.02 (12'4" x 9'10") -
Bedroom Three - 3.75 x 2.88 (12'3" x 9'5") -
Bedroom Four - 3.08 x 2.87 (10'1" x 9'4") -
Bedroom Five - 2.64 x 2.28 (8'7" x 7'5") -
Bathroom - 1.69 x 1.96 (5'6" x 6'5") -
Brochures
Ferryfield Gardens Alexandria, G83 0TB- COUNCIL TAXA payment made to your local authority in order to pay for local services like schools, libraries, and refuse collection. The amount you pay depends on the value of the property.Read more about council Tax in our glossary page.
- Band: F
- PARKINGDetails of how and where vehicles can be parked, and any associated costs.Read more about parking in our glossary page.
- On street,Driveway
- GARDENA property has access to an outdoor space, which could be private or shared.
- Yes
- ACCESSIBILITYHow a property has been adapted to meet the needs of vulnerable or disabled individuals.Read more about accessibility in our glossary page.
- Ask agent

Add an important place to see how long it'd take to get there from our property listings.
__mins driving to your place
Affordability

Notes
Staying secure when looking for property
Ensure you're up to date with our latest advice on how to avoid fraud or scams when looking for property online.
Visit our security centre to find out moreDisclaimer - Property reference 34907849. The information displayed about this property comprises a property advertisement. Rightmove.co.uk makes no warranty as to the accuracy or completeness of the advertisement or any linked or associated information, and Rightmove has no control over the content. This property advertisement does not constitute property particulars. The information is provided and maintained by Haxton Property, Dumbarton. Please contact the selling agent or developer directly to obtain any information which may be available under the terms of The Energy Performance of Buildings (Certificates and Inspections) (England and Wales) Regulations 2007 or the Home Report if in relation to a residential property in Scotland.
*This is the average speed from the provider with the fastest broadband package available at this postcode. The average speed displayed is based on the download speeds of at least 50% of customers at peak time (8pm to 10pm). Fibre/cable services at the postcode are subject to availability and may differ between properties within a postcode. Speeds can be affected by a range of technical and environmental factors. The speed at the property may be lower than that listed above. You can check the estimated speed and confirm availability to a property prior to purchasing on the broadband provider's website. Providers may increase charges. The information is provided and maintained by Decision Technologies Limited. **This is indicative only and based on a 2-person household with multiple devices and simultaneous usage. Broadband performance is affected by multiple factors including number of occupants and devices, simultaneous usage, router range etc. For more information speak to your broadband provider.