Halam Road, Southwell

- PROPERTY TYPE
Detached
- BEDROOMS
4
- BATHROOMS
3
- SIZE
2,505 sq ft
233 sq m
- TENUREDescribes how you own a property. There are different types of tenure - freehold, leasehold, and commonhold.Read more about tenure in our glossary page.
Freehold
Key features
- Impressive 4/5 bedroom detached family home
- Highly sought-after Southwell location easy walking distance to shops, cafes & schools
- Generous and versatile accommodation
- Outstanding master bedroom suite
- Private, mature and established gardens
- A superb long-term family home
Description
The Minster, local schools, shops, cafés and restaurants are all close by, making everyday life that little bit easier.
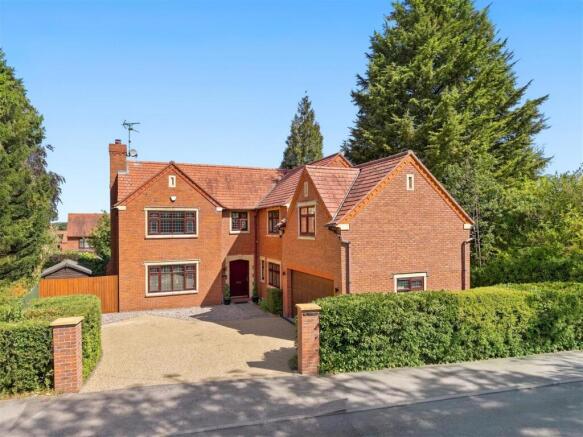
Built in 1999, with an extension added in 2005, the house has generous proportions and an understated character. Stone detailing around the windows and front door adds to its handsome appearance, with the new resin drive creating a smart first impression.
Inside, the kitchen and dining space is the heart of family life — somewhere for busy mornings, homework, relaxed suppers and evenings with friends. A dedicated study just off the kitchen provides a proper space to work from home, while the separate dining room is ready for Sunday lunches and long family Christmases. The sitting room is made for quieter moments, with a log burner bringing warmth and atmosphere as the evenings draw in.
Upstairs, the master bedroom is particularly impressive. Created as part of the 2005 extension over the garage, it is luxuriously generous and has its own separate staircase. It could be a private retreat, a space for a grown-up child or visiting family, or offer the possibility of intergenerational living.
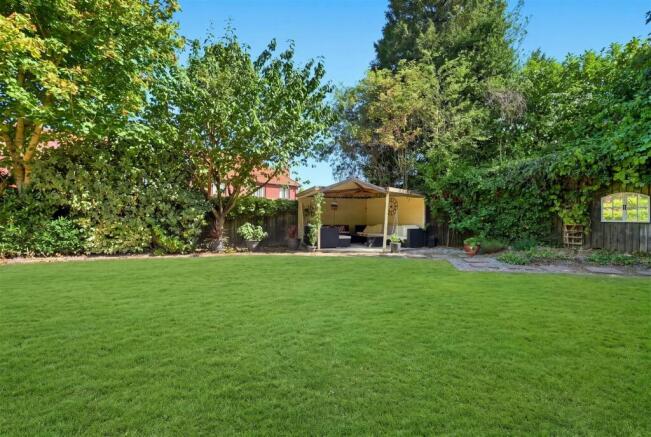
Outside, the established garden feels wonderfully secluded, with mature trees creating a little oasis around the relaxed seating area, dining patio and lawn. A garden for summer lunches, drinks with friends and evenings spent beneath the trees.
The Saffrons brings together the qualities that make a home feel lasting: generous space, privacy, flexibility and a location that makes everyday life easy. A handsome Southwell home with room for family life to evolve, and the setting to enjoy it for years to come.
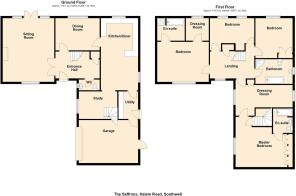
Entrance Hall 4 X 2.2 (Max) - The welcoming entrance hall has stairs leading up to the first floor landing, useful storage for shoes and double doors opening into the sitting room. Doors also lead to the dining room, kitchen and downstairs washroom.
Washroom 1.6 X 0.9 - The downstairs washroom has a tiled floor with part tiled walls, a toilet and sink. An obscure glass window to the front provides natural light and there is also a heated towel rail.
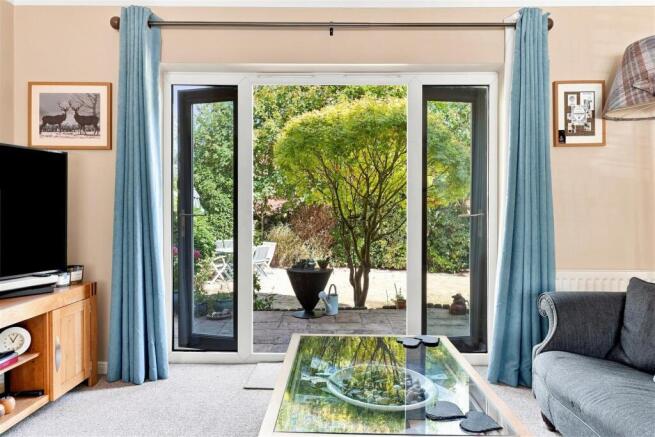
Sitting Room 5.3 X 4.2 - The sitting room is a bright and welcoming space with windows to the front and side, creating plenty of natural light. French doors open directly onto the garden, making it easy to enjoy the outside space. The room also features a multi-fuel fire with a slate hearth and a wood-effect mantle.
Dining Room 4 X 2.9 - The dining room has a window overlooking the rear of the property and a door leading through to the kitchen. A mid height dado rail adds a traditional touch to the room.
Kitchen 6.5 X 3.3 - The kitchen has a polyflor tiled floor with windows to the side and rear, filling the room with natural light. There are wood-effect floor and wall cabinets, laminate worktops and a sink positioned beneath the window. Integrated appliances include a double oven, fridge freezer and dishwasher, Siemens gas hob and extractor over. A breakfast bar sits at the end of the kitchen, with space for a dining table. An opening leads through to the study and there is a door to the utility room.
Study 3.1 X 2.9 - The study has a laminate floor, window to the front and a useful built-in corner desk. Stairs lead from here to the master suite.
Utility Room 2.9 X 1..5 - 2.9 x 1.5 (9'6" x 4'11") - The utility room has two useful floor to ceiling cupboards, with space beneath the worktop for a washing machine and tumble dryer. There is also a sink, a part-glazed door leading to the side and a door providing access to the garage.
Stairs To First Floor -
Master Bedroom 5 X 4.3 - The master bedroom has a high ceiling and a window overlooking the front of the property. A wall of built-in wardrobes provides excellent storage with a door leading to the ensuite. The room also benefits from air conditioning.
Dressing Room 5 X 2.6 - A generous sized dressing room with inbuilt wardrobes and window to the front providing lots of natural light. This could also be used as an additional study or nursery.
Ensuite 2.8 X 1.4 - The ensuite has a tiled floor and part-tiled walls, with a velux window providing natural light. There is a bath with shower over, sink and toilet along with a heated towel rail.
Bedroom 2 4.7 X 3.6 - Large double bedroom with a window overlooking the front of the property, double doors leading to a dressing room, and a private en-suite bathroom.
Dressing Room 2 X 2 - Dressing room with built-in shelving and hanging space, complemented by a window overlooking the rear of the property.
Ensuite 2.4 X 2.1 - En-suite bathroom with tiled flooring and partially tiled walls, featuring a bath, separate shower, toilet and sink. Obscure-glazed window to the side.
Landing 4.6 X 2.3 (Max) - Landing with a window to the front, loft access, airing cupboard housing the hot water tank and doors leading to the bedrooms and bathroom.
Bedroom 3 4.6 X 3 - Large double bedroom with two windows overlooking the rear of the property. Formerly two separate rooms, the bedroom retains two doors and could be converted back into two rooms if desired.
Bedroom 4 3.7 X 2.4 - Double bedroom with a window overlooking the rear of the property and built-in wardrobe providing ample storage.
Bathroom 2.4 X 2.4 - 2.4 x 2.4 (7'10" x 7'10") - Spacious bathroom with dark slate-style tiled flooring, a large bath and corner shower. Mermaid-style wall panels are fitted around the shower area. The room also includes a sink and toilet set into a corner vanity unit providing ample storage. Obscure glazed window to the side, heated towel rail and underfloor heating.
Garage 5.2 X 5.2 - Double garage with electric up-and-over doors, a window to the front and a part-glazed door to the side. The Vaillant boiler is also housed within the garage.
Garden - The garden has a raised patio area which is accessed from the sitting room, with a path leading to the shed, dining patio and lawn. The garden benefits from established flowerbeds and mature trees, adding character and privacy. A further path leads from the side door to a covered seating area, this path also leads down the side of the house.
There is space to the side of the property hidden by a gate which is currently used for the shed storage but could be a private place for a pod/office or extra storage.
Frontage - At the front of the property is a resin driveway with brick pillars either side and a path leading to the front door. The driveway is enclosed by hedge and fencing to the front and side boundaries, with a gate providing access to the rear. Attractive frontage featuring a stone surround to the front door, with stone lintels and surrounds to the windows. A pathway continues down the side of the property and around the garage.
Brochures
Halam Road, SouthwellBrochure- COUNCIL TAXA payment made to your local authority in order to pay for local services like schools, libraries, and refuse collection. The amount you pay depends on the value of the property.Read more about council Tax in our glossary page.
- Band: G
- PARKINGDetails of how and where vehicles can be parked, and any associated costs.Read more about parking in our glossary page.
- Driveway
- GARDENA property has access to an outdoor space, which could be private or shared.
- Yes
- ACCESSIBILITYHow a property has been adapted to meet the needs of vulnerable or disabled individuals.Read more about accessibility in our glossary page.
- Ask agent
Halam Road, Southwell

Add an important place to see how long it'd take to get there from our property listings.
__mins driving to your place
Affordability


Notes
Staying secure when looking for property
Ensure you're up to date with our latest advice on how to avoid fraud or scams when looking for property online.
Visit our security centre to find out moreDisclaimer - Property reference 34907828. The information displayed about this property comprises a property advertisement. Rightmove.co.uk makes no warranty as to the accuracy or completeness of the advertisement or any linked or associated information, and Rightmove has no control over the content. This property advertisement does not constitute property particulars. The information is provided and maintained by Fenton Jones, Southwell. Please contact the selling agent or developer directly to obtain any information which may be available under the terms of The Energy Performance of Buildings (Certificates and Inspections) (England and Wales) Regulations 2007 or the Home Report if in relation to a residential property in Scotland.
*This is the average speed from the provider with the fastest broadband package available at this postcode. The average speed displayed is based on the download speeds of at least 50% of customers at peak time (8pm to 10pm). Fibre/cable services at the postcode are subject to availability and may differ between properties within a postcode. Speeds can be affected by a range of technical and environmental factors. The speed at the property may be lower than that listed above. You can check the estimated speed and confirm availability to a property prior to purchasing on the broadband provider's website. Providers may increase charges. The information is provided and maintained by Decision Technologies Limited. **This is indicative only and based on a 2-person household with multiple devices and simultaneous usage. Broadband performance is affected by multiple factors including number of occupants and devices, simultaneous usage, router range etc. For more information speak to your broadband provider.