
Five-Bedroom Detached New Home in Tydd Gote

- PROPERTY TYPE
Detached
- BEDROOMS
5
- BATHROOMS
4
- SIZE
2,229 sq ft
207 sq m
- TENUREDescribes how you own a property. There are different types of tenure - freehold, leasehold, and commonhold.Read more about tenure in our glossary page.
Freehold
Key features
- Guide Price: £550,000 - £600,000
- Substantial Five-Bedroom Detached New Home in The Norfolk Village of Tydd Gote
- Generous Kitchen, Dining and Sunroom Opening onto the Rear Terrace and Garden
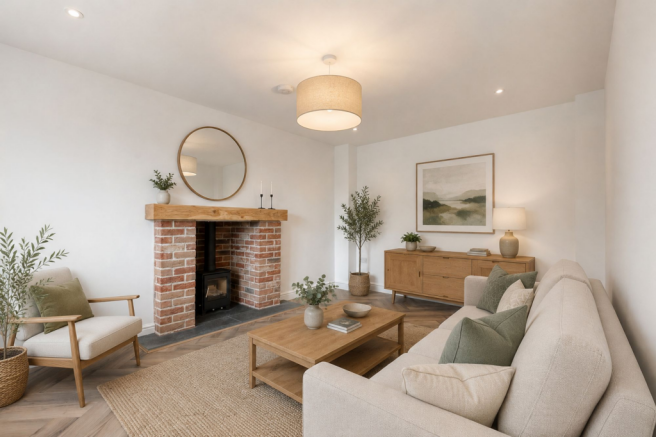
- Separate Sitting Room Providing a More Intimate Space to Relax
- Ground-Floor Double Bedroom with En-Suite, Ideal for Guests or Multi-Generational Living
- Four Double Bedrooms to the First Floor, Including an Impressive Principal Suite
- Principal Bedroom with Private Dressing Room and En-Suite
- Three En-Suite Bedrooms, Alongside a Well-Appointed Family Bathroom
- Air Source Heating, EV Charging, Integral Double Garage and Generous Driveway Parking
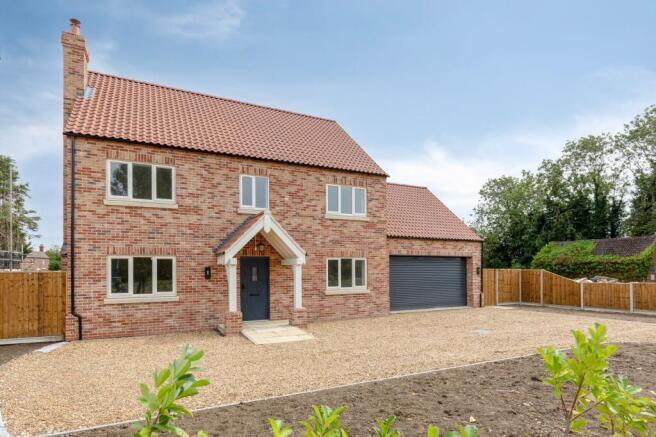
- East-Facing Rear Garden, Complemented by Red Brick, Clay Pantiles and an Oak-Post Entrance Porch
Description
Guide Price: £550,000 - £600,000
PLOT 1 - GRACEVIEW
Graceview is a substantial new five-bedroom detached home in the Norfolk village of Tydd Gote, thoughtfully designed around the way a modern family lives.
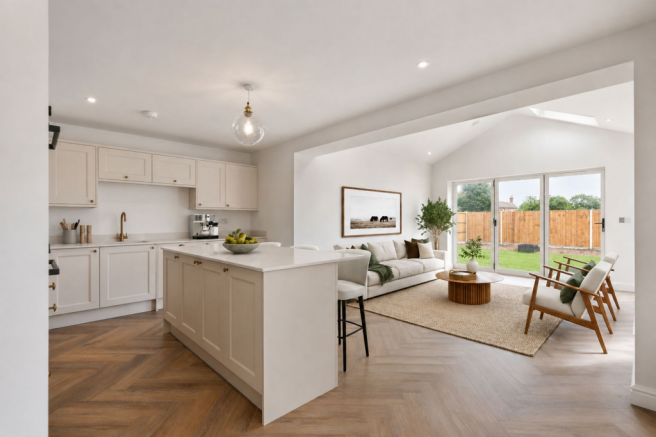
At the heart of the house is the generous kitchen, dining and sun room - a naturally sociable space where everyday family life can unfold and friends can gather. The sun room draws the living space towards the east-facing garden and terrace, while a separate sitting room provides somewhere quieter to retreat to.
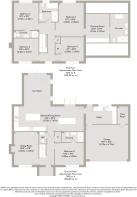
Flexibility is another real strength. A double bedroom with its own en-suite on the ground floor lends itself equally well to guests, older children or multi-generational living, without compromising the four double bedrooms upstairs. Here, the principal bedroom feels particularly well considered, with its own dressing room and en-suite, while a further bedroom also benefits from an en-suite.
Practicality has clearly played its part in the design too, with a separate utility, integral double garage, EV charging and ample driveway parking. Air source heating adds to the home’s modern credentials, while the red brick, clay pantiles and oak-post porch give the exterior a suitably established feel.
Outside, the generous east-facing rear garden and terrace provide plenty of space for entertaining, for children to play or simply for enjoying the garden beyond the main living areas.
Graceview combines generous proportions with a layout that has been designed to work - a comfortable, adaptable new home with space for family life today and as needs change in the years ahead.
TYDD GOTE
Set amid the open landscapes of the Fens, Tydd Gote is a rural village positioned on the Lincolnshire and Cambridgeshire border. Surrounded by countryside yet well placed for neighbouring villages and market towns, it offers a peaceful setting with everyday amenities close at hand. Nearby Tydd St Mary has a village store, traditional pub and primary school, while the local playing field provides a focal point for community events and activities.
For leisure, Tydd St Giles Golf and Country Club is just a short drive away and offers an 18-hole golf course alongside an indoor swimming pool, gym, sauna, steam room, café and bar. The surrounding Fenland countryside also lends itself naturally to walking and cycling, with wide skies and quiet rural routes creating a distinctive sense of space.
Around five miles to the south, the historic market town of Wisbech provides a wider choice of shops and services, including supermarkets and the Horsefair Shopping Centre. Known for its impressive Georgian streetscape, the town is also home to the National Trust’s Peckover House and Garden, an elegant Georgian merchant’s house set behind two acres of beautiful walled gardens.
To the north, Long Sutton offers further shops and amenities together with its traditional Friday market. With Wisbech, Long Sutton and the wider towns of King’s Lynn and Spalding all accessible by road, Tydd Gote combines the calm of Fenland village life with plenty of choice for shopping, leisure and days out.
DEVELOPER INFORMATION
Stewart’s Developments Limited is a Norfolk-based property development company, established and operating from the heart of the county.
With its roots firmly in the region, the company is focused on the development of new homes and residential projects. As a locally based developer, Stewart’s Developments brings a personal approach to each scheme, remaining closely involved throughout the development and creation of its homes.
That local connection and hands-on involvement sit at the heart of Stewart’s Developments and its approach to delivering new homes in Norfolk.
Specification and Features
External Finishes & Construction
• Traditional masonry construction with Cottage Mixture facing brickwork
• Red clay tiled roof with four rooflights
• Cream flush casement windows
• Anthracite grey front entrance door with cream rear doors
• Cream bi-fold and patio doors opening onto the rear garden
• Black guttering and downpipes
• Integral garage with electric anthracite grey garage door
• Asphalt entrance leading to a shingle driveway
• Indian sandstone rear terrace
• Seeded lawns with fencing and gates
• External lighting around the perimeter of the property
Internal Finishes
• Oak-effect herringbone flooring throughout the principal ground-floor accommodation
• Cream wool carpets to bedrooms and first-floor landing
• Oak staircase with glazed balustrade
• White internal doors complemented by black ironmongery
• White skirting boards and architraves
• Feature brick fireplace with hearth, oak beam and wood-burning stove
• Built-in wardrobe to bedroom four
• Dedicated dressing room to the principal bedroom
• Television points to most rooms
• Broadband point located within the plant room
• Smoke detection system installed as specified
Kitchens & Utility Rooms
• Cream Shaker-style fitted kitchen
• Quartz work surfaces with matching quartz upstands and splashbacks
• Central island incorporating electrical sockets and integrated waste bins
• Brushed brass handles and taps
• Integrated double oven, hob and extraction
• Integrated fridge/freezer and dishwasher
• Separate utility room with fitted sink and washer/dryer
• Oak-effect herringbone flooring continuing through the kitchen and utility
• Matching fitted utility cabinetry
Bathrooms, En-suites & Cloakrooms
• Contemporary sanitaryware with chrome fittings and taps
• Freestanding bath to the principal en-suite
• Fitted bath to the family bathroom
• Four showers throughout with chrome fittings
• Glass shower screens and shower trays
• Chrome heated towel rails
• Large-format grey porcelain wall tiling
• Electric mirrors to bathrooms
• Coordinating oak-effect herringbone and porcelain flooring
General
• Mains water and electricity.
• Drainage via private treatment plant.
• Panasonic air source heat pump
• Underfloor heating to the ground floor
• Radiators to the first floor.
• Fibre Optic connected.
• 10 Year Advantage new build warranty
• EV charging point positioned adjacent to the garage
• Electric mirrors to bathrooms
• Smoke detection system installed as specified
• Council tax band is to be confirmed.
• Tenure: Freehold
• The homeowners of both properties will be responsible for the upkeep and maintenance of the shared driveway.
• What3words: ///prep.film.pleaser
Agent’s Notes
• Specification details may change subject to build stage and if any specification details cannot be fulfilled subject to supply, equal quality will be provided.
• Some images used have been virtually staged or enhanced to show how the property could look once furnished and are for representative purposes only.
• The property will have a SAP assessment carried out as part of building regulations when completed.
Parking - Driveway
Parking - Garage
Disclaimer
These particulars are provided as a guide only and do not form part of any offer or contract. Sowerbys and its representatives have no authority to make or give representations or warranties. All descriptions, measurements, photographs and plans are for guidance only and should not be relied upon as statements of fact. Buyers should satisfy themselves as to the accuracy of the information through inspection or professional advice. Services, appliances and equipment have not been tested and no warranty can be given as to their condition. Planning permissions, building regulations and other consents should be verified by the buyer’s legal adviser. In accordance with Anti-Money Laundering regulations, proceeding buyers must complete a digital ID check through our compliance partner. A charge of £48 including VAT per sale or purchase applies. Leasehold buyers should confirm ground rent, service charges and lease details with their legal adviser.
Brochures
Property Brochure- COUNCIL TAXA payment made to your local authority in order to pay for local services like schools, libraries, and refuse collection. The amount you pay depends on the value of the property.Read more about council Tax in our glossary page.
- Ask agent
- PARKINGDetails of how and where vehicles can be parked, and any associated costs.Read more about parking in our glossary page.
- Garage,Driveway
- GARDENA property has access to an outdoor space, which could be private or shared.
- Private garden
- ACCESSIBILITYHow a property has been adapted to meet the needs of vulnerable or disabled individuals.Read more about accessibility in our glossary page.
- Ask agent
Energy performance certificate - ask agent
Five-Bedroom Detached New Home in Tydd Gote

Add an important place to see how long it'd take to get there from our property listings.
__mins driving to your place
Affordability

About Sowerbys, King's Lynn
23 Tuesday Market Place King's Lynn Norfolk PE30 1JJ



Notes
Staying secure when looking for property
Ensure you're up to date with our latest advice on how to avoid fraud or scams when looking for property online.
Visit our security centre to find out moreDisclaimer - Property reference 61f61073-7d81-4ee4-aebb-b12a63eef6d6. The information displayed about this property comprises a property advertisement. Rightmove.co.uk makes no warranty as to the accuracy or completeness of the advertisement or any linked or associated information, and Rightmove has no control over the content. This property advertisement does not constitute property particulars. The information is provided and maintained by Sowerbys, King's Lynn. Please contact the selling agent or developer directly to obtain any information which may be available under the terms of The Energy Performance of Buildings (Certificates and Inspections) (England and Wales) Regulations 2007 or the Home Report if in relation to a residential property in Scotland.
*This is the average speed from the provider with the fastest broadband package available at this postcode. The average speed displayed is based on the download speeds of at least 50% of customers at peak time (8pm to 10pm). Fibre/cable services at the postcode are subject to availability and may differ between properties within a postcode. Speeds can be affected by a range of technical and environmental factors. The speed at the property may be lower than that listed above. You can check the estimated speed and confirm availability to a property prior to purchasing on the broadband provider's website. Providers may increase charges. The information is provided and maintained by Decision Technologies Limited. **This is indicative only and based on a 2-person household with multiple devices and simultaneous usage. Broadband performance is affected by multiple factors including number of occupants and devices, simultaneous usage, router range etc. For more information speak to your broadband provider.